Absolutely. Here is the revised version with no suggestion that the laundry room is located off the kitchen.Welcome home to this beautifully maintained all-brick home situated on a large corner lot with lovely, established landscaping. A neutral color palette, newer roof, spacious rooms and inviting outdoor living make this home one you won’t want to miss.Step inside through the large foyer and into a spacious living room featuring a fireplace, crown molding and plenty of room for entertaining. The kitchen offers tile flooring, shaker-style cabinetry, solid-surface countertops, tile backsplash, a large pantry and a light-filled eat-in area. The laundry room provides additional cabinetry and counter space for added convenience.The great room is another wonderful gathering space, featuring engineered hardwood floors, a second fireplace with brick surround and mantel, and a large window overlooking the screened porch. With two fireplaces and multiple living areas, this home offers plenty of space to relax, entertain or spread out.The primary suite features two walk-in closets and a private en suite bath with tile flooring, a large vanity, tiled shower with tile surround and a linen closet. The second bedroom is currently being used as an office, while the third bedroom offers ample space and generous closet storage.Outside, enjoy the screened porch overlooking the beautifully landscaped yard—perfect for morning coffee or relaxing at the end of the day. A storage shed provides additional storage, while the covered two-car carport adds everyday convenience.With its all-brick exterior, spacious floor plan, abundant storage, newer roof and beautiful corner-lot setting, this home offers comfort, character and plenty of room to make it your own. Disclaimer: CMLS has not reviewed and, therefore, does not endorse vendors who may appear in listings.
Pending
Street View
$299,000
2201 Evans Cir, Newberry, SC 29108
3beds
2,465sqft
Single Family Residence
Built in 1981
0.47 Acres Lot
$295,100 Zestimate®
$121/sqft
$-- HOA
What's special
- 24 days
- 66
- 5
Zillow last checked:
Listing updated:
Listed by:
Trina F Winde Phone:803-238-6804,
EXIT Real Est Consultants
Source: Consolidated MLS,MLS#: 643170
Facts & features
Interior
Bedrooms & bathrooms
- Bedrooms: 3
- Bathrooms: 2
- Full bathrooms: 2
- Main level bathrooms: 2
Primary bedroom
- Features: Bath-Private, Walk-In Closet(s), Tub-Shower, Ceiling Fan(s)
- Level: Main
Bedroom 2
- Features: Bath-Shared, Walk-In Closet(s), Ceiling Fan(s), Closet-Private
- Level: Main
Bedroom 3
- Features: Bath-Shared, Walk-In Closet(s), Ceiling Fan(s)
- Level: Main
Dining room
- Features: Fireplace, Molding, Ceiling Fan(s)
- Level: Main
Great room
- Level: Main
Kitchen
- Features: Eat-in Kitchen, Counter Tops-Formica, Floors-Vinyl, Backsplash-Tiled, Cabinets-Painted, Ceiling Fan(s)
- Level: Main
Living room
- Features: Fireplace, Molding
Heating
- Central, Gas 1st Lvl
Cooling
- Central Air
Appliances
- Included: Free-Standing Range, Gas Range, Self Clean, Disposal, Tankless Water Heater
- Laundry: Heated Space, Main Level
Features
- Flooring: Carpet, Tile, Vinyl, Engineered Hardwood
- Windows: Thermopane
- Basement: Crawl Space
- Attic: Pull Down Stairs
- Number of fireplaces: 2
Interior area
- Total structure area: 2,465
- Total interior livable area: 2,465 sqft
Property
Parking
- Total spaces: 2
- Parking features: Attached Carport
- Garage spaces: 2
- Carport spaces: 2
Features
- Stories: 1
Lot
- Size: 0.47 Acres
- Features: Corner Lot
Details
- Additional structures: Shed(s)
- Parcel number: 34211210
Construction
Type & style
- Home type: SingleFamily
- Architectural style: Ranch,Traditional
- Property subtype: Single Family Residence
Materials
- Brick-All Sides-AbvFound
Condition
- New construction: No
- Year built: 1981
Utilities & green energy
- Sewer: Public Sewer
- Water: Other
- Utilities for property: Electricity Connected
Community & HOA
Community
- Security: Security System Leased, Smoke Detector(s)
- Subdivision: NONE
HOA
- Has HOA: No
Location
- Region: Newberry
Financial & listing details
- Price per square foot: $121/sqft
- Tax assessed value: $219,900
- Annual tax amount: $2,073
- Date on market: 9/16/2026
- Listing agreement: Exclusive Right To Sell
- Road surface type: Paved
Estimated market value
$295,100
$280,000 - $310,000
$2,188/mo
Price history
| Date | Event | Price |
|---|---|---|
| 9/16/2026 | Pending sale | $299,000+61.6%$121/sqft |
Source:  Consolidated MLS #643170 Report a problem Consolidated MLS #643170 Report a problem | ||
| 4/14/2016 | Sold | $185,000-5.1%$75/sqft |
Source: Public Record Report a problem | ||
| 10/12/2015 | Listed for sale | $195,000$79/sqft |
Source: Linda Renwick Realty Inc #387305 Report a problem | ||
Public tax history
| Year | Property taxes | Tax assessment |
|---|---|---|
| 2025 | $2,073 +8.9% | $8,004 +15% |
| 2024 | $1,903 +1.4% | $6,960 |
| 2023 | $1,877 | $6,960 |
| 2022 | -- | $6,960 |
| 2021 | -- | $6,960 |
| 2020 | -- | $6,960 |
| 2019 | -- | $6,960 +3.1% |
| 2018 | $3,143 +86.3% | $6,748 |
| 2017 | $1,687 | $6,748 -9.1% |
| 2016 | -- | $7,424 |
| 2015 | -- | -- |
| 2014 | -- | $7,424 -2.7% |
| 2013 | -- | $7,628 +13.2% |
| 2012 | -- | $6,736 |
| 2011 | -- | -- |
| 2010 | -- | -- |
| 2009 | -- | -- |
| 2008 | -- | -- |
| 2007 | -- | $5,940 |
Find assessor info on the county website
Monthly payment
Est. payment
Payment breakdown
Explore the cost of this home by adjusting the details. Changes won't be saved.Climate risks
Neighborhood: 29108
Nearby schools
Schools provided by the listing agent
- Elementary: Newberry-Cnty
- Middle: Newberry
- High: Newberry
- District: Newberry County
Source: Consolidated MLS. This data may not be complete. We recommend contacting the local school district to confirm school assignments for this home.
Similar homes
- $260,0003 bd2 ba1.8k sqft2307 Brookside Dr, Newberry, SC 29108For Sale
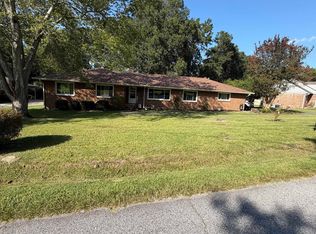 MLS ID #642937, Wendy Roberts. Consolidated MLS
 - $299,0004 bd3 ba3.2k sqft2309 Orchard St, Newberry, SC 29108For Sale
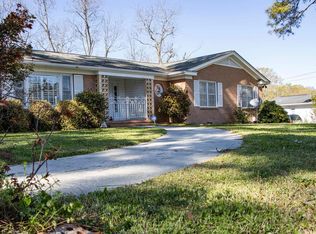 MLS ID #629574, Kim Sligh. Consolidated MLS
 - $370,0004 bd3 ba2.8k sqft2315 Evans Cir, Newberry, SC 29108For Sale
 MLS ID #642090, Buddy Livingston. Consolidated MLS
 - $329,9003 bd2 ba1.4k sqft2221 Timber Ln, Newberry, SC 29108For Sale
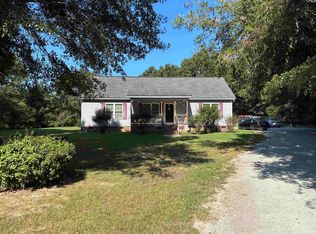 MLS ID #642587, Barry Koon. Consolidated MLS
