Enjoy this 1620 sq ft home. Upgraded electrical box and wiring, AC 2017, updated plumbing, HW tank, and windows in Florida room. Walk directly into the spacious living room in the center of this unit. Kitchen is large with lots of counter space and cabinets and a pass thru to LR, also plenty of space for dinette and a convenient separate laundry area. Main bedroom has plenty of space for comfort, privacy, and relaxation. It includes its own private bathroom for two, separate toilet area, and privacy for shower and dressing with a walk in closet and skylight. Nice sized second bedroom with an exceptionally large closet. Guest bathroom has a tub and shower combination. Separate business room with built in desk and bookshelves. Dining room is separate from the rest of the home for those romantic dinners, divided by French doors. These two rooms are over and above the normal for a 55 plus community. Florida room is to the rear of the home to watch the deer and bear and whatever might come walking along. Separate hallway to the garage and a two plus car carport with an additional side for your golf cart. Shed garage with garage door can fit a small car or several golf carts. Golf cart included. Included in rent are lawn, trash, and recyclables.
For sale
Price cut: $4.1K (6/25)
$89,500
2241 Hollowridge Dr, Orange City, FL 32763
2beds
1,620sqft
Manufactured Home
Built in 1993
-- sqft lot
$-- Zestimate®
$55/sqft
$-- HOA
What's special
Nice sized second bedroomConvenient separate laundry areaSeparate toilet area
- 222 days |
- 98 |
- 6 |
Zillow last checked:
Listing updated:
Listed by:
Sherry Shawgo 386-800-2264,
Four Star Homes, Inc.
Source: My State MLS,MLS#: 11631170
Facts & features
Interior
Bedrooms & bathrooms
- Bedrooms: 2
- Bathrooms: 2
- Full bathrooms: 2
Basement
- Area: 0
Heating
- Has Heating (Unspecified Type)
Cooling
- Central
Appliances
- Included: Dishwasher, Disposal, Dryer, Refrigerator, Oven, Washer
Features
- Laundry
- Has basement: No
- Has fireplace: No
Interior area
- Total structure area: 1,620
- Total interior livable area: 1,620 sqft
- Finished area above ground: 1,620
Property
Parking
- Parking features: Garage
- Has garage: Yes
Features
- Patio & porch: Patio, Deck
Details
- Parcel number: 801200000158
- On leased land: Yes
- Lease amount: $742
Construction
Type & style
- Home type: MobileManufactured
- Property subtype: Manufactured Home
Condition
- New construction: No
- Year built: 1993
Utilities & green energy
- Electric: Amps(0)
Community & HOA
Community
- Features: Gym, Pool, 55 and Over, Clubhouse
- Senior community: Yes
- Subdivision: Country Village
HOA
- Has HOA: No
- Amenities included: Gym, Pool, 55 and Over, Clubhouse, Pets Allowed
Location
- Region: Orange City
Financial & listing details
- Price per square foot: $55/sqft
- Annual tax amount: $93,878
- Date on market: 1/14/2026
- Date available: 01/13/2026
- Listing agreement: Exclusive
Estimated market value
Not available
Estimated sales range
Not available
Not available
Price history
| Date | Event | Price |
|---|---|---|
| 6/25/2026 | Price change | $79,900-4.9%$49/sqft |
Source: My State MLS #11791322 Report a problem | ||
| 5/27/2026 | Price change | $84,000-6.1%$52/sqft |
Source: NY State MLS #11791322 Report a problem | ||
| 4/17/2026 | Price change | $89,500-5.3%$55/sqft |
Source: My State MLS #11631170 Report a problem | ||
| 1/14/2026 | Listed for sale | $94,500$58/sqft |
Source: My State MLS #11631170 Report a problem | ||
Public tax history
| Year | Property taxes | Tax assessment |
|---|---|---|
| 2024 | $93,878 | -- |
Find assessor info on the county website
Monthly payment
Climate risks
Neighborhood: 32763
Nearby schools
GreatSchools rating
- 4/10Orange City Elementary SchoolGrades: PK-5Distance: 1.8 mi
- 4/10River Springs Middle SchoolGrades: 6-8Distance: 2.7 mi
- 6/10University High SchoolGrades: 9-12Distance: 2.9 mi
Schools provided by the listing agent
- District: 000000
Source: My State MLS. This data may not be complete. We recommend contacting the local school district to confirm school assignments for this home.
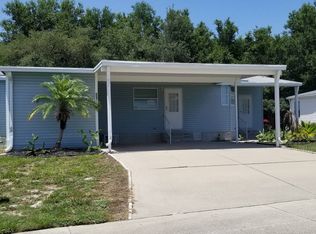
- $--2 bd2 ba1.1k sqft2229 Hollowridge Dr, Orange City, FL 32763Off Market
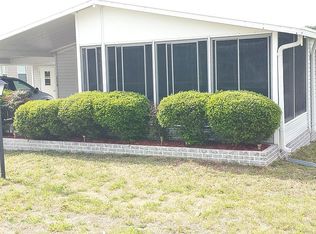
- $--2 bd2 ba1.2k sqft2228 Hollowridge Dr, Orange City, FL 32763Off Market
- $--2 bd2 ba1.1k sqft2217 Hollowridge Dr, Orange City, FL 32763Off Market

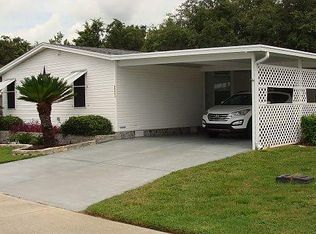
- $--3 bd2 ba1.4k sqft2223 Hollowridge Dr, Orange City, FL 32763Off Market
- $---- sqft2248 Abbottwoods Ln, Orange City, FL 32763Off Market
- $--2 bd2 ba1.4k sqft2254 Abbottwoods Ln, Orange City, FL 32763Off Market
- $--2 bd2 ba936 sqft2231 Abbottwoods Ln, Orange City, FL 32763Off Market
- $--2 bd2 ba1.3k sqft2218 Abbottwoods Ln, Orange City, FL 32763Off Market
Similar homes
- $89,9002 bd2 ba1.2k sqft2242 Abbottwoods Ln, Orange City, FL 32763For Sale
 MLS ID #11732387, Sherry Shawgo, Four Star Homes, Inc.. My State MLS
 - $92,0002 bd2 ba1.4k sqft690 Pineview Dr, Orange City, FL 32763For Sale
 MLS ID #11693548, Julia Golden, Golden Home Sales llc. My State MLS
 - $82,5003 bd2 ba1.4k sqft2112 Hollowridge Dr, Orange City, FL 32763For Sale
 MLS ID #11617667, Sherry Shawgo, Four Star Homes, Inc.. My State MLS
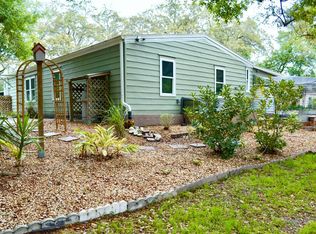
 - $95,0002 bd2 ba1.4k sqft634 Mandarin Orange Ct, Orange City, FL 32763For Sale
 MLS ID #11687953, Amy Mason, Adams Cameron & CO. REALTORS. My State MLS
 - $79,9002 bd2 ba1.3k sqft912 Citrus Tree Dr #192, Orange City, FL 32763For SaleMLS ID #11638771, Lorelei Stork, Four Star Homes, Inc.. My State MLS
- $75,0002 bd2 ba960 sqft2372 Sandlewood Ln, Orange City, FL 32763For SaleMLS ID #11680409, Sherry Shawgo, Four Star Homes, Inc.. My State MLS
- $69,5002 bd2 ba1.2k sqft2333 Sandlewood Ln, Orange City, FL 32763For SaleMLS ID #11604883, Sherry Shawgo, Four Star Homes, Inc.. My State MLS
- $69,9902 bd2 ba1.3k sqftOrange Tree Village, Orange City, FL 32763For SaleMLS ID #574454, Michele Ratliff-Warchol. MHBO
- $65,0002 bd2 ba1.1k sqftOrange Tree Village, Orange City, FL 32763For SaleMLS ID #600247, Michele Ratliff-Warchol. MHBO
- $56,9002 bd2 ba1.4k sqft2424 Crossridge Rd, Orange City, FL 32763For SaleMLS ID #11715792, Sherry Shawgo, Four Star Homes, Inc.. My State MLS
- $50,0002 bd2 ba1k sqftOrange Tree Village, Orange City, FL 32763For SaleMLS ID #546255, Michele Ratliff-Warchol. MHBO
- $49,9002 bd2 ba1k sqft609 Pineview Dr, Orange City, FL 32763For SaleMLS ID #11777331, Sherry Shawgo, Four Star Homes, Inc.. My State MLS
- $55,0002 bd2 ba1.3k sqft2401 Greenhedge Dr, Orange City, FL 32763For SaleMLS ID #11740625, Sherry Shawgo, Four Star Homes, Inc.. My State MLS
- $54,0002 bd2 ba960 sqft2479 Greenhedge Dr, Orange City, FL 32763For SaleMLS ID #11683378, Sherry Shawgo, Four Star Homes, Inc.. My State MLS
- $52,0002 bd2 ba1k sqft2442 Greenhedge Dr, Orange City, FL 32763For SaleMLS ID #11604286, Sherry Shawgo, Four Star Homes, Inc.. My State MLS
- $54,5002 bd2 ba1.2k sqft624 Orange Tree Dr, Orange City, FL 32763For SaleMLS ID #11732109, Courtney Doss, Down Home Realty. My State MLS
- $89,9002 bd2 ba1.4k sqft516 Nutmeg Cir, Deland, FL 32724For SaleMLS ID #11574517, Pam Hollingsworth, Four Star Homes, Inc.. My State MLS
- $99,5002 bd2 ba1.4k sqftKing's Lake, Debary, FL 32713For SaleMLS ID #528475, Suzanne Rayborn. MHBO
- $109,9002 bd2 ba1.4k sqftKing's Lake, Debary, FL 32713For SaleMLS ID #554256, Suzanne Rayborn. MHBO
- $78,5002 bd2 ba1.3k sqft465 Bark Cir, Deland, FL 32724For SaleMLS ID #11778784, Pam Hollingsworth, Four Star Homes, Inc.. My State MLS
