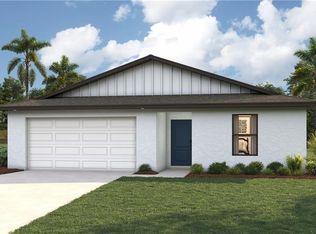
One or more photo(s) has been virtually staged, AI generated or rendered. NEW CONSTRUCTION WITH WARRANTY! Estimated delivery August. SPECIAL INCENTIVES: 4.99% Fixed interest rate on FHA/VA 30-yr fixed loan with up to $14k closing costs/prepaids paid by builder – OR – get up to $18k toward closing costs, rate buydowns, and prepaids when using preferred lender and title. The Cayo Costa combines open-concept living with a smart split-bedroom layout, offering three bedrooms plus a den and two bathrooms. Perfectly designed for entertaining, the main living area showcases a soaring vaulted ceiling that seamlessly connects the kitchen, dining area, and expansive Great Room. A large freestanding island provides the ideal centerpiece for both casual meals and social gatherings, while sliding glass doors extend the living space to a covered lanai for effortless indoor-outdoor living. The private Primary Suite is a true retreat, featuring two spacious walk-in closets and a well-appointed en-suite bathroom. On the opposite side of the home, two comfortable guest bedrooms share a full bath, ensuring both privacy and convenience. A versatile den with French doors offers the perfect space for a home office, study, or creative flex room. Highlights of the Cayo Costa include: Quartz countertops in kitchen and baths, designer cabinetry with soft-close doors, stainless steel kitchen appliance package, upgraded plank tile flooring in main living areas, hurricane-impact windows and doors, attached 2-car garage with direct laundry access, and more! Pictures, renderings, & virtual tour are of similar home & are used for display purposes only.
For sale
$313,990
2201 NW 6th PL, CAPE CORAL, FL 33993
3beds
1,469sqft
Single Family Residence
Built in 2026
10,018 Square Feet Lot
$310,000 Zestimate®
$214/sqft
$-- HOA
What's special
Two comfortable guest bedroomsWell-appointed en-suite bathroomSmart split-bedroom layoutLarge freestanding islandOpen-concept livingSoaring vaulted ceilingHurricane-impact windows and doors
- 1 day |
- 10 |
- 2 |
Likely to sell faster than
Zillow last checked:
Listing updated:
Listed by:
Charles Gilkey, IV 855-446-9224,
Christopher Alan Realty LLC
Source: SWFLMLS,MLS#: 226030169 Originating MLS: Naples
Originating MLS: NaplesFacts & features
Interior
Bedrooms & bathrooms
- Bedrooms: 3
- Bathrooms: 2
- Full bathrooms: 2
Rooms
- Room types: Den - Study, Great Room, Guest Bath, Guest Room, Open Porch/Lanai, 3 Bedrooms Plus Den
Bedroom
- Features: Master BR Ground, Split Bedrooms
Dining room
- Features: Breakfast Bar, Dining - Living
Kitchen
- Features: Island, Pantry
Heating
- Central
Cooling
- Central Air, Exhaust Fan
Appliances
- Included: Dishwasher, Microwave, Range, Refrigerator/Icemaker
- Laundry: Washer/Dryer Hookup, Inside
Features
- Foyer, Pantry, Smoke Detectors, Vaulted Ceiling(s), Walk-In Closet(s), Den - Study, Great Room, Guest Bath, Guest Room, Laundry in Residence, Open Porch/Lanai
- Flooring: Carpet, Tile
- Doors: Impact Resistant Doors
- Windows: Impact Resistant Windows
- Has fireplace: No
Interior area
- Total structure area: 2,150
- Total interior livable area: 1,469 sqft
Property
Parking
- Total spaces: 2
- Parking features: Driveway, Attached
- Attached garage spaces: 2
- Has uncovered spaces: Yes
Features
- Stories: 1
- Patio & porch: Patio, Open Porch/Lanai
- Has view: Yes
- View description: Landscaped Area
- Waterfront features: None
Lot
- Size: 10,018 Square Feet
- Features: Regular
Details
- Parcel number: 354323C102736.0070
Construction
Type & style
- Home type: SingleFamily
- Architectural style: Ranch
- Property subtype: Single Family Residence
Materials
- Block, Concrete, Stucco
- Foundation: Concrete Block, Poured Concrete
- Roof: Shingle
Condition
- New construction: No
- Year built: 2026
Utilities & green energy
- Sewer: Septic Tank
- Water: Well
Community & HOA
Community
- Features: No Subdivision
- Security: Smoke Detector(s)
- Subdivision: CAPE CORAL
HOA
- Has HOA: No
- Amenities included: None
Location
- Region: Cape Coral
Financial & listing details
- Price per square foot: $214/sqft
- Annual tax amount: $861
- Date on market: 8/21/2026
- Lease term: Buyer Finance/Cash,FHA,VA
Estimated market value
$310,000
$295,000 - $326,000
$2,303/mo
Price history
| Date | Event | Price |
|---|---|---|
| 8/21/2026 | Listed for sale | $313,990$214/sqft |
Source:  SWFLMLS #226030169 Report a problem SWFLMLS #226030169 Report a problem | ||
| 8/21/2026 | Listing removed | $313,990$214/sqft |
Source:  Florida Gulf Coast MLS #2026032181 Report a problem Florida Gulf Coast MLS #2026032181 Report a problem | ||
| 7/29/2026 | Listed for sale | $313,990$214/sqft |
Source: Florida Gulf Coast MLS #2026032181 Report a problem | ||
Public tax history
Tax history is unavailable.
Monthly payment
Est. payment
Payment breakdown
Explore the cost of this home by adjusting the details. Changes won't be saved.Climate risks
Neighborhood: 33993
Nearby schools
GreatSchools rating
- 3/10Hector A. Cafferata Jr Elementary SchoolGrades: PK-5Distance: 2.5 mi
- 5/10Diplomat Middle SchoolGrades: 6-8Distance: 2.3 mi
- 3/10Mariner High SchoolGrades: 9-12Distance: 2.3 mi
- $291,5003 bd2 ba1.6k sqft2201 NE 6th Pl, Cape Coral, FL 33993Off Market

- $300,0004 bd2 ba1.8k sqft2203 NW 6th Pl, Cape Coral, FL 33993Sold

- $305,0003 bd3 ba1.8k sqft2125 NW 6th Pl, Cape Coral, FL 33993Sold

- $306,5003 bd3 ba1.8k sqft2125 Nw 6th Pl Cape, CORAL, FL 33993Off Market

- $193,60010,001 sqft2130 NW 6th Ave, Cape Coral, FL 33993Off Market
- $304,2354 bd2 ba1.4k sqft2202 NW 6th Ave, Cape Coral, FL 33993Sold
- $32,300-- bd-- ba-- sqft2126 NW 6th Ave, Cape Coral, FL 33993Off Market
- $285,0003 bd2 ba1.5k sqft2121 NW 6th Pl, Cape Coral, FL 33993Sold
A local agent can set up tours, give advice and negotiate with sellers.
Similar homes
- $319,9904 bd2 ba1.5k sqft2515 NW 8th PL, CAPE CORAL, FL 33993New Construction
 SWFLMLS
 - $330,0004 bd2 ba1.6k sqft212 NW 28th Ter, Cape Coral, FL 33993For Sale

 MLS ID #2026035230, Cylina Slajda, Valor Real Estate Svs. Florida Gulf Coast MLS
 - $349,9003 bd2 ba1.4k sqft2218 NW 3rd AVE, CAPE CORAL, FL 33993For Sale
 MLS ID #226030028, Katie Teresinski, Hovland Realty, LLC. SWFLMLS
 - $335,0003 bd2 ba1.4k sqft3006 NW Douglas Cir, Cape Coral, FL 33993New Construction
 MLS ID #2026035299, Veronica Cubias Hernandez, Starlink Realty, Inc. Florida Gulf Coast MLS
 - $315,0003 bd2 ba1.5k sqft2714 NW 1st Pl, Cape Coral, FL 33993For SaleMLS ID #2026030113, Terri Lodge, Genesis Realty Team. Florida Gulf Coast MLS
- $329,9904 bd2 ba1.6k sqft623 NW 25th Ter, Cape Coral, FL 33993New ConstructionMLS ID #2026032145, Chris Morimanno, Coaston Realty LLC. Florida Gulf Coast MLS
- $285,0003 bd2 ba1.6k sqft511 NW 26th St, Cape Coral, FL 33993For SaleMLS ID #2026032319, Samantha Haringa, Realty One Group MVP. Florida Gulf Coast MLS
- $288,8004 bd2 ba1.6k sqft204 NW 28th TER, CAPE CORAL, FL 33993For SaleMLS ID #226029168, Douglas Addeo, Community Realty Associates. SWFLMLS
- $331,0004 bd3 ba1.6k sqft2017 NW 1st Ave, Cape Coral, FL 33993For SaleMLS ID #2026024827, Dayami Moreno, RP&G Realty Inc. Florida Gulf Coast MLS
- $349,9003 bd2 ba1.9k sqft225 NW Douglas Pkwy, Cape Coral, FL 33993For SaleMLS ID #2026034148, Gary Barton, Premiere Plus Realty Company. Florida Gulf Coast MLS
- $304,9993 bd2 ba1.3k sqft2212 NW 1st AVE, CAPE CORAL, FL 33993New ConstructionSWFLMLS
- $325,0003 bd2 ba1.2k sqft1423 NW 19th St, Cape Coral, FL 33993For SaleMLS ID #2026033631, Dennis Muchow, RE/MAX Realty Team. Florida Gulf Coast MLS
- $320,0003 bd2 ba1.4k sqft1209 NW 19th St, Cape Coral, FL 33993For SaleMLS ID #2026008054, Lindsey Pittman, SWFL Choice Realty. Florida Gulf Coast MLS
- $320,9003 bd2 ba1.1k sqft305 NE 23rd Ter, Cape Coral, FL 33993New ConstructionMLS ID #2026019848, Gayle Van Wagenen, LGI Realty- Florida, LLC. Florida Gulf Coast MLS
- $350,0004 bd2 ba1.8k sqft322 NW 21st St, Cape Coral, FL 33993For SaleMLS ID #2026034091, Patti Polensky, Premiere Plus Realty Company. Florida Gulf Coast MLS
- $293,9903 bd2 ba1.4k sqft1830 NW 7th Ave, Cape Coral, FL 33993New ConstructionMLS ID #2026023688, Chris Morimanno, Coaston Realty LLC. Florida Gulf Coast MLS
- $335,9003 bd2 ba1.2k sqft305 NW 20th Ter, Cape Coral, FL 33993New ConstructionFlorida Gulf Coast MLS
- $285,0003 bd2 ba1.5k sqft1409 NW 7th Pl, Cape Coral, FL 33993For SaleMLS ID #2026030844, Carrie Jass, Century 21 Selling Paradise. Florida Gulf Coast MLS
- $315,9003 bd2 ba1.9k sqft2931 NW 4th Pl, Cape Coral, FL 33993For SaleMLS ID #2026023994, Samantha Witt, Cape Premier Realty LLC. Florida Gulf Coast MLS
- $259,9003 bd2 ba1.5k sqft203 NE 24th TER, CAPE CORAL, FL 33909For SaleMLS ID #226027575, Jill Robinson, eXp Realty LLC. SWFLMLS
