Welcome to The Somis I, a thoughtfully designed single-story home offering three bedrooms, two-and-a-half bathrooms, a dedicated study, and an open-concept living area filled with natural light. The flexible layout provides comfortable everyday living with additional space for a home office or guests.
Interior features include 9-foot ceilings, luxury vinyl plank flooring throughout the main living areas, quartz kitchen countertops, designer-curated lighting, and a Frigidaire stainless steel appliance package with a gas range, vent hood, built-in microwave, and dishwasher. The primary bathroom features a fully tiled, zero-entry walk-in shower and upgraded tile finishes.
Additional highlights include a gas tankless water heater, 14-SEER HVAC system, fiber-cement siding, side garage access door, covered rear porch, shadow-box fenced backyard, professional landscaping, and irrigation.
East Lake is conveniently located minutes from shopping, dining, and everyday conveniences. Planned community amenities include a pool, dog park, playground, and walking trails.
[Eastlake] [The Somis I]
Pending
$481,295
2201 Sandbrook Loop, Leland, NC 28451
3beds
2,059sqft
Single Family Residence
Built in 2026
8,712 Square Feet Lot
$479,200 Zestimate®
$234/sqft
$100/mo HOA
What's special
- 79 days
- 4
- 0
Zillow last checked:
Listing updated:
Listed by:
Hope Haarer 404-713-1877,
Fonville Morisey & Barefoot
Source: Hive MLS,MLS#: 100604799 Originating MLS: Cape Fear Realtors MLS, Inc.
Originating MLS: Cape Fear Realtors MLS, Inc.Facts & features
Interior
Bedrooms & bathrooms
- Bedrooms: 3
- Bathrooms: 3
- Full bathrooms: 2
- 1/2 bathrooms: 1
Rooms
- Room types: Master Bedroom, Bedroom 2, Bedroom 3, Living Room, Office, Dining Room
Primary bedroom
- Level: First
- Dimensions: 15 x 13
Bedroom 2
- Level: First
- Dimensions: 12 x 11
Bedroom 3
- Level: First
- Dimensions: 12 x 11
Dining room
- Level: First
- Dimensions: 9 x 18
Kitchen
- Level: First
- Dimensions: 12 x 10
Living room
- Level: First
- Dimensions: 16 x 18
Office
- Level: First
- Dimensions: 13 x 11
Heating
- Electric, Heat Pump
Cooling
- Central Air
Appliances
- Included: Vented Exhaust Fan, Built-In Microwave, Disposal, Dishwasher, Tankless Water Heater, Gas Range
Features
- Walk-in Closet(s), High Ceilings, Kitchen Island, Pantry, Walk-in Shower, Walk-In Closet(s)
- Flooring: LVT/LVP, Laminate, Tile
- Basement: None
- Attic: Pull Down Stairs,Walk-In
- Has fireplace: Yes
Interior area
- Total structure area: 2,059
- Total interior livable area: 2,059 sqft
Property
Parking
- Total spaces: 2
- Parking features: Garage Faces Front, Attached, Garage Door Opener, Lighted, Paved, Garage
- Attached garage spaces: 2
Features
- Levels: One
- Patio & porch: Covered, Front Porch, Rear Porch
- Exterior features: Irrigation System, Cluster Mailboxes, DP50 Windows
- Fencing: Back Yard,Wood,Fenced
- Has view: Yes
- View description: See Remarks
- Frontage type: See Remarks
Lot
- Size: 8,712 Square Feet
Details
- Parcel number: 80173006
- Zoning: R-6
- Special conditions: Standard
Construction
Type & style
- Home type: SingleFamily
- Property subtype: Single Family Residence
Materials
- Fiber Cement, Wood Frame
- Foundation: Raised, Slab
- Roof: Architectural Shingle
Condition
- New Construction,Under Construction
- New construction: Yes
- Year built: 2026
Utilities & green energy
- Sewer: Public Sewer
- Water: Public
- Utilities for property: Natural Gas Connected, Sewer Connected, Water Connected
Green energy
- Green verification: Eco Select Prgm, HERS Index Score
- Energy efficient items: Lighting, Thermostat
Community & HOA
Community
- Subdivision: East Lake
HOA
- Has HOA: Yes
- Amenities included: Pool, Maintenance Common Areas, Sidewalks, Street Lights
- HOA fee: $1,200 annually
- HOA name: Premier Management Group
- HOA phone: 910-679-3012
Location
- Region: Leland
Financial & listing details
- Price per square foot: $234/sqft
- Date on market: 9/19/2026
- Cumulative days on market: 79 days
- Listing agreement: Exclusive Right To Sell
- Listing terms: Cash,Conventional,FHA,VA Loan
- Road surface type: Paved
Estimated market value
$479,200
$455,000 - $503,000
$2,090/mo
Price history
| Date | Event | Price |
|---|---|---|
| 9/19/2026 | Pending sale | $481,295$234/sqft |
Source:  Hive MLS #100604799 Report a problem Hive MLS #100604799 Report a problem | ||
Public tax history
Tax history is unavailable.
Monthly payment
Est. payment
Payment breakdown
Explore the cost of this home by adjusting the details. Changes won't be saved.Climate risks
Neighborhood: 28451
Nearby schools
Schools provided by the listing agent
- Elementary: Town Creek
- Middle: Town Creek
- High: North Brunswick
Source: Hive MLS. This data may not be complete. We recommend contacting the local school district to confirm school assignments for this home.
- $509,9003 bd3 ba2.3k sqft2200 Sandbrook Loop, Leland, NC 28451New Construction

- $499,9004 bd4 ba2.7k sqft2204 Sandbrook Loop, Leland, NC 28451New Construction

- $527,6253 bd3 ba2.1k sqft3148 Gresham Pl, Leland, NC 28451New Construction
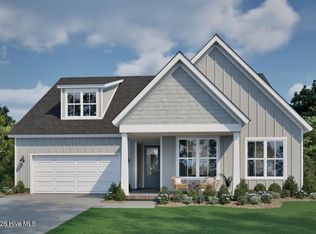
- $439,9003 bd2 ba1.7k sqft2212 Sandbrook Loop, Leland, NC 28451New Construction

Similar homes
- $509,9003 bd3 ba2.3k sqft2200 Sandbrook Loop, Leland, NC 28451New Construction
 MLS ID #100573373, Hope Haarer, Fonville Morisey & Barefoot. Hive MLS
 - $469,9003 bd3 ba2.3k sqft3120 Gresham Place, Leland, NC 28451New Construction
 MLS ID #100562815, Hope Haarer, Fonville Morisey & Barefoot. Hive MLS
 - $472,5504 bd3 ba2.6k sqft2121 Sandbrook Loop, Leland, NC 28451New Construction
 MLS ID #100584690, Jacquelyn N Maxwell, ADAMS HOMES REALTY NC INC. Hive MLS
 - $418,7003 bd2 ba1.7k sqft2101 Sandbrook Loop, Leland, NC 28451New Construction
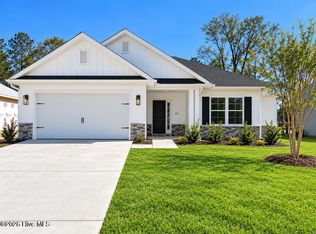 MLS ID #100606441, Damita Tate, ADAMS HOMES REALTY NC INC. Hive MLS
 - $439,5504 bd3 ba2.3k sqft2129 Sandbrook Loop, Leland, NC 28451New ConstructionMLS ID #100596707, Jacquelyn N Maxwell, ADAMS HOMES REALTY NC INC. Hive MLS
- $499,0004 bd3 ba2.4k sqft1393 Noble Oak Place Lot #21, Leland, NC 28451New ConstructionHive MLS
- $489,7003 bd3 ba2.3k sqft1380 Noble Oak Place Lot #25, Leland, NC 28451New ConstructionHive MLS
- $459,0003 bd3 ba2.3k sqft2016 Red Woodpeckers Court Lot #35, Leland, NC 28451New ConstructionHive MLS
- $499,9004 bd4 ba2.7k sqft2204 Sandbrook Loop, Leland, NC 28451New ConstructionMLS ID #100577878, Hope Haarer, Fonville Morisey & Barefoot. Hive MLS
- $410,5503 bd2 ba1.8k sqft2133 Sandbrook Loop, Leland, NC 28451New ConstructionMLS ID #100605505, Damita Tate, ADAMS HOMES REALTY NC INC. Hive MLS
- $408,5503 bd2 ba1.6k sqft2105 Sandbrook Loop, Leland, NC 28451New ConstructionMLS ID #100606449, Damita Tate, ADAMS HOMES REALTY NC INC. Hive MLS
- $439,9003 bd2 ba1.7k sqft2212 Sandbrook Loop, Leland, NC 28451New ConstructionMLS ID #100561286, Hope Haarer, Fonville Morisey & Barefoot. Hive MLS
- $415,5504 bd2 ba1.9k sqft2125 Sandbrook Loop, Leland, NC 28451New ConstructionMLS ID #100585197, Jacquelyn N Maxwell, ADAMS HOMES REALTY NC INC. Hive MLS
- $499,0004 bd3 ba2.7k sqft1376 Noble Oak Place Lot #27, Leland, NC 28451New ConstructionHive MLS
- $499,9005 bd3 ba2.3k sqft7032 Marsh Shore Point #154, Leland, NC 28451New ConstructionMLS ID #100578547, Logan Homes Team, Coldwell Banker Sea Coast Advantage. Hive MLS
