Welcome to 2201 Sargent Ln, located in the highly desirable Bayberry community in Middletown! This beautiful home is positioned on a premium corner lot that boasts enhanced curb appeal, scenic front views, and added privacy. From the white picket fence, to the extensive landscaping and premium outdoor lighting, to the irrigation system, the exterior offers charm and precision. The inviting front porch is ideal for relaxing or entertaining outdoors, and offers the perfect welcoming entry into the foyer where hickory hardwood floors gleam below your feet and crown molding accentuates the 9ft ceilings. Just off the entry, French doors lead to a private main floor office, while you'll find a formal living room to your left. Head past the formal dining space to find the great room of your dreams, boasting a gourmet kitchen with beautiful stainless steel appliances, tile backsplash, spacious island with upgraded sink and faucet that’s illuminated by beautiful pendant lighting, and a corner pantry full of storage space. The kitchen overlooks a large family room that offers a cozy gathering space, and just behind that an additional sunroom that gleams with natural light. Just off the breakfast nook you'll find both a main floor laundry room and sliding doors that lead to a beautiful composite deck and your fenced year yard, the perfect location to grill and enjoy the outdoors. Upstairs, the primary suite offers an incredible owner's oasis, with his and hers closets, a primary bath with his and hers vanities, and a separate shower and soaking tub. Three more generously sized bedrooms share a full hall bathroom, rounding out the upstairs. This home offers many other incredible details, including two-zone heating and air, fresh paint throughout, composite blinds, and so much more. The finished basement with egress window offers ample space to extend your entertaining capabilities with three additional partially finished spaces to customize to your liking with a rough-in for future finished basement. Bayberry is a well-established, friendly neighborhood known for its strong sense of community. A major highlight is its proximity to the upcoming Bayberry Town Center — a vibrant new development that will include shops, professional offices, and shared community spaces. This is an incredible opportunity to own a home in a growing, dynamic area that blends small-town charm with modern amenities. Don’t miss your chance to be part of this exciting community — schedule your tour today!
Sold for $621,000
$621,000
2201 Sargent Ln, Middletown, DE 19709
4beds
3,450sqft
Single Family Residence
Built in 2014
7,841 Square Feet Lot
$633,800 Zestimate®
$180/sqft
$3,715 Estimated rent
Home value
$633,800
$570,000 - $710,000
$3,715/mo
Zestimate® history
Owner options
List your home for rent
$3,715/mo
Rent Zestimate®
Find your next renter with Zillow Rental Manager. Plus, with online applications, you can quickly screen prospective tenants – for free.
$3,715/mo
Rent Zestimate®
Refinance and save
$4,308/mo
Est. payment
Refinancing to a lower rate could help reduce your monthly payments and save thousands over the life of the loan.
$4,308/mo
Est. payment
Explore your selling options
Work with a Zillow partner agent
Leverage their expertise and Zillow's premium Showcase listings to get your home seen by more buyers.
Get startedList with your own agent
Get your home in front of millions of buyers by listing it on Zillow.
Learn how to do itSell it yourself
Take full control of how buyers see your home on Zillow by listing For Sale by Owner (FSBO).
List your homeWhat's special
Spacious islandWhite picket fenceMain floor laundry roomLarge family roomComposite blindsTwo-zone heating and airAdded privacy
Zillow last checked:
Listing updated:
Listed by:
Megan Aitken 302-688-7653,
Keller Williams Realty,
Listing Team: Megan Aitken Team, Co-Listing Team: Megan Aitken Team,Co-Listing Agent: Julianna Nikituk 302-437-4953,
Keller Williams Realty
Bought with:
Yuliana Goldin Dunn, RS0025729
Patterson-Schwartz-Middletown
Source: Bright MLS,MLS#: DENC2079686
Facts & features
Interior
Bedrooms & bathrooms
- Bedrooms: 4
- Bathrooms: 3
- Full bathrooms: 2
- 1/2 bathrooms: 1
- Main level bathrooms: 1
Rooms
- Room types: Living Room, Dining Room, Primary Bedroom, Bedroom 2, Bedroom 3, Bedroom 4, Kitchen, Family Room, Basement, Breakfast Room, Sun/Florida Room, Laundry, Office, Bathroom 2, Primary Bathroom, Half Bath
Primary bedroom
- Level: Upper
- Area: 420 Square Feet
- Dimensions: 21 x 20
Bedroom 2
- Level: Upper
- Area: 132 Square Feet
- Dimensions: 12 x 11
Bedroom 3
- Level: Upper
- Area: 168 Square Feet
- Dimensions: 12 x 14
Bedroom 4
- Level: Upper
- Area: 154 Square Feet
- Dimensions: 14 x 11
Primary bathroom
- Level: Upper
- Area: 153 Square Feet
- Dimensions: 9 x 17
Bathroom 2
- Level: Upper
- Area: 36 Square Feet
- Dimensions: 9 x 4
Basement
- Level: Lower
- Area: 609 Square Feet
- Dimensions: 21 x 29
Breakfast room
- Level: Main
- Area: 120 Square Feet
- Dimensions: 10 x 12
Dining room
- Level: Main
- Area: 156 Square Feet
- Dimensions: 13 x 12
Family room
- Level: Main
- Area: 324 Square Feet
- Dimensions: 18 x 18
Half bath
- Level: Main
- Area: 20 Square Feet
- Dimensions: 4 x 5
Kitchen
- Level: Main
- Area: 221 Square Feet
- Dimensions: 13 x 17
Laundry
- Level: Main
- Area: 54 Square Feet
- Dimensions: 9 x 6
Living room
- Level: Main
- Area: 156 Square Feet
- Dimensions: 13 x 12
Office
- Level: Main
- Area: 120 Square Feet
- Dimensions: 12 x 10
Other
- Level: Main
- Area: 252 Square Feet
- Dimensions: 12 x 21
Heating
- Central, Natural Gas
Cooling
- Central Air, Natural Gas
Appliances
- Included: Water Heater
- Laundry: Laundry Room
Features
- Basement: Full
- Has fireplace: No
Interior area
- Total structure area: 3,450
- Total interior livable area: 3,450 sqft
- Finished area above ground: 3,450
- Finished area below ground: 0
Property
Parking
- Total spaces: 2
- Parking features: Built In, Attached
- Attached garage spaces: 2
Accessibility
- Accessibility features: None
Features
- Levels: Two
- Stories: 2
- Pool features: None
Lot
- Size: 7,841 Square Feet
Details
- Additional structures: Above Grade, Below Grade
- Parcel number: 13008.43076
- Zoning: S
- Special conditions: Standard
Construction
Type & style
- Home type: SingleFamily
- Architectural style: Colonial
- Property subtype: Single Family Residence
Materials
- Vinyl Siding, Aluminum Siding
- Foundation: Concrete Perimeter
Condition
- New construction: No
- Year built: 2014
Utilities & green energy
- Electric: Circuit Breakers
- Sewer: Public Sewer
- Water: Public
Community & HOA
Community
- Subdivision: Village Of Bayberry
HOA
- Has HOA: Yes
- HOA fee: $350 semi-annually
Location
- Region: Middletown
Financial & listing details
- Price per square foot: $180/sqft
- Tax assessed value: $117,100
- Annual tax amount: $4,655
- Date on market: 4/19/2025
- Listing agreement: Exclusive Right To Sell
- Inclusions: See Inclusions Sheet.
- Exclusions: See Exclusions Sheet.
- Ownership: Fee Simple
Price history
| Date | Event | Price |
|---|---|---|
| 7/3/2025 | Sold | $621,000-0.6%$180/sqft |
Source:  Bright MLS #DENC2079686 Report a problem Bright MLS #DENC2079686 Report a problem | ||
| 5/4/2025 | Contingent | $625,000$181/sqft |
Source: Bright MLS #DENC2079686 Report a problem | ||
| 4/19/2025 | Listed for sale | $625,000+57.5%$181/sqft |
Source: Bright MLS #DENC2079686 Report a problem | ||
| 12/5/2014 | Sold | $396,795$115/sqft |
Source: Public Record Report a problem | ||
Public tax history
| Year | Property taxes | Tax assessment |
|---|---|---|
| 2025 | $5,222 +6.6% | $619,900 +429.4% |
| 2024 | $4,900 +17.7% | $117,100 |
| 2023 | $4,164 -0.7% | $117,100 |
| 2022 | $4,194 +1.2% | $117,100 |
| 2021 | $4,143 +1.2% | $117,100 |
| 2020 | $4,095 +8% | $117,100 |
| 2019 | $3,793 +8.5% | $117,100 |
| 2017 | $3,495 +9.4% | $117,100 |
| 2016 | $3,194 | $117,100 +0.8% |
| 2015 | $3,194 +3.6% | $116,200 +4369.2% |
| 2014 | $3,082 | $2,600 +18.2% |
| 2009 | -- | $2,200 -4.3% |
| 2008 | -- | $2,300 |
| 2007 | -- | -- |
Find assessor info on the county website
Neighborhood: 19709
Nearby homes
- $100-- bd-- ba-- sqftN Bayberry Pkwy, Middletown, DE 19709Off Market
- $505,2004 bd2 ba2.3k sqft2203 Sargent Ln, Middletown, DE 19709Off Market
- $428,2003 bd4 ba1.8k sqft2509 E Dali Dr, Middletown, DE 19709Off Market
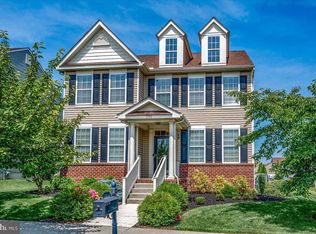
- $600,0004 bd3 ba3.3k sqft2205 Sargent Ln, Middletown, DE 19709Sold
- $609,1004 bd2 ba3.3k sqft1506 E Matisse Dr, Middletown, DE 19709Off Market
- $485,2003 bd2 ba2k sqft2506 E Dali Dr, Middletown, DE 19709Off Market
- $470,1003 bd3 ba1.9k sqft2511 E Dali Dr, Middletown, DE 19709Sold
- $497,2003 bd3 ba3.2k sqft2332 E Palladio Pl, Middletown, DE 19709Sold
Nearby schools
GreatSchools rating
- NACedar Lane Early Childhood CenterGrades: KDistance: 1.3 mi
- 8/10Waters (Alfred G.) Middle SchoolGrades: 6-8Distance: 1.4 mi
- 9/10Middletown High SchoolGrades: 9-12Distance: 4.5 mi
Schools provided by the listing agent
- District: Appoquinimink
Source: Bright MLS. This data may not be complete. We recommend contacting the local school district to confirm school assignments for this home.
Get a cash offer in 3 minutes
Find out how much your home could sell for in as little as 3 minutes with a no-obligation cash offer.
Estimated market value
$633,800
Get a cash offer in 3 minutes
Find out how much your home could sell for in as little as 3 minutes with a no-obligation cash offer.
Estimated market value
$633,800
- Delaware
- New Castle County
- Middletown
- 19709
- 2201 Sargent Ln
