Seller Financing/ RENT- TO -Own offers Welcomed !**
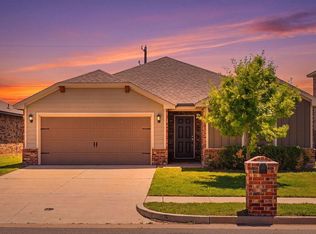
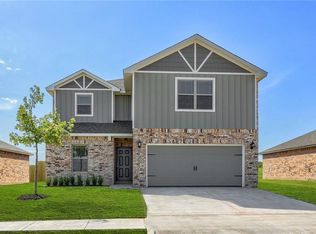
Welcome to 2201 Scarlet LN, El Reno, OK 73036. This single-family residence, constructed in 2020, stands as a testament to contemporary design and modern construction standards. Its thoughtful layout and recent build date provide a foundation for a lifestyle defined by comfort and ease. The home offers three well-proportioned bedrooms, providing private spaces that adapt to your personal needs, whether utilized for rest, a home office, or a creative studio. Each room is designed to facilitate a peaceful retreat at the end of the day. Functionality is elevated by the inclusion of a two-car garage, which provides secure parking and additional space for organization or storage, ensuring your vehicle remains protected from the elements while offering seamless entry into the home. Contact us today to schedule your private tour and discover how this exceptional residence can accommodate your lifestyle.
For sale
$199,900
2201 Scarlet Ln, El Reno, OK 73036
3beds
1,222sqft
Single Family Residence
Built in 2020
6,002 Square Feet Lot
$198,500 Zestimate®
$164/sqft
$18/mo HOA
What's special
- 2 days
- 68
- 5
Zillow last checked:
Listing updated:
Listed by:
Leontez Arbertha,
Copper Creek Real Estate
Source: MLSOK/OKCMAR as distributed by MLS GRID,MLS#: 1257232
Facts & features
Interior
Bedrooms & bathrooms
- Bedrooms: 3
- Bathrooms: 2
- Full bathrooms: 2
Heating
- Central
Cooling
- Has cooling: Yes
Features
- Has fireplace: No
- Fireplace features: None
Interior area
- Total structure area: 1,222
- Total interior livable area: 1,222 sqft
Property
Parking
- Total spaces: 2
- Parking features: Garage
- Garage spaces: 2
Features
- Levels: One
- Stories: 1
- Exterior features: None
Lot
- Size: 6,002 Square Feet
- Features: Interior Lot
Details
- Parcel number: 2201NONEScarlet73036
- Special conditions: None
Construction
Type & style
- Home type: SingleFamily
- Architectural style: Modern
- Property subtype: Single Family Residence
Materials
- Brick & Frame
- Foundation: Slab
Condition
- Year built: 2020
Community & HOA
HOA
- Has HOA: Yes
- Services included: Common Area Maintenance
- HOA fee: $220 annually
Location
- Region: El Reno
Financial & listing details
- Price per square foot: $164/sqft
- Tax assessed value: $200,046
- Annual tax amount: $2,317
- Date on market: 11/7/2026
Estimated market value
$198,500
$189,000 - $208,000
$1,463/mo
Price history
| Date | Event | Price |
|---|---|---|
| 11/7/2026 | Listed for sale | $199,900+13.6%$164/sqft |
Source:  MLSOK/OKCMAR as distributed by MLS GRID #1257232 Report a problem | ||
| 8/19/2026 | Sold | $176,000-9.7%$144/sqft |
Source: Public Record Report a problem | ||
| 9/9/2022 | Listing removed | -- |
Source: MLSOK/OKCMAR as distributed by MLS GRID #940297 Report a problem | ||
| 3/26/2021 | Sold | $195,000-1%$160/sqft |
Source: MLSOK/OKCMAR as distributed by MLS GRID #940297 Report a problem | ||
| 2/22/2021 | Pending sale | $196,900$161/sqft |
Source: MLSOK/OKCMAR as distributed by MLS GRID #940297 Report a problem | ||
| 2/11/2021 | Price change | $196,900-1%$161/sqft |
Source: LGI Realty - Oklahoma, LLC #940297 Report a problem | ||
| 2/4/2021 | Price change | $198,900-0.5%$163/sqft |
Source: LGI Realty - Oklahoma, LLC #940297 Report a problem | ||
| 11/12/2020 | Price change | $199,900+1%$164/sqft |
Source: LGI Realty - Oklahoma, LLC #934097 Report a problem | ||
| 10/1/2020 | Price change | $197,900+1%$162/sqft |
Source: LGI Realty - Oklahoma, LLC #928608 Report a problem | ||
| 9/17/2020 | Listed for sale | $195,900$160/sqft |
Source: LGI Realty - Oklahoma, LLC #928608 Report a problem | ||
Public tax history
| Year | Property taxes | Tax assessment |
|---|---|---|
| 2025 | $2,317 +4.2% | $22,766 +3% |
| 2024 | $2,224 +1.5% | $22,102 +3% |
| 2023 | $2,192 +2.7% | $21,459 +3% |
| 2022 | $2,134 +9178.3% | $20,834 +9727.4% |
| 2021 | $23 | $212 |
| 2020 | $23 | $212 |
Find assessor info on the county website
Monthly payment
Est. payment
Payment breakdown
Explore the cost of this home by adjusting the details. Changes won't be saved.Climate risks
Neighborhood: 73036
Nearby schools
Schools provided by the listing agent
- Elementary: Hillcrest ES
- Middle: Etta Dale JHS
- High: El Reno HS
Source: MLSOK/OKCMAR as distributed by MLS GRID. This data may not be complete. We recommend contacting the local school district to confirm school assignments for this home.
Similar homes
- $179,0003 bd1 ba1.3k sqft1049 S Hadden Ave, El Reno, OK 73036For Sale
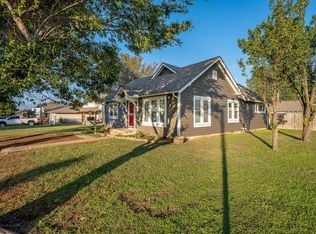 MLS ID #1257258, Tamara Reed, Epic Real Estate. MLSOK/OKCMAR as distributed by MLS GRID
- $189,9002 bd2 ba1.1k sqft703 Thompson Dr, El Reno, OK 73036For Sale
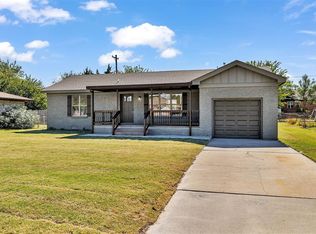 MLS ID #1256733, Casey Trejo, Cultivate Real Estate. MLSOK/OKCMAR as distributed by MLS GRID
- $189,9002 bd2 ba1.5k sqft309 S Barker Ave, El Reno, OK 73036For Sale
 MLS ID #1257072, Sheryl Underhill, Keller Williams Realty Elite. MLSOK/OKCMAR as distributed by MLS GRID
- $189,9003 bd2 ba1.2k sqft1732 Settlers Crossing Blvd, El Reno, OK 73036For Sale
 MLS ID #1250778, Blanca Monterroza, Keller Williams Realty Elite. MLSOK/OKCMAR as distributed by MLS GRID
