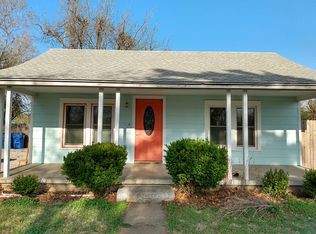
Say hello to 224 N L Avenue in El Reno! This beautifully renovated 2-bedroom, 2-bath home offers 1,029 square feet of stylish, move-in-ready living where timeless charm meets modern design. From the moment you walk through the front door, you'll appreciate the bright, open-concept layout filled with natural light and thoughtfully updated from top to bottom. The stunning kitchen is the centerpiece of the home, featuring crisp white shaker cabinetry, quartz-style countertops, a classic subway tile backsplash, stainless steel appliances, abundant storage, and plenty of countertop workspace perfect for everything from busy mornings to entertaining family and friends.
The spacious living and dining areas create a warm, inviting atmosphere, while both bedrooms provide comfortable retreats with beautifully updated bathrooms featuring white cabinetry, quartz-style countertops, and timeless finishes. Major updates give buyers added peace of mind, including a new roof in 2025, new HVAC system, along with new interior paint, flooring, light fixtures, and appliances throughout. Every detail has been thoughtfully selected, making this home truly move-in ready. Step outside to enjoy the oversized backyard, perfect for all your favorite outdoor activities! Conveniently located near downtown El Reno, schools, parks, shopping, and dining, this home offers the perfect combination of comfort, style, and convenience. If you've been searching for an affordable home that's already been beautifully updated, this is one you won't want to miss. Don't wait! Schedule your private showing today!
For sale
Price cut: $5K (9/3)
$164,900
224 N L Ave, El Reno, OK 73036
2beds
1,029sqft
Single Family Residence
Built in 1926
10,123 Square Feet Lot
$158,200 Zestimate®
$160/sqft
$-- HOA
What's special
Quartz-style countertopsTimeless finishesWarm inviting atmosphereNew interior paintCrisp white shaker cabinetryClassic subway tile backsplashStunning kitchen
- 69 days
- 280
- 29
Zillow last checked:
Listing updated:
Listed by:
Casey Trejo 405-249-3401,
Cultivate Real Estate
Source: MLSOK/OKCMAR as distributed by MLS GRID,MLS#: 1239353
Facts & features
Interior
Bedrooms & bathrooms
- Bedrooms: 2
- Bathrooms: 2
- Full bathrooms: 2
Heating
- Has Heating (Unspecified Type)
Cooling
- Has cooling: Yes
Appliances
- Included: Dishwasher, Microwave, Free-Standing Electric Oven, Free-Standing Electric Range
Features
- Combo Woodwork
- Flooring: Vinyl
- Has fireplace: No
- Fireplace features: None
Interior area
- Total structure area: 1,029
- Total interior livable area: 1,029 sqft
Property
Parking
- Parking features: Concrete
Features
- Levels: One
- Stories: 1
- Fencing: Wood
Lot
- Size: 10,123 Square Feet
- Features: Interior Lot
Details
- Parcel number: 224NL73036
- Special conditions: None
Construction
Type & style
- Home type: SingleFamily
- Architectural style: Traditional
- Property subtype: Single Family Residence
Materials
- Frame
- Foundation: Slab
- Roof: Composition
Condition
- Year built: 1926
Utilities & green energy
- Utilities for property: Cable Available, Public
Community & HOA
Location
- Region: El Reno
Financial & listing details
- Price per square foot: $160/sqft
- Tax assessed value: $50,101
- Annual tax amount: $479
- Date on market: 7/15/2026
- Listing terms: Cash,Conventional,Sell FHA or VA
- Electric utility on property: Yes
Estimated market value
$158,200
$150,000 - $166,000
$1,250/mo
Price history
| Date | Event | Price |
|---|---|---|
| 9/3/2026 | Price change | $164,900-2.9%$160/sqft |
Source:  MLSOK/OKCMAR as distributed by MLS GRID #1239353 Report a problem MLSOK/OKCMAR as distributed by MLS GRID #1239353 Report a problem | ||
| 7/15/2026 | Listed for sale | $169,900+485.9%$165/sqft |
Source: MLSOK/OKCMAR as distributed by MLS GRID #1239353 Report a problem | ||
| 2/26/2019 | Sold | $29,000+205.3%$28/sqft |
Source: Public Record Report a problem | ||
| 1/20/2012 | Sold | $9,500$9/sqft |
Source: Public Record Report a problem | ||
Public tax history
| Year | Property taxes | Tax assessment |
|---|---|---|
| 2025 | $479 +6% | $4,500 +5% |
| 2024 | $452 +3.4% | $4,285 +5% |
| 2023 | $437 +4.5% | $4,081 +5% |
| 2022 | $418 +2.5% | $3,887 +5% |
| 2021 | $408 +6.3% | $3,702 +5% |
| 2020 | $384 -4.2% | $3,526 |
| 2019 | $401 +5.2% | $3,526 +4.2% |
| 2018 | $381 +0.3% | $3,385 +2.2% |
| 2017 | $380 +4.1% | $3,313 |
| 2016 | $365 | $3,313 +10.2% |
| 2015 | $365 +12.3% | $3,005 +5% |
| 2014 | $325 | $2,862 +5% |
| 2013 | -- | $2,726 +0.1% |
| 2011 | -- | $2,722 |
| 2010 | -- | $2,722 0% |
| 2009 | -- | $2,723 +10.2% |
| 2008 | -- | $2,470 |
| 2007 | $35 | -- |
| 2006 | -- | -- |
| 2005 | $34 | -- |
| 2004 | $34 +156% | $19,601 +10.2% |
| 2003 | $13 | $17,779 |
| 2002 | $13 | $17,779 +733.5% |
| 2001 | -- | $2,133 |
Find assessor info on the county website
Monthly payment
Est. payment
Payment breakdown
Explore the cost of this home by adjusting the details. Changes won't be saved.Climate risks
Neighborhood: 73036
Nearby schools
Schools provided by the listing agent
- Elementary: Hillcrest ES,Leslie F Roblyer Learning Ctr,Lincol
- Middle: Etta Dale JHS
- High: El Reno HS
Source: MLSOK/OKCMAR as distributed by MLS GRID. This data may not be complete. We recommend contacting the local school district to confirm school assignments for this home.
Similar homes
- $165,0004 bd1 ba1.2k sqft1119 W Morrison St, El Reno, OK 73036For Sale By Owner

- $155,0004 bd2 ba1k sqft1412 S Evans Ave, El Reno, OK 73036For Sale
 MLS ID #1239802, Vivi Hall, Spearhead Realty Group LLC. MLSOK/OKCMAR as distributed by MLS GRID
 - $179,9003 bd1 ba1.1k sqft220 N M Ave, El Reno, OK 73036For Sale
 MLS ID #1242688, Casey Trejo, Cultivate Real Estate. MLSOK/OKCMAR as distributed by MLS GRID
 - $160,0002 bd1 ba1.1k sqft620 S Ellison Ave, El Reno, OK 73036For Sale
 MLS ID #1242470, Karl Oltermann, Coldwell Banker Select. MLSOK/OKCMAR as distributed by MLS GRID
