Say hello to 705 S Rock Island Ave, walking distance from Allie's Baking Boutique, need I say more? Ok, I will - A fresh vision is taking shape at this 2-bedroom, 1-bath El Reno bungalow. Offering 1,050 square feet, a charming covered front porch. The home is being renovated with a designer-selected palette that brings together its original character and updated finishes. The plans call for warm wood-look flooring through the living and dining areas, soft neutral walls and contrasting trim. In the kitchen, muted green cabinetry is paired with champagne-toned hardware and a classic tile backsplash. A dedicated laundry and mudroom area is designed to add storage and a convenient place to drop everyday essentials. The bathroom design features a contrasting vanity, tiled shower and checkered tile floor. Outside, the planned updates include refreshed paint, porch details and a newly stained entry. Located near downtown El Reno with access to I-40, this home offers a chance to see the renovation vision while work is underway. The home is currently under renovation. Images shown are design renderings and may include virtual furnishings. Renderings illustrate the intended design; final materials, finishes, features and completed appearance may differ.
For sale
$169,900
705 S Rock Island Ave, El Reno, OK 73036
2beds
1,050sqft
Single Family Residence
Built in 1930
5,401 Square Feet Lot
$165,000 Zestimate®
$162/sqft
$-- HOA
What's special
Tiled showerChampagne-toned hardwareCharming covered front porchClassic tile backsplash
- 19 days
- 281
- 41
Likely to sell faster than
Zillow last checked:
Listing updated:
Listed by:
Casey Trejo 405-249-3401,
Cultivate Real Estate
Source: MLSOK/OKCMAR as distributed by MLS GRID,MLS#: 1250307
Facts & features
Interior
Bedrooms & bathrooms
- Bedrooms: 2
- Bathrooms: 1
- Full bathrooms: 1
Heating
- Has Heating (Unspecified Type)
Cooling
- Has cooling: Yes
Appliances
- Included: Dishwasher, Microwave, Water Heater, Free-Standing Electric Oven, Free-Standing Electric Range
Features
- Combo Woodwork
- Flooring: Tile, Vinyl, Wood
- Has fireplace: No
- Fireplace features: None
Interior area
- Total structure area: 1,050
- Total interior livable area: 1,050 sqft
Property
Features
- Levels: One
- Stories: 1
- Exterior features: None
Lot
- Size: 5,401 Square Feet
- Features: Interior Lot
Details
- Parcel number: 705SRockIsland73036
- Special conditions: None
Construction
Type & style
- Home type: SingleFamily
- Architectural style: Traditional
- Property subtype: Single Family Residence
Materials
- Frame, Vinyl Siding
- Foundation: Conventional
- Roof: Composition
Condition
- Year built: 1930
Utilities & green energy
- Utilities for property: Cable Available, High Speed Internet, Public
Community & HOA
Location
- Region: El Reno
Financial & listing details
- Price per square foot: $162/sqft
- Tax assessed value: $56,683
- Annual tax amount: $614
- Date on market: 9/23/2026
- Listing terms: Cash,Conventional,Sell FHA or VA
- Electric utility on property: Yes
Estimated market value
$165,000
$157,000 - $173,000
$1,133/mo
Price history
| Date | Event | Price |
|---|---|---|
| 9/23/2026 | Listed for sale | $169,900$162/sqft |
Source:  MLSOK/OKCMAR as distributed by MLS GRID #1250307 Report a problem MLSOK/OKCMAR as distributed by MLS GRID #1250307 Report a problem | ||
Public tax history
| Year | Property taxes | Tax assessment |
|---|---|---|
| 2025 | $614 +6% | $5,769 +5% |
| 2024 | $579 +3.4% | $5,494 +5% |
| 2023 | $560 +4.5% | $5,232 +5% |
| 2022 | $536 +2.5% | $4,983 +5% |
| 2021 | $523 +6.3% | $4,746 +5% |
| 2020 | $492 +0.6% | $4,520 +5% |
| 2019 | $489 +6.1% | $4,305 +5% |
| 2018 | $461 +2.9% | $4,100 +5% |
| 2017 | $448 | $3,905 |
| 2016 | -- | $3,905 +10.2% |
| 2015 | -- | $3,542 +5% |
| 2014 | -- | $3,373 +5% |
| 2013 | -- | $3,213 |
| 2011 | -- | $3,213 |
| 2010 | -- | $3,213 |
| 2009 | -- | $3,213 |
| 2008 | -- | $3,213 |
| 2007 | $324 | -- |
| 2006 | -- | -- |
| 2005 | $316 +40.8% | -- |
| 2004 | $225 +193.6% | $19,158 +30.9% |
| 2003 | $77 | $14,640 |
| 2002 | $77 | $14,640 +733.2% |
| 2001 | -- | $1,757 |
Find assessor info on the county website
Monthly payment
Est. payment
Payment breakdown
Explore the cost of this home by adjusting the details. Changes won't be saved.Climate risks
Neighborhood: 73036
Nearby schools
Schools provided by the listing agent
- Elementary: Hillcrest ES,Leslie F Roblyer Learning Ctr,Lincol
- Middle: Etta Dale JHS
- High: El Reno HS
Source: MLSOK/OKCMAR as distributed by MLS GRID. This data may not be complete. We recommend contacting the local school district to confirm school assignments for this home.
Similar homes
- $155,0003 bd2 ba936 sqft1606 S Choctaw Ave, El Reno, OK 73036For Sale
 MLS ID #1253088, Abby Alvarez Smith, eXp Realty, LLC. MLSOK/OKCMAR as distributed by MLS GRID
 - $160,0002 bd1 ba1.1k sqft620 S Ellison Ave, El Reno, OK 73036For Sale
 MLS ID #1242470, Karl Oltermann, Coldwell Banker Select. MLSOK/OKCMAR as distributed by MLS GRID
 - $168,0003 bd1 ba1.2k sqft520 S Hadden Ave, El Reno, OK 73036For Sale
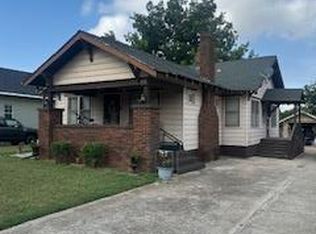 MLS ID #1215618, Molly Murphy, Murphy Real Estate. MLSOK/OKCMAR as distributed by MLS GRID
 - $195,0002 bd1 ba1.4k sqft1109 E Oak St, El Reno, OK 73036For Sale
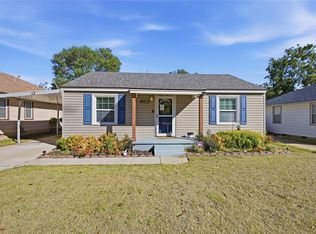 MLS ID #1253110, Marcie Burnham, Exclusive Realty Group. MLSOK/OKCMAR as distributed by MLS GRID
