2024 COMPLETE REMODEL! LARGE BACKYARD! AMAZING COMMUNITY! Welcome to the home you’ve been searching for! This 3 bed/1 bath residence has undergone a complete renovation and boasts a variety of modern updates, including: Kitchen with 2024 Quartz Countertops, 2024 Backsplash, 2024 Sink, 2024 Faucet, 2024 Undermount Lighting, 2024 Cabinets, 2024 Built-Ins for a Refrigerator/Stackable Washer & Dryer, 2024 and they will stay with the home .Updated Lighting, 2024 Flooring throughout, 2024 Custom Shower and Tub in the Bathroom, along with a 2024 Toilet and Vanity with 2 Sinks/Mirror, 2024 Ceiling Fans with Remote Controls (Multi-color settings option), 2024 Fresh Interior Paint, 2024 Door Knobs and Hinges, 2024 Plugs/Switches, and Face Plates, 2024 Exterior Wood Work & Paint, 2024 Gutters, and 2024 Front Wood Panel Gates. Additionally, the windows, HVAC, and hot water tank electrical have been updated as well. With 2 driveways for convenient parking, you and your guests will have no trouble finding a spot. The spacious backyard and nearby open field provide ample space for outdoor activities and to play. The enhanced curb appeal, modernized landscaping, and premium features are poised to leave a lasting impression on both you and your guests.
For sale
$179,900
1724 S Jensen Ave, El Reno, OK 73036
3beds
1,092sqft
Single Family Residence
Built in 1960
7,940 Square Feet Lot
$176,400 Zestimate®
$165/sqft
$-- HOA
What's special
Door knobs and hingesFresh interior paintSpacious backyardEnhanced curb appealFlooring throughoutModernized landscapingFront wood panel gates
- 38 days
- 154
- 11
Zillow last checked:
Listing updated:
Listed by:
Kimberly Price 405-642-4321,
C21/Judge Fite Norman
Source: MLSOK/OKCMAR as distributed by MLS GRID,MLS#: 1245526
Facts & features
Interior
Bedrooms & bathrooms
- Bedrooms: 3
- Bathrooms: 1
- Full bathrooms: 1
Heating
- Has Heating (Unspecified Type)
Cooling
- Has cooling: Yes
Appliances
- Included: Electric Range
Features
- Flooring: Carpet, Laminate, Tile
- Has fireplace: No
- Fireplace features: None
Interior area
- Total structure area: 1,092
- Total interior livable area: 1,092 sqft
Property
Features
- Levels: One
- Stories: 1
- Patio & porch: Deck
Lot
- Size: 7,940 Square Feet
- Features: Interior Lot
Details
- Parcel number: 1724SJensen73036
- Special conditions: None
Construction
Type & style
- Home type: SingleFamily
- Architectural style: Ranch,Traditional
- Property subtype: Single Family Residence
Materials
- Brick & Frame
- Foundation: Combination
- Roof: Composition
Condition
- Year built: 1960
Community & HOA
Location
- Region: El Reno
Financial & listing details
- Price per square foot: $165/sqft
- Tax assessed value: $113,835
- Annual tax amount: $1,308
- Date on market: 8/20/2026
- Listing terms: Conventional,Sell FHA or VA
Estimated market value
$176,400
$168,000 - $185,000
$1,220/mo
Price history
| Date | Event | Price |
|---|---|---|
| 8/20/2026 | Listed for sale | $179,900+14.6%$165/sqft |
Source:  MLSOK/OKCMAR as distributed by MLS GRID #1245526 Report a problem MLSOK/OKCMAR as distributed by MLS GRID #1245526 Report a problem | ||
| 9/30/2024 | Sold | $157,000-1.8%$144/sqft |
Source: MLSOK/OKCMAR as distributed by MLS GRID #1129614 Report a problem | ||
| 8/24/2024 | Price change | $159,900-2.2%$146/sqft |
Source: MLSOK/OKCMAR as distributed by MLS GRID #1129614 Report a problem | ||
| 8/9/2024 | Listed for sale | $163,500+94.6%$150/sqft |
Source: MLSOK/OKCMAR as distributed by MLS GRID #1129614 Report a problem | ||
| 6/13/2024 | Sold | $84,000+12.1%$77/sqft |
Source: Public Record Report a problem | ||
| 8/28/2014 | Sold | $74,900$69/sqft |
Source: MLSOK/OKCMAR as distributed by MLS GRID #557082 Report a problem | ||
| 6/25/2014 | Listed for sale | $74,900+7%$69/sqft |
Source: Metro First Realty #557082 Report a problem | ||
| 12/30/2010 | Sold | $70,000$64/sqft |
Source: MLSOK/OKCMAR as distributed by MLS GRID #434216 Report a problem | ||
Public tax history
| Year | Property taxes | Tax assessment |
|---|---|---|
| 2025 | $1,308 +38.3% | $13,287 +48% |
| 2024 | $946 +3.3% | $8,977 +5% |
| 2023 | $916 +4.6% | $8,550 +5% |
| 2022 | $876 +0.3% | $8,143 +2.7% |
| 2021 | $873 +1.2% | $7,928 |
| 2020 | $863 -3.4% | $7,928 +0.9% |
| 2019 | $893 +6.1% | $7,858 +5% |
| 2018 | $842 -2% | $7,484 |
| 2017 | $859 | $7,484 -1% |
| 2016 | -- | $7,558 +6.5% |
| 2015 | -- | $7,097 -1.2% |
| 2014 | $817 | $7,186 -11.8% |
| 2013 | -- | $8,149 |
| 2011 | -- | $8,149 +71.3% |
| 2010 | -- | $4,756 |
| 2009 | -- | $4,756 +10.2% |
| 2008 | -- | $4,317 |
| 2007 | $412 | -- |
| 2006 | -- | -- |
| 2005 | $399 | -- |
| 2004 | $399 +6.6% | $33,980 +10.2% |
| 2003 | $374 | $30,821 |
| 2002 | $374 | $30,821 +760.7% |
| 2001 | -- | $3,581 |
Find assessor info on the county website
Monthly payment
Est. payment
Payment breakdown
Explore the cost of this home by adjusting the details. Changes won't be saved.Climate risks
Neighborhood: 73036
Nearby schools
Schools provided by the listing agent
- Elementary: Hillcrest ES
- Middle: Etta Dale JHS
- High: El Reno HS
Source: MLSOK/OKCMAR as distributed by MLS GRID. This data may not be complete. We recommend contacting the local school district to confirm school assignments for this home.

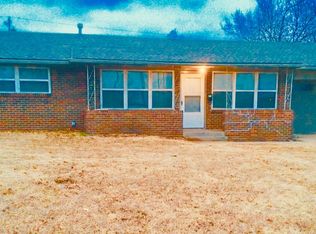
Similar homes
- $189,9002 bd2 ba1.1k sqft703 Thompson Dr, El Reno, OK 73036For Sale
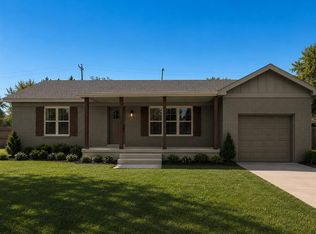 MLS ID #1250298, Casey Trejo, Cultivate Real Estate. MLSOK/OKCMAR as distributed by MLS GRID
 - $189,9003 bd2 ba1.2k sqft1732 Settlers Crossing Blvd, El Reno, OK 73036For Sale
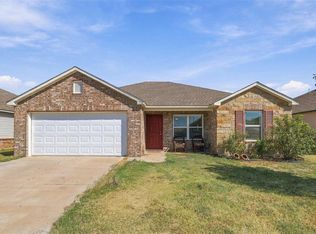 MLS ID #1250778, Blanca Monterroza, Keller Williams Realty Elite. MLSOK/OKCMAR as distributed by MLS GRID
 - $185,0004 bd2 ba1.3k sqft1008 S Miles Ave, El Reno, OK 73036For Sale
 MLS ID #1247240, Bernadette Aguero, LRE Realty, LLC. MLSOK/OKCMAR as distributed by MLS GRID
 - $169,9002 bd1 ba1k sqft705 S Rock Island Ave, El Reno, OK 73036For Sale
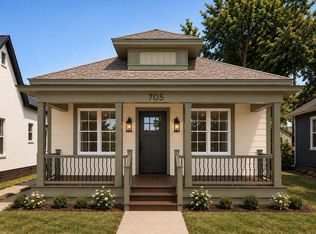 MLS ID #1250307, Casey Trejo, Cultivate Real Estate. MLSOK/OKCMAR as distributed by MLS GRID
