Welcome to 2201 Wilson Road in Little Rock, AR 72205! Built in 2007, this single-story home offers 3 bedrooms, 2 bathrooms, and 1,506 square feet of living space with a functional floor plan and room to make it your own. The spacious living room features a tray ceiling and flows into the kitchen, while a separate dining area offers flexibility for everyday meals, entertaining, a home office, or additional living space. The primary suite includes a generous walk-in closet and an oversized walk-in shower. Additional features include a separate laundry room, two-car garage, and a level, fenced backyard with room for outdoor entertaining, pets, or gardening. Recent improvements include a new roof (2023), gutters (2026), water heater (2022), dishwasher (2026), garage door opener (2026), and an extended driveway. Seller is willing to consider an allowance toward interior painting, flooring updates, or buyer closing costs with an acceptable offer. Conveniently located near West Markham Street, Baptist Health Medical Center, Arkansas Heart Hospital, UAMS, shopping, dining, and major Little Rock roadways, including I-430 and I-630. Schedule your private showing today!
Active
Price cut: $5K (10/27)
$194,000
2201 Wilson Rd, Little Rock, AR 72205
3beds
1,506sqft
Single Family Residence
Built in 2007
6,969 Square Feet Lot
$191,700 Zestimate®
$129/sqft
$-- HOA
What's special
Two-car garagePrimary suiteSeparate laundry roomGenerous walk-in closetOversized walk-in showerRoom for outdoor entertainingFunctional floor plan
- 18 days
- 545
- 67
Zillow last checked:
Listing updated:
Listed by:
Belen Lambert 501-701-3999,
CBRPM Hot Springs 501-525-7355
Source: CARMLS,MLS#: 26041543
Facts & features
Interior
Bedrooms & bathrooms
- Bedrooms: 3
- Bathrooms: 2
- Full bathrooms: 2
Dining room
- Features: Separate Dining Room
Appliances
- Included: Free-Standing Range, Gas Range, Dishwasher, Disposal, Refrigerator, Washer, Dryer, Gas Water Heater
- Laundry: Washer Hookup, Electric Dryer Hookup, Laundry Room
Features
- Walk-In Closet(s), Ceiling Fan(s), Walk-in Shower, Sheet Rock, Sheet Rock Ceiling, Tray Ceiling(s), 3 Bedrooms Same Level
- Flooring: Tile, Laminate
- Has fireplace: No
- Fireplace features: None
Interior area
- Total structure area: 1,506
- Total interior livable area: 1,506 sqft
Property
Parking
- Total spaces: 2
- Parking features: Garage, Two Car
- Has garage: Yes
Features
- Levels: One
- Stories: 1
- Patio & porch: Deck
- Exterior features: Rain Gutters
- Fencing: Full,Wood
Lot
- Size: 6,969 Square Feet
- Dimensions: 50 x 140 x 50 x 140
- Features: Level, Subdivided
Details
- Parcel number: 44L0810303000
Construction
Type & style
- Home type: SingleFamily
- Architectural style: Traditional
- Property subtype: Single Family Residence
Materials
- Brick, Frame
- Foundation: Slab
- Roof: Composition
Condition
- New construction: No
- Year built: 2007
Utilities & green energy
- Electric: Elec-Municipal (+Entergy)
- Gas: Gas-Natural
- Sewer: Public Sewer
- Water: Public
- Utilities for property: Natural Gas Connected
Community & HOA
Community
- Subdivision: HICKS INTERURBAN
HOA
- Has HOA: No
Location
- Region: Little Rock
Financial & listing details
- Price per square foot: $129/sqft
- Tax assessed value: $168,730
- Annual tax amount: $2,015
- Date on market: 10/14/2026
- Listing terms: VA Loan,FHA,Conventional,Cash
- Road surface type: Paved
Estimated market value
$191,700
$182,000 - $201,000
$1,646/mo
Price history
| Date | Event | Price |
|---|---|---|
| 10/27/2026 | Price change | $194,000-2.5%$129/sqft |
Source:  HSDS #157581 Report a problem | ||
| 10/14/2026 | Listed for sale | $199,000+61.8%$132/sqft |
Source:  CARMLS #26041543 Report a problem | ||
| 1/31/2019 | Sold | $123,000-0.7%$82/sqft |
Source: CARMLS #18015967 Report a problem | ||
| 10/2/2018 | Price change | $123,900-0.8%$82/sqft |
Source: Coldwell Banker RPM Group #18015967 Report a problem | ||
| 7/6/2018 | Price change | $124,900-3.8%$83/sqft |
Source: Coldwell Banker RPM Group #18015967 Report a problem | ||
| 5/21/2018 | Listed for sale | $129,900+6.5%$86/sqft |
Source: CBRPM WLR #18015967 Report a problem | ||
| 5/9/2014 | Sold | $122,000-1.6%$81/sqft |
Source: Public Record Report a problem | ||
| 3/21/2013 | Sold | $124,000-0.8%$82/sqft |
Source: Public Record Report a problem | ||
| 3/7/2008 | Sold | $125,000$83/sqft |
Source: Public Record Report a problem | ||
Public tax history
| Year | Property taxes | Tax assessment |
|---|---|---|
| 2025 | $1,415 -1.1% | $28,790 +4.3% |
| 2024 | $1,431 +0.6% | $27,590 +4.5% |
| 2023 | $1,422 +2.4% | $26,390 +4.8% |
| 2022 | $1,388 +5.5% | $25,190 +5% |
| 2021 | $1,316 +0.9% | $23,990 |
| 2020 | $1,304 -22.3% | $23,990 |
| 2019 | $1,679 +0% | $23,990 |
| 2018 | $1,679 0% | $23,990 |
| 2017 | $1,679 | $23,990 -3.4% |
| 2016 | $1,679 -3.5% | $24,830 |
| 2015 | $1,741 | $24,830 |
| 2014 | $1,741 | $24,830 |
| 2013 | $1,741 | $24,830 |
| 2012 | -- | $24,830 -2.6% |
| 2011 | -- | $25,487 |
| 2010 | -- | $25,487 |
| 2009 | -- | $25,487 +12.8% |
| 2008 | -- | $22,596 +2703.5% |
| 2007 | -- | $806 +15.1% |
| 2005 | -- | $700 |
| 2004 | -- | $700 +17.8% |
| 2003 | -- | $594 |
| 2002 | -- | $594 |
| 2001 | -- | $594 |
Find assessor info on the county website
Monthly payment
Est. payment
Payment breakdown
Explore the cost of this home by adjusting the details. Changes won't be saved.Climate risks
Neighborhood: John Barrow
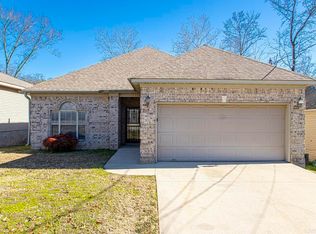
Similar homes
- $--3 bd2 ba1.8k sqft1004 Patton Pl, Little Rock, AR 72205Auction
 ServiceLink Auction
- $--3 bd2 ba1.3k sqft1717 Perry St, Little Rock, AR 72205Auction
 Auction.com 2
- $--3 bd2 ba1.7k sqft1312 E Twin Lakes Dr, Little Rock, AR 72205Auction
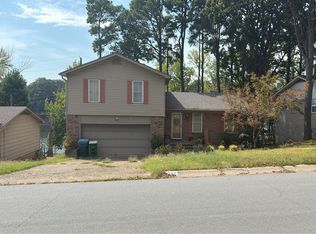 Auction.com 1
- $229,9993 bd2 ba1.4k sqft1911 Perry St, Little Rock, AR 72205For Sale
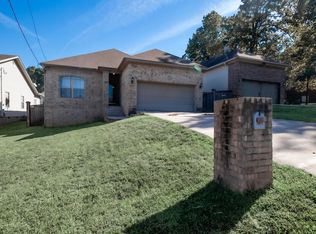
 MLS ID #26042996, Chania Kemp, Century 21 Parker & Scroggins Realty - Conway. CARMLS
- $199,0003 bd2 ba1.3k sqft8 Erving Cv, Little Rock, AR 72204For SaleMLS ID #26043668, Alicia McDonald, Adkins & Associates Real Estate. CARMLS
- $198,5003 bd2 ba1.3k sqft9 Brookhaven Dr, Little Rock, AR 72205For SaleMLS ID #26041870, Anita Gough, Michele Phillips & Company, Realtors - Benton Branch. CARMLS
- $190,0003 bd2 ba1.1k sqft9707 Overby Ct, Little Rock, AR 72205For SaleMLS ID #26042791, Wade Poe, River Trail Properties. CARMLS
- $185,0003 bd2 ba1.2k sqft1620 Glenda Dr, Little Rock, AR 72205For SaleMLS ID #26016829, Roma Isom, Vylla Home. CARMLS
- $180,0003 bd2 ba1.2k sqft25 Meadowbrook Dr, Little Rock, AR 72205For SaleMLS ID #26040060, Leighann Bussell, Realty One Group - Pinnacle. CARMLS
- $174,9003 bd2 ba1.4k sqft3305 Dartmouth Ct, Little Rock, AR 72204For SaleMLS ID #26043126, Josh Woodrome, Crye-Leike REALTORS NLR Branch. CARMLS
- $174,0003 bd2 ba1.2k sqft224 Sunnymeade Dr, Little Rock, AR 72205For SaleMLS ID #26042839, Quiana Lawson, Keller Williams Realty. CARMLS
- $210,0003 bd2 ba1.6k sqft17 Villa Vista Loop, Little Rock, AR 72204For SaleMLS ID #26042936, Stephen E Dillman, The Dillman Realty Group. CARMLS
- $195,0003 bd3 ba1.7k sqft9308 W 6th St, Little Rock, AR 72205For SaleMLS ID #26020250, Shanekia Parker-Rash, Edge Realty. CARMLS
- $229,0003 bd3 ba1.5k sqft2716 Peach Tree Dr, Little Rock, AR 72211For SaleMLS ID #26043774, Jonathan Stone, Arkansas Land & Realty, Inc.. CARMLS
- $180,0003 bd2 ba1.2k sqft9312 Clover Hill Rd, Little Rock, AR 72205For SaleMLS ID #26031113, Corina H Jordan, Keller Williams Realty. CARMLS
- $189,0003 bd2 ba1.2k sqft1618 Gamble Rd, Little Rock, AR 72211For SaleMLS ID #26040325, Lauren H Clark, Charlotte John Company (Little Rock). CARMLS
- $220,0003 bd2 ba1.5k sqft2 Lawrence Dr, Little Rock, AR 72205For SaleMLS ID #26038802, Jill G Childers, Charlotte John Company (Little Rock). CARMLS
- $212,9003 bd2 ba1.5k sqft4 Mesquite Cv, Little Rock, AR 72211For SaleMLS ID #26042926, Mike Zanoff, Crye-Leike REALTORS NLR Branch. CARMLS
- $205,0003 bd3 ba1.7k sqft3601 Foster St, Little Rock, AR 72204For SaleMLS ID #26039610, Tamekka S Williams, Start To Finish Realty. CARMLS
