Welcome to maintenance free living at its finest in this stunning third-floor corner unit at Acacia on the Green! Bathed in an abundance of natural light, this residence boasts southern and western exposure, ensuring a bright and welcoming atmosphere throughout. The spacious living room, adorned with a sleek fireplace, seamlessly flows into the dining room, creating an ideal space for entertaining. Step outside onto the extra-large balcony, a perfect spot to unwind and enjoy the panoramic views. The updated kitchen features granite countertops, updated appliances and ample storage. With two generously sized bedrooms, each equipped with its own updated private bathroom, this home offers both comfort and convenience. In addition to the two bedrooms this unit also offers a den which is a great flex space or third bedroom for whatever your needs are. Den also has access to another balcony. All windows & sliders recently replaced in kitchen, living room and dining room. For guests, a well-appointed half bath caters to their needs. Laundry and elevator is located just steps from this unit! Acacia on the Green amenities, including underground parking with an optional garage space, 24/7 security, a fitness room, a social room, swimming pool and outdoor grill area for your enjoyment. Tennis enthusiasts will appreciate the on-site courts, while nature lovers will revel in the proximity to Acacia Reservation of the Cleveland MetroParks. The location is unbeatable, with convenient access to Beachwood Place/LaPlace, Legacy Village, major medical facilities, and easy I-271 access. This home is ready for you to move in and start enjoying the unparalleled lifestyle that Acacia on the Green has to offer. Don't miss the opportunity to make this your dream home!
Closed
$270,000
2202 Acacia Park Dr APT 2308, Lyndhurst, OH 44124
2beds
2,132sqft
Condominium
Built in 1970
-- sqft lot
$273,700 Zestimate®
$127/sqft
$1,860 Estimated rent
Home value
$273,700
$252,000 - $298,000
$1,860/mo
Zestimate® history
Owner options
List your home for rent
$1,860/mo
Rent Zestimate®
Find your next renter with Zillow Rental Manager. Plus, with online applications, you can quickly screen prospective tenants – for free.
$1,860/mo
Rent Zestimate®
Refinance and save
$3,213/mo
Est. payment
Refinancing to a lower rate could help reduce your monthly payments and save thousands over the life of the loan.
$3,213/mo
Est. payment
Explore your selling options
Work with a Zillow partner agent
Leverage their expertise and Zillow's premium Showcase listings to get your home seen by more buyers.
Get startedList with your own agent
Get your home in front of millions of buyers by listing it on Zillow.
Learn how to do itSell it yourself
Take full control of how buyers see your home on Zillow by listing For Sale by Owner (FSBO).
List your homeWhat's special
Fitness roomSocial roomGreat flex spaceExtra - large balconyLegacy villageOutdoor grill areaUpdated appliances
Zillow last checked:
Listing updated:
Listed by:
Peggy Garr 216-315-4663,
Howard Hanna,
Meghan A Weissbrod 216-644-7822,
Howard Hanna
Bought with:
Jeanne C Petre, 2015005285
Berkshire Hathaway HomeServices Stouffer Realty
Source: MLS Now,MLS#: 5015464Originating MLS: Akron Cleveland Association of REALTORS
Facts & features
Interior
Bedrooms & bathrooms
- Bedrooms: 2
- Bathrooms: 3
- Full bathrooms: 2
- 1/2 bathrooms: 1
- Main level bathrooms: 3
- Main level bedrooms: 2
Primary bedroom
- Level: First
- Dimensions: 19 x 17
Bedroom
- Level: First
- Dimensions: 15 x 12
Dining room
- Level: First
- Dimensions: 17 x 10
Family room
- Level: First
- Dimensions: 21 x 12
Kitchen
- Level: First
- Dimensions: 16 x 10
Living room
- Features: Fireplace
- Level: First
- Dimensions: 22 x 22
Heating
- Gas, Hot Water, Steam
Cooling
- Central Air
Appliances
- Included: Dishwasher, Range, Refrigerator
- Laundry: Common Area
Features
- Basement: Common Basement
- Number of fireplaces: 1
Interior area
- Total structure area: 2,132
- Total interior livable area: 2,132 sqft
- Finished area above ground: 2,132
Property
Parking
- Parking features: Additional Parking, Assigned, Attached, Covered, Garage, Garage Door Opener, Parking Lot
- Attached garage spaces: 1
Features
- Levels: One
- Stories: 1
- Patio & porch: Porch, Balcony
- Exterior features: Balcony, Barbecue, Courtyard
- Has private pool: Yes
- Pool features: In Ground, Outdoor Pool
Details
- Parcel number: 71421992C
- Special conditions: Estate
Construction
Type & style
- Home type: Condo
- Architectural style: High Rise
- Property subtype: Condominium
- Attached to another structure: Yes
Materials
- Brick
- Roof: Flat,Rubber
Condition
- Year built: 1970
Utilities & green energy
- Sewer: Public Sewer
- Water: Public
Community & HOA
Community
- Subdivision: Acacia/Green Condo
HOA
- Has HOA: Yes
- Services included: Common Area Maintenance, Cable TV, Heat, HVAC, Internet, Maintenance Grounds, Parking, Reserve Fund, Sewer, Security, Water
- HOA fee: $1,301 monthly
- HOA name: Acacia On The Green
Location
- Region: Lyndhurst
Financial & listing details
- Price per square foot: $127/sqft
- Tax assessed value: $187,100
- Annual tax amount: $3,859
- Date on market: 2/5/2024
- Cumulative days on market: 3 days
- Listing agreement: Exclusive Right To Sell
- Listing terms: Cash,Conventional
Price history
| Date | Event | Price |
|---|---|---|
| 3/18/2024 | Sold | $270,000+8%$127/sqft |
Source: MLS Now #5015464 Report a problem | ||
| 2/8/2024 | Pending sale | $250,000$117/sqft |
Source: MLS Now #5015464 Report a problem | ||
| 2/5/2024 | Listed for sale | $250,000+103.3%$117/sqft |
Source: MLS Now #5015464 Report a problem | ||
| 2/28/2013 | Sold | $123,000+53.8%$58/sqft |
Source:  MLS Now #3368352 Report a problem MLS Now #3368352 Report a problem | ||
| 12/2/2011 | Sold | $80,000$38/sqft |
Source: Public Record Report a problem | ||
Public tax history
| Year | Property taxes | Tax assessment |
|---|---|---|
| 2025 | $4,921 +11.7% | $65,490 |
| 2024 | $4,405 +21% | $65,490 +49.8% |
| 2023 | $3,640 +0.6% | $43,720 |
| 2022 | $3,618 +0.9% | $43,720 |
| 2021 | $3,586 +18.4% | $43,720 +35% |
| 2020 | $3,029 +8.2% | $32,380 |
| 2019 | $2,800 -4.1% | $32,380 |
| 2018 | $2,919 -2.6% | $32,380 +5.8% |
| 2017 | $2,998 -23.3% | $30,600 -25.2% |
| 2016 | $3,908 | $40,920 |
| 2015 | $3,908 +28.5% | $40,920 +29.6% |
| 2014 | $3,042 +1.4% | $31,580 |
| 2013 | $3,001 +2.4% | $31,580 |
| 2012 | $2,930 -81.9% | $31,580 -50.1% |
| 2011 | $16,162 +13.5% | $63,280 |
| 2010 | $14,244 +71.9% | $63,280 |
| 2009 | $8,286 +46.8% | $63,280 -15.1% |
| 2008 | $5,644 +8.9% | $74,560 |
| 2007 | $5,183 +3.3% | $74,560 |
| 2006 | $5,016 -0.9% | $74,560 +3.2% |
| 2005 | $5,062 +9.1% | $72,280 |
| 2004 | $4,642 +4.8% | $72,280 |
| 2003 | $4,430 -43% | $72,280 +10.5% |
| 2001 | $7,778 +7.1% | $65,420 |
| 2000 | $7,262 | $65,420 |
Find assessor info on the county website
Neighborhood: 44124
Nearby homes
- $117,5002 bd2 ba1.1k sqft2202 Acacia Park Dr APT 2404, Lyndhurst, OH 44124Sold

- $107,0001 bd2 ba1.1k sqft2202 Acacia Park Dr APT 2502, Lyndhurst, OH 44124Sold
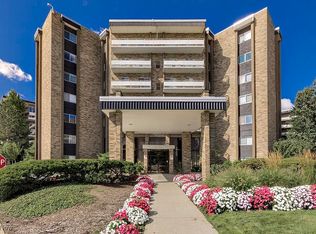
- $191,0002 bd3 ba1.5k sqft2202 Acacia Park Dr APT 2418, Lyndhurst, OH 44124Sold
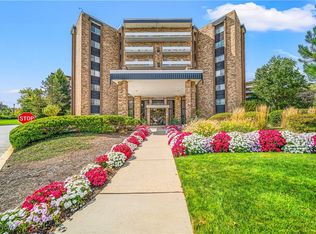
- $100,0002 bd3 ba1.6k sqft2202 Acacia Park Dr APT 2414, Lyndhurst, OH 44124Pending
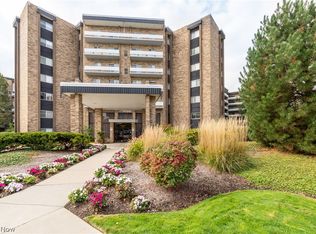
- $198,7502 bd2 ba1.4k sqft2202 Acacia Park Dr APT 2412, Lyndhurst, OH 44124Sold
- $169,9002 bd2 ba1.2k sqft2202 Acacia Park Dr APT 2515, Lyndhurst, OH 44124For Sale
- $164,9002 bd3 ba1.5k sqft2202 Acacia Park Dr APT 2510, Lyndhurst, OH 44124Sold
- $232,5002 bd3 ba1.9k sqft2202 Acacia Park Dr APT 2616, Lyndhurst, OH 44124Pending
Nearby schools
GreatSchools rating
- 9/10Sunview Elementary SchoolGrades: K-3Distance: 0.6 mi
- 5/10Greenview Upper Elementary SchoolGrades: 4-7Distance: 1.7 mi
- 5/10Brush High SchoolGrades: 9-12Distance: 1.7 mi
Schools provided by the listing agent
- District: South Euclid-Lyndhurst - 1829
Source: MLS Now. This data may not be complete. We recommend contacting the local school district to confirm school assignments for this home.
Get a cash offer in 3 minutes
Find out how much your home could sell for in as little as 3 minutes with a no-obligation cash offer.
Estimated market value
$273,700
Get a cash offer in 3 minutes
Find out how much your home could sell for in as little as 3 minutes with a no-obligation cash offer.
Estimated market value
$273,700
- Ohio
- Cuyahoga County
- Lyndhurst
- 44124
- 2202 Acacia Park Dr Apartment 2308
