Skip main navigation
Off market
  • $320,700

    2202 Lennox Dale Ln, Brandon, FL 33510

    3beds
    1,860sqft
    Townhouse
    Built in 2018
    2,818 Square Feet Lot
    $320,700 Zestimate®
    $172/sqft
    $2,575 Estimated rent

    Home value

    $320,700

    $305,000 - $337,000

    $2,575/mo

    Zestimate® history
    Loading
    Loading...

    Owner options

    List your home for rent

    $2,575/mo

    Rent Zestimate®

    Find your next renter with Zillow Rental Manager. Plus, with online applications, you can quickly screen prospective tenants – for free.

    Learn more

    $2,575/mo

    Rent Zestimate®

    Refinance and save

    $2,421/mo

    Est. payment

    Refinancing to a lower rate could help reduce your monthly payments and save thousands over the life of the loan.

    See today's rates

    $2,421/mo

    Est. payment

    Explore your selling options

    Work with a Zillow partner agent

    Leverage their expertise and Zillow's premium Showcase listings to get your home seen by more buyers.

    Get started

    List with your own agent

    Get your home in front of millions of buyers by listing it on Zillow.

    Learn how to do it

    Sell it yourself

    Take full control of how buyers see your home on Zillow by listing For Sale by Owner (FSBO).

    List your home

    What's special

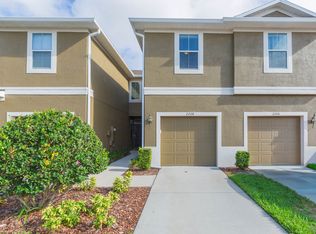
    LOOK NO FURTHER! Low HOA fees ($163 per month), NO CDD fees, a convenient location, and a community pool make this END UNIT townhome a very affordable option for any homeowner. Built in 2018, this home offers 3 Bedrooms plus a loft flex space, 2.5 baths, and a 2 car garage. Great location only minutes to Brandon and all that it has to offer. The open floor plan and 20ft ceilings allow for plenty of natural light. The HUGE kitchen overlooks the main living area with 42" upper wood cabinets, granite counter tops, and stainless steel appliances. The indoor laundry room is conveniently located off the kitchen and this purchase includes the washer & dryer. The master bedroom is located downstairs, with adjacent master bath and walk-in closet. Downstairs also provides a half bath for guests. The upstairs contains two (2) bedrooms, a loft flex space (perfect for an office or play room) and a large bathroom. Upgrades in this home include: upgraded lighting and ceiling fans in every room, faux wood blinds, real wood cabinetry and granite in both bathrooms, upgraded tile, built-in garage cabinetry, and the list just goes on! Don't wait - call today! bonus: Community Pool and common areas

    This property is off market, which means it's not currently listed for sale or rent on Zillow. This may be different from what's available on other websites or public sources.

    Originating MLS: Tampa

    Facts & features

    Interior

    Bedrooms & bathrooms
    • Bedrooms: 3
    • Bathrooms: 3
    • Full bathrooms: 2
    • 1/2 bathrooms: 1
    Heating
    • Other
    Cooling
    • Central
    Appliances
    • Included: Dishwasher, Dryer, Garbage disposal, Microwave, Range / Oven, Washer
    • Laundry: Inside, Laundry Room
    Features
    • Ceiling Fans(s), High Ceiling(s), Master Bedroom Downstairs, Open Floorplan, Split Bedroom, Stone Counters, Walk-In Closet(s), Solid Wood Cabinets, Living Room/Dining Room Combo, Cathedral Ceiling(s)
    • Flooring: Tile, Carpet
    • Windows: Blinds
    Interior area
    • Structure area source: Public Records
    • Total interior livable area: 1,860 sqft

    Property

    Parking
    • Total spaces: 2
    Features
    • Levels: Two
    • Patio & porch: Rear Porch
    • Exterior features: Stucco
    Lot
    • Size: 2,818 Square Feet
    • Residential vegetation: Trees/Landscaped
    Details
    • Parcel number: 2029089X6000018000060U
    • Zoning: IPD-1

    Construction

    Type & style
    • Home type: SingleFamily
    • Architectural style: Contemporary
    • Property subtype: Townhouse
    Materials
    • masonry
    • Roof: Composition
    Condition
    • Completed
    • Year built: 2018

    Utilities & green energy

    • Sewer: Public Sewer
    • Water: Public
    • Utilities for property: Electricity Connected, Sewer Connected, BB/HS Internet Available, Street Lights, Water Connected

    Community & HOA

    Community
    • Subdivision: BROADWAY CENTRE TWNHMS
    HOA
    • Has HOA: Yes
    • Amenities included: Pool
    • Services included: Community Pool, Maintenance Grounds, Maintenance Exterior, Pool Maintenance, Escrow Reserves Fund, Manager
    • HOA fee: $205 monthly
    Location
    • Region: Brandon

    Financial & listing details

    • Price per square foot: $172/sqft
    • Tax assessed value: $259,251
    • Annual tax amount: $5,271
    • Listing terms: Cash, Conventional, FHA, VA Loan
    • Ownership: Fee Simple

    Price history

    DateEventPrice
    3/11/2021Sold$237,000-5.2%$127/sqft
    Source: Public Record Report a problem
    2/12/2021Pending sale$249,900$134/sqft
    Source: KELLER WILLIAMS REALTY #T3289354 Report a problem
    2/11/2021Listed for sale$249,900+18.8%$134/sqft
    Source: Keller Williams Realty Brandon #T3289354 Report a problem
    3/22/2018Sold$210,300$113/sqft
    Source: Public Record Report a problem

    Public tax history

    YearProperty taxesTax assessment
    2025$5,271 +4.9%$259,251 -0.6%
    2024$5,027 +6.5%$260,735 +6.6%
    2023$4,721 +10.4%$244,655 +9.9%
    2022$4,276 +68.2%$222,568 +36.8%
    2021$2,541 -3.5%$162,663 +1.4%
    2020$2,633 +4.9%$160,417 +2.3%
    2019$2,511 $156,810 +1012.1%
    2018$2,511 +194.7%$14,100
    2017$852 +92.8%$14,100 -0.7%
    2016$442 -1.5%$14,200 +12.7%
    2015$449 $12,600 +24.7%
    2014-- $10,102
    Find assessor info on the county website

    Neighborhood: 33510

    Nearby schools

    GreatSchools rating
    Get a cash offer in 3 minutes
    Find out how much your home could sell for in as little as 3 minutes with a no-obligation cash offer.
    Estimated market value
    $320,700
    Get a cash offer in 3 minutes
    Find out how much your home could sell for in as little as 3 minutes with a no-obligation cash offer.
    Estimated market value
    $320,700