Welcome to Broadway Centre of Brandon! This charming townhome, built in 2018, offers a modern and stylish sanctuary in the heart of a vibrant community. You can enjoy maintenance free living as the homeowner's association fees cover exterior and grounds care, ensuring that your residence remains pristine and well-maintained year-round. Step inside and discover a thoughtfully designed floor plan that maximizes space and natural light. The townhome boasts 2 bedrooms, a spacious loft, 2 ½ bathrooms, and a 1 car attached garage. Prepare to be inspired by the gourmet kitchen, which features top-of-the-line stainless steel appliances, 42-inch wood cabinets, and stunning granite countertops. The open and bright ambiance makes cooking a pleasure, while the ample storage space allows you to keep your culinary essentials organized and within easy reach. The half bathroom is conveniently located downstairs, perfect for guests. Both bedrooms are very spacious and the primary bedroom features an ensuite bathroom with a dual sink vanity and walk in shower. There is a screened-in patio located at the back of the home where you can relax, entertain, or simply enjoy the beautiful weather in privacy. Broadway Centre is located right in the heart of Brandon where residents can enjoy the sparkling community pool and close proximity to shopping and dining galore! Don’t let this one pass you by! Schedule your private tour today.
Sold for $264,000
$264,000
2210 Lennox Dale Ln, Brandon, FL 33510
2beds
1,536sqft
Townhouse
Built in 2018
1,307 Square Feet Lot
$248,900 Zestimate®
$172/sqft
$2,082 Estimated rent
Home value
$248,900
$236,000 - $261,000
$2,082/mo
Zestimate® history
Owner options
List your home for rent
$2,082/mo
Rent Zestimate®
Find your next renter with Zillow Rental Manager. Plus, with online applications, you can quickly screen prospective tenants – for free.
$2,082/mo
Rent Zestimate®
Refinance and save
$2,059/mo
Est. payment
Refinancing to a lower rate could help reduce your monthly payments and save thousands over the life of the loan.
$2,059/mo
Est. payment
Explore your selling options
Work with a Zillow partner agent
Leverage their expertise and Zillow's premium Showcase listings to get your home seen by more buyers.
Get startedList with your own agent
Get your home in front of millions of buyers by listing it on Zillow.
Learn how to do itSell it yourself
Take full control of how buyers see your home on Zillow by listing For Sale by Owner (FSBO).
List your homeWhat's special
Modern and stylish sanctuarySpacious loftScreened-in patioDual sink vanityHalf bathroomGourmet kitchenClose proximity to shopping
Zillow last checked:
Listing updated:
Listed by:
Levi Stubbs 813-598-6841,
GREEN STAR REALTY, INC. 813-598-6841,
Tracy Stubbs 813-802-9323,
GREEN STAR REALTY, INC.
Bought with:
Natalie Polanco
HOMETRUST REALTY GROUP
Source: Stellar MLS,MLS#: T3454440 Originating MLS: Tampa
Originating MLS: Tampa
Facts & features
Interior
Bedrooms & bathrooms
- Bedrooms: 2
- Bathrooms: 3
- Full bathrooms: 2
- 1/2 bathrooms: 1
Rooms
- Room types: Loft
Primary bedroom
- Level: First
- Dimensions: 11x15
Kitchen
- Level: First
- Dimensions: 13x10
Living room
- Level: First
- Dimensions: 22x11
Heating
- Electric
Cooling
- Central Air
Appliances
- Included: Dishwasher, Disposal, Dryer, Microwave, Range, Refrigerator, Washer
- Laundry: Inside, Laundry Closet, Upper Level
Features
- Ceiling Fan(s), High Ceilings, PrimaryBedroom Upstairs, Solid Wood Cabinets, Stone Counters
- Flooring: Carpet, Tile
- Doors: Sliding Doors
- Windows: Blinds
- Has fireplace: No
Interior area
- Total structure area: 1,936
- Total interior livable area: 1,536 sqft
Property
Parking
- Total spaces: 1
- Parking features: Driveway, Garage Door Opener
- Attached garage spaces: 1
- Has uncovered spaces: Yes
Features
- Levels: Two
- Stories: 2
- Patio & porch: Covered, Rear Porch, Screened
- Exterior features: Lighting, Sidewalk
Lot
- Size: 1,307 Square Feet
- Features: Sidewalk
- Residential vegetation: Mature Landscaping
Details
- Parcel number: U0829209X600001800002.0
- Zoning: IPD-1
- Special conditions: None
Construction
Type & style
- Home type: Townhouse
- Property subtype: Townhouse
Materials
- Block, Stucco
- Foundation: Slab
- Roof: Shingle
Condition
- New construction: No
- Year built: 2018
Utilities & green energy
- Sewer: Public Sewer
- Water: Public
- Utilities for property: Cable Connected, Electricity Connected, Public
Community & HOA
Community
- Features: Deed Restrictions, Pool, Sidewalks
- Pet fee: $0 monthly
- Subdivision: BROADWAY CENTRE TWNHMS
HOA
- Has HOA: Yes
- Amenities included: Pool
- Services included: Maintenance Structure, Common Area Taxes, Community Pool, Maintenance Grounds
- HOA fee: $211 monthly
- HOA name: Green Acre Properties
- HOA phone: 866-729-5327
Location
- Region: Brandon
Financial & listing details
- Price per square foot: $172/sqft
- Tax assessed value: $222,503
- Annual tax amount: $2,547
- Date on market: 6/22/2023
- Cumulative days on market: 32 days
- Listing terms: Cash,Conventional,VA Loan
- Ownership: Fee Simple
- Total actual rent: 0
- Electric utility on property: Yes
- Road surface type: Paved
Price history
| Date | Event | Price |
|---|---|---|
| 9/22/2023 | Sold | $264,000-4%$172/sqft |
Source:  Stellar MLS #T3454440 Report a problem Stellar MLS #T3454440 Report a problem | ||
| 8/18/2023 | Pending sale | $275,000$179/sqft |
Source: Stellar MLS #T3454440 Report a problem | ||
| 8/15/2023 | Price change | $275,000-5.1%$179/sqft |
Source: Stellar MLS #T3454440 Report a problem | ||
| 7/27/2023 | Listed for sale | $289,900$189/sqft |
Source: Stellar MLS #T3454440 Report a problem | ||
| 7/3/2023 | Pending sale | $289,900$189/sqft |
Source: Stellar MLS #T3454440 Report a problem | ||
| 6/22/2023 | Listed for sale | $289,900+66.8%$189/sqft |
Source: Stellar MLS #T3454440 Report a problem | ||
| 3/13/2018 | Sold | $173,800$113/sqft |
Source: Public Record Report a problem | ||
Public tax history
| Year | Property taxes | Tax assessment |
|---|---|---|
| 2025 | $4,015 +4.4% | $222,503 -0.9% |
| 2024 | $3,846 +42.4% | $224,605 +39.9% |
| 2023 | $2,701 +6% | $160,542 +3% |
| 2022 | $2,548 +1.3% | $155,866 +3% |
| 2021 | $2,516 +3.5% | $151,326 +1.4% |
| 2020 | $2,432 -20.3% | $149,237 +3.1% |
| 2019 | $3,049 | $144,744 +926.6% |
| 2018 | $3,049 +256% | $14,100 |
| 2017 | $856 +93.8% | $14,100 -0.7% |
| 2016 | $442 -1.5% | $14,200 +12.7% |
| 2015 | $449 | $12,600 +24.7% |
| 2014 | -- | $10,102 |
Find assessor info on the county website
Neighborhood: 33510
Nearby homes
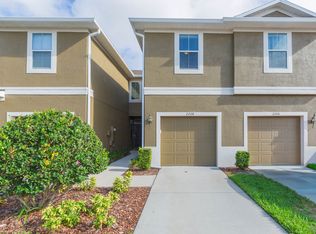
- $258,9003 bd3 ba1.5k sqft2208 Lennox Dale Ln, Brandon, FL 33510Off Market
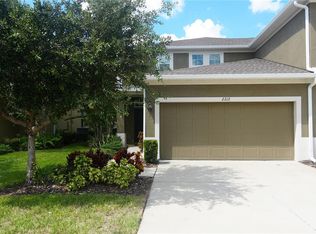
- $315,0003 bd3 ba1.8k sqft2212 Lennox Dale Ln, Brandon, FL 33510For Sale
- $256,800-- bd2 ba1.5k sqft2206 Lennox Dale Ln, Brandon, FL 33510Off Market
- $259,1003 bd3 ba1.5k sqft2204 Lennox Dale Ln, Brandon, FL 33510Off Market

- $304,0003 bd2 ba1.8k sqft2214 Lennox Dale Ln, Brandon, FL 33510Off Market
- $315,1003 bd3 ba1.8k sqft2202 Lennox Dale Ln, Brandon, FL 33510Off Market
- $260,3003 bd3 ba1.5k sqft2216 Lennox Dale Ln, Brandon, FL 33510Off Market
- $249,8002 bd3 ba1.5k sqft2218 Lennox Dale Ln, Brandon, FL 33510Off Market
Nearby schools
GreatSchools rating
- 3/10Schmidt Elementary SchoolGrades: PK-5Distance: 0.8 mi
- 3/10Mann Middle SchoolGrades: 6-8Distance: 2.8 mi
- 4/10Armwood High SchoolGrades: 9-12Distance: 2.9 mi
Schools provided by the listing agent
- Elementary: Schmidt-HB
- Middle: McLane-HB
- High: Armwood-HB
Source: Stellar MLS. This data may not be complete. We recommend contacting the local school district to confirm school assignments for this home.
Get a cash offer in 3 minutes
Find out how much your home could sell for in as little as 3 minutes with a no-obligation cash offer.
Estimated market value
$248,900
Get a cash offer in 3 minutes
Find out how much your home could sell for in as little as 3 minutes with a no-obligation cash offer.
Estimated market value
$248,900
- Florida
- Hillsborough County
- Brandon
- 33510
- 2210 Lennox Dale Ln
Nearby cities
Nearby neighborhoods
Nearby zip codes
Other Brandon Topics
