Welcome home to this beautiful 3-bedroom, 2.5 bath residence offering a spacious and functional layout. The owner's suite is conveniently located on the first floor, providing privacy and ease of living. Step inside to soaring high ceilings and an abundance of natural light that creates a bright, open and inviting atmosphere. This townhome also features a versatile loft perfect for a home office, media room or play area. Enjoy the convenience of a dedicated laundry room, a 2-car garage and a relaxing screened lanai that's ideal for entertaining or unwinding after a long day. Perfectly situated just minutes from the Leroy Selmon Expressway, I-4 and I-75 offering easy access for commuting. This property is close to the Brandon Exchange Mall, AMC theaters, a variety of fine dining options, shopping, beautiful parks, gyms, quality daycares and more. Combining comfort, style and an unbeatable location this home is ready for you to make it your own! Schedule your showing today!
For sale
$315,000
2212 Lennox Dale Ln, Brandon, FL 33510
3beds
1,860sqft
:
Get pre-qualified$2,371/mo
Townhouse
Built in 2018
2,819 Square Feet Lot
$-- Zestimate®
$169/sqft
$211/mo HOA
What's special
Abundance of natural lightSpacious and functional layoutSoaring high ceilingsDedicated laundry room
- 16 days |
- 237 |
- 11 |
Zillow last checked:
Listing updated:
Listed by:
Tanya Scott 813-532-6826,
DALTON WADE INC 888-668-8283
Source: Stellar MLS,MLS#: TB8527360 Originating MLS: Suncoast Tampa
Originating MLS: Suncoast Tampa
Facts & features
Interior
Bedrooms & bathrooms
- Bedrooms: 3
- Bathrooms: 3
- Full bathrooms: 2
- 1/2 bathrooms: 1
Primary bedroom
- Features: Walk-In Closet(s)
- Level: First
Bedroom 2
- Features: Walk-In Closet(s)
- Level: Second
Bedroom 3
- Features: Walk-In Closet(s)
- Level: Second
Primary bathroom
- Features: Storage Closet
- Level: First
Bathroom 2
- Features: Walk-In Closet(s)
- Level: First
Bathroom 3
- Level: Second
Balcony porch lanai
- Level: First
Kitchen
- Features: Storage Closet
- Level: First
Laundry
- Features: No Closet
- Level: First
Living room
- Features: No Closet
- Level: First
Loft
- Level: Second
Heating
- Central, Electric
Cooling
- Central Air
Appliances
- Included: Dishwasher, Disposal, Dryer, Electric Water Heater, Ice Maker, Microwave, Range, Refrigerator, Washer
- Laundry: Laundry Room
Features
- High Ceilings, Primary Bedroom Main Floor, Walk-In Closet(s)
- Flooring: Carpet, Ceramic Tile
- Doors: Sliding Doors
- Has fireplace: No
Interior area
- Total structure area: 2,819
- Total interior livable area: 1,860 sqft
Video & virtual tour
Property
Parking
- Total spaces: 2
- Parking features: Garage - Attached
- Attached garage spaces: 2
Features
- Levels: Two
- Stories: 2
Lot
- Size: 2,819 Square Feet
Details
- Parcel number: U0829209X600001800001.0
- Zoning: IPD-1
- Special conditions: None
Construction
Type & style
- Home type: Townhouse
- Property subtype: Townhouse
Materials
- Concrete, Stucco
- Foundation: Block
- Roof: Shingle
Condition
- New construction: No
- Year built: 2018
Utilities & green energy
- Sewer: Public Sewer
- Water: Public
- Utilities for property: Cable Available, Electricity Available, Phone Available, Public, Sewer Available, Water Available
Community & HOA
Community
- Features: Community Mailbox, Pool, Sidewalks
- Pet fee: $0 monthly
- Subdivision: BROADWAY CENTRE TWNHMS
HOA
- Has HOA: Yes
- Services included: Community Pool, Maintenance Structure, Maintenance Grounds, Pool Maintenance
- HOA fee: $211 monthly
- HOA name: Saimarie Davila
- HOA phone: 813-968-5665
- Second HOA name: Broadway Centre Townhomes Property Owners Associ
Location
- Region: Brandon
Financial & listing details
- Price per square foot: $169/sqft
- Tax assessed value: $259,271
- Annual tax amount: $3,599
- Date on market: 7/9/2026
- Cumulative days on market: 17 days
- Listing terms: Cash,Conventional,FHA,VA Loan
- Ownership: Fee Simple
- Total actual rent: 27600
- Electric utility on property: Yes
- Road surface type: Asphalt
Estimated market value
Not available
Estimated sales range
Not available
Not available
Price history
| Date | Event | Price |
|---|---|---|
| 7/10/2026 | Listed for sale | $315,000+49.1%$169/sqft |
Source:  Stellar MLS #TB8527360 Report a problem Stellar MLS #TB8527360 Report a problem | ||
| 11/24/2025 | Listing removed | $2,300$1/sqft |
Source: Stellar MLS #TB8446250 Report a problem | ||
| 11/8/2025 | Listed for rent | $2,300$1/sqft |
Source: Stellar MLS #TB8446250 Report a problem | ||
| 11/8/2025 | Listing removed | $2,300$1/sqft |
Source: Zillow Rentals Report a problem | ||
| 9/26/2025 | Listed for rent | $2,300$1/sqft |
Source: Zillow Rentals Report a problem | ||
| 3/13/2018 | Sold | $211,300$114/sqft |
Source: Public Record Report a problem | ||
Public tax history
| Year | Property taxes | Tax assessment |
|---|---|---|
| 2025 | $3,599 +8.6% | $204,704 +2.9% |
| 2024 | $3,314 +4.2% | $198,935 +3% |
| 2023 | $3,181 +5.5% | $193,141 +3% |
| 2022 | $3,014 +1.3% | $187,516 +3% |
| 2021 | $2,977 +3.1% | $182,054 +1.4% |
| 2020 | $2,888 +4.6% | $179,540 +2.3% |
| 2019 | $2,761 | $175,503 +1144.7% |
| 2018 | $2,761 +222.4% | $14,100 |
| 2017 | $856 +93.8% | $14,100 -0.7% |
| 2016 | $442 -1.5% | $14,200 +12.7% |
| 2015 | $449 | $12,600 +24.7% |
| 2014 | -- | $10,102 |
Find assessor info on the county website
Monthly payment
Est. payment
Payment breakdown
Explore the cost of this home by adjusting the details. Changes won't be saved.Climate risks
Neighborhood: 33510
Nearby schools
GreatSchools rating
- 3/10Schmidt Elementary SchoolGrades: PK-5Distance: 0.8 mi
- 3/10Mann Middle SchoolGrades: 6-8Distance: 2.8 mi
- 4/10Armwood High SchoolGrades: 9-12Distance: 2.9 mi
Schools provided by the listing agent
- Elementary: Schmidt-HB
- Middle: McLane-HB
- High: Armwood-HB
Source: Stellar MLS. This data may not be complete. We recommend contacting the local school district to confirm school assignments for this home.
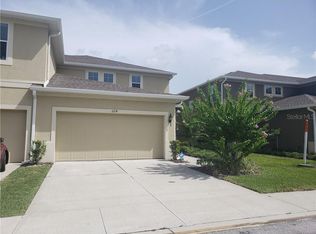
- $264,0002 bd3 ba1.5k sqft2210 Lennox Dale Ln, Brandon, FL 33510Sold

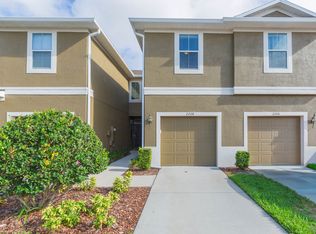
- $304,0003 bd2 ba1.8k sqft2214 Lennox Dale Ln, Brandon, FL 33510Off Market
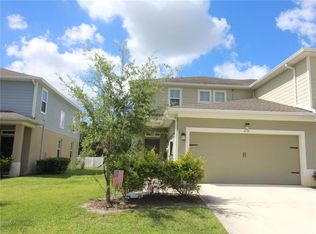
- $258,9003 bd3 ba1.5k sqft2208 Lennox Dale Ln, Brandon, FL 33510Off Market
- $256,800-- bd2 ba1.5k sqft2206 Lennox Dale Ln, Brandon, FL 33510Off Market
- $260,3003 bd3 ba1.5k sqft2216 Lennox Dale Ln, Brandon, FL 33510Off Market
- $249,8002 bd3 ba1.5k sqft2218 Lennox Dale Ln, Brandon, FL 33510Off Market
- $259,1003 bd3 ba1.5k sqft2204 Lennox Dale Ln, Brandon, FL 33510Off Market
- $257,6003 bd2 ba1.5k sqft2220 Lennox Dale Ln, Brandon, FL 33510Off Market
A local agent can set up tours, give advice and negotiate with sellers.
A local lender can help you make sure your offer is ready when you are.
Similar homes
- $328,9003 bd3 ba1.8k sqft3019 Old Fulton Pl, Brandon, FL 33510For Sale

 MLS ID #TB8510947, Paula McConahay, CENTURY 21 CIRCLE. Stellar MLS
 - $349,9003 bd3 ba1.8k sqft2120 Laceflower Dr, Brandon, FL 33510For Sale
 MLS ID #A4694544, Michele Ridgeway, EXP REALTY LLC. Stellar MLS
 - $369,9003 bd3 ba1.8k sqft2135 Laceflower Dr, Brandon, FL 33510For Sale
 MLS ID #TB8521564, Richard Kemper, RE/MAX REALTY UNLIMITED. Stellar MLS
 - $235,0002 bd3 ba1.2k sqft2437 Earlswood Ct, Brandon, FL 33510For Sale
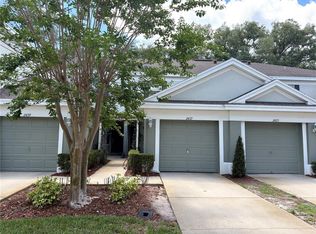 MLS ID #TB8517502, Tia Li, PEOPLE'S CHOICE REALTY SVC LLC. Stellar MLS
 - $265,0003 bd3 ba1.3k sqft307 Summer Clouds Pl, Brandon, FL 33511For SaleMLS ID #TB8513458, Cheyanne Vetzel, FOUNDATION REALTY GROUP. Stellar MLS
- $310,0003 bd3 ba1.8k sqft11406 Marbella Terrace St, Temple Terrace, FL 33637For SaleMLS ID #TB8510459, Kim Barth, HOMEPROP. Stellar MLS
- $270,0003 bd3 ba1.8k sqft7818 Ballymoney Rd, Tampa, FL 33610For SaleMLS ID #TB8528472, Charnele Baker, THE ELITE REALTY EXPERIENCE. Stellar MLS
- $286,0003 bd3 ba1.7k sqft4744 Pond Ridge Dr #1, Riverview, FL 33578For SaleMLS ID #TB8520005, William Steers, COAST TO COAST REALTY. Stellar MLS
- $270,0003 bd3 ba1.8k sqft8961 Turnstone Haven Pl, Tampa, FL 33619For SaleMLS ID #TB8523667, Michael Parkinson, QUICKSILVER REAL ESTATE GROUP. Stellar MLS
- $330,0003 bd2 ba1.5k sqft10104 Hawk Storm Ave, Tampa, FL 33610For SaleMLS ID #TB8470307, Christie Reed, SMITH & ASSOCIATES REAL ESTATE. Stellar MLS
- $289,0003 bd3 ba1.6k sqft7221 Sweet Alyssum Ct, Tampa, FL 33619For SaleMLS ID #TB8501660, Myana Grey, KELLER WILLIAMS TAMPA PROPERTIES. Stellar MLS
- $269,9003 bd3 ba1.8k sqft10407 Lake Montauk Dr, Riverview, FL 33578For SaleMLS ID #TB8524689, Kristen Comstock, LPT REALTY, LLC. Stellar MLS
- $249,0003 bd3 ba1.6k sqft10141 Post Harvest Dr, Riverview, FL 33578For SaleMLS ID #TB8523817, Bonnie Vantine, RE/MAX REALTY UNLIMITED. Stellar MLS
- $237,0003 bd3 ba1.7k sqft2720 Conch Hollow Dr, Brandon, FL 33511For SaleMLS ID #TB8498150, Angel Cookie Hill, COLDWELL BANKER REALTY. Stellar MLS
- $315,0003 bd2 ba1.7k sqft11112 Holly Cone Dr, Riverview, FL 33569For SaleMLS ID #TB8526449, Rebecca Vazquez, HOMERIVER GROUP. Stellar MLS
- $249,9002 bd3 ba1.4k sqft314 Summer Clouds Pl, Brandon, FL 33511For SaleMLS ID #TB8443981, Yury Sanchez, PARADISE REALTY AND INVESTMENT. Stellar MLS
- $326,0003 bd3 ba1.7k sqft6344 Camino Dr, Apollo Beach, FL 33572For SaleMLS ID #TB8519215, Cheryl Lee, RE/MAX ALLIANCE GROUP. Stellar MLS
- $349,0003 bd3 ba1.6k sqft6112 Fishhawk Crossing Blvd, Lithia, FL 33547For SaleMLS ID #TB8527129, Jacqueline Kenny, PREMIER SOTHEBYS INTL REALTY. Stellar MLS
- $254,4003 bd3 ba1.6k sqft10135 Post Harvest Dr, Riverview, FL 33578For SaleMLS ID #TB8508294, Curtis Skeens, RE/MAX REALTY UNLIMITED. Stellar MLS
- $349,0004 bd2 ba1.7k sqft11910 Little Violet Cir, Riverview, FL 33578For SaleMLS ID #TB8529742, Elsie Borgen, CENTURY 21 CIRCLE. Stellar MLS
