Welcome to 2203 Bignonia St, a unique fixer-upper built in 2021 offering modern urban style and income or multi-generational living potential. This spacious 5-bedroom, 4-bath home features flexible living areas, including private spaces with bathrooms and kitchenettes, ideal for extended family or rental use. The unfinished primary bath allows for customization and added value.
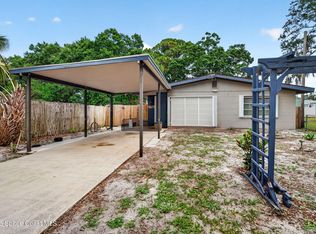
Designed for indoor-outdoor living, the home showcases a warehouse-style glass garage door, 10' and 12' ceilings, and abundant natural light. Outside, enjoy a blank canvas retreat with an above-ground pool and operational hot tub. Additional highlights include custom kitchen finishes, gas cooking, ample parking, no HOA, and a location near downtown Melbourne and Crane Creek Golf Course.
Under contract
$399,000
2203 Bignonia St, Melbourne, FL 32901
5beds
2,309sqft
Single Family Residence
Built in 2021
7,840 Square Feet Lot
$-- Zestimate®
$173/sqft
$-- HOA
What's special
Operational hot tubAbundant natural lightAbove-ground poolAmple parkingGas cookingCustom kitchen finishesWarehouse-style glass garage door
- 268 days
- 158
- 11
Zillow last checked:
Listing updated:
Listed by:
Melanie Zwolski 407-462-8588,
Century 21 Ocean,
Barbara Schluraff 321-209-1481,
Century 21 Ocean
Source: Space Coast AOR,MLS#: 1064278
Facts & features
Interior
Bedrooms & bathrooms
- Bedrooms: 5
- Bathrooms: 4
- Full bathrooms: 4
Primary bedroom
- Level: Second
- Area: 160
- Dimensions: 10.00 x 16.00
Dining room
- Level: First
- Area: 238
- Dimensions: 14.00 x 17.00
Kitchen
- Level: First
- Area: 140
- Dimensions: 10.00 x 14.00
Living room
- Level: First
- Area: 280
- Dimensions: 14.00 x 20.00
Heating
- Electric
Cooling
- Central Air, Electric
Appliances
- Included: Dishwasher, Dryer, Gas Range, Microwave, Refrigerator, Tankless Water Heater, Washer
- Laundry: In Unit
Features
- Breakfast Bar, Ceiling Fan(s), Eat-in Kitchen, Guest Suite, In-Law Floorplan, Kitchen Island, Open Floorplan, Primary Bathroom - Tub with Shower, Walk-In Closet(s), Wet Bar
- Flooring: Tile, Vinyl
- Number of fireplaces: 1
- Fireplace features: Electric
Interior area
- Total interior livable area: 2,309 sqft
Property
Parking
- Total spaces: 2
- Parking features: Additional Parking, Garage
- Garage spaces: 2
Features
- Levels: Three Or More
- Stories: 3
- Patio & porch: Covered, Deck, Patio
- Exterior features: Balcony, Storm Shutters
- Has private pool: Yes
- Pool features: Above Ground
- Has spa: Yes
- Spa features: Above Ground
- Fencing: Back Yard,Privacy,Wood
Lot
- Size: 7,840 Square Feet
- Features: Few Trees
Details
- Additional parcels included: 2863507
- Parcel number: 2837035600004.00007.00
- Zoning description: Residential
- Special conditions: In Foreclosure
Construction
Type & style
- Home type: SingleFamily
- Architectural style: Contemporary,Multi Generational
- Property subtype: Single Family Residence
Materials
- Block, Frame, Stucco
- Roof: Metal
Condition
- Fixer
- New construction: No
- Year built: 2021
Utilities & green energy
- Electric: 200+ Amp Service
- Sewer: Public Sewer
- Water: Public
- Utilities for property: Cable Available, Electricity Connected, Sewer Connected, Water Connected
Community & HOA
Community
- Subdivision: Goode Park Terrace
HOA
- Has HOA: No
Location
- Region: Melbourne
Financial & listing details
- Price per square foot: $173/sqft
- Tax assessed value: $429,360
- Annual tax amount: $6,971
- Date on market: 12/13/2025
- Listing terms: Cash,Conventional
- Road surface type: Asphalt
Estimated market value
Not available
Estimated sales range
Not available
Not available
Price history
| Date | Event | Price |
|---|---|---|
| 8/11/2026 | Listed for sale | $399,000$173/sqft |
Source:  Stellar MLS #V4947436 Report a problem Stellar MLS #V4947436 Report a problem | ||
| 7/8/2026 | Contingent | $399,000$173/sqft |
Source: Stellar MLS #V4947436 Report a problem | ||
| 7/7/2026 | Pending sale | $399,000$173/sqft |
Source: Stellar MLS #V4947436 Report a problem | ||
| 3/21/2026 | Listed for sale | $399,000$173/sqft |
Source: Stellar MLS #V4947436 Report a problem | ||
| 3/11/2026 | Pending sale | $399,000$173/sqft |
Source: Stellar MLS #V4947436 Report a problem | ||
| 3/4/2026 | Price change | $399,000-6.1%$173/sqft |
Source: Stellar MLS #V4947436 Report a problem | ||
| 2/18/2026 | Listed for sale | $425,000-29%$184/sqft |
Source: Stellar MLS #V4947436 Report a problem | ||
| 4/11/2025 | Listing removed | $599,000$259/sqft |
Source: Space Coast AOR #1027565 Report a problem | ||
| 2/28/2025 | Price change | $599,000-4.2%$259/sqft |
Source: Space Coast AOR #1027565 Report a problem | ||
| 12/12/2024 | Price change | $625,000-1.6%$271/sqft |
Source: Space Coast AOR #1027565 Report a problem | ||
| 10/21/2024 | Listed for sale | $635,000+1195.9%$275/sqft |
Source: Space Coast AOR #1027565 Report a problem | ||
| 5/9/2016 | Sold | $49,000+390%$21/sqft |
Source: Public Record Report a problem | ||
| 12/27/2011 | Sold | $10,000$4/sqft |
Source: Public Record Report a problem | ||
Public tax history
| Year | Property taxes | Tax assessment |
|---|---|---|
| 2025 | $6,972 +0.5% | $429,360 -1.7% |
| 2024 | $6,940 -0.6% | $436,870 +0.6% |
| 2023 | $6,981 +3.8% | $434,470 +1.3% |
| 2022 | $6,728 +871.4% | $429,030 +1125.8% |
| 2021 | $693 +12% | $35,000 |
| 2020 | $618 +5.1% | $35,000 +7.7% |
| 2019 | $588 | $32,500 +18.2% |
| 2018 | $588 +10.2% | $27,500 +300% |
| 2017 | $533 -2.7% | $6,875 -66% |
| 2016 | $548 +78.6% | $20,200 |
| 2015 | $307 +18.1% | $20,200 +23.3% |
| 2014 | $260 | $16,380 +87.4% |
| 2013 | -- | $8,740 |
| 2012 | $192 -0.2% | $8,740 |
| 2011 | $193 -58.9% | $8,740 -62.8% |
| 2010 | $469 -3.3% | $23,480 -10.4% |
| 2009 | $485 -17.8% | $26,210 -20.1% |
| 2008 | $589 +1% | $32,800 |
| 2007 | $583 | $32,800 |
Find assessor info on the county website
Monthly payment
Est. payment
Payment breakdown
Explore the cost of this home by adjusting the details. Changes won't be saved.Climate risks
Neighborhood: 32901
Nearby schools
Schools provided by the listing agent
- Elementary: University Park
- Middle: Hoover
- High: Melbourne
Source: Space Coast AOR. This data may not be complete. We recommend contacting the local school district to confirm school assignments for this home.

Similar homes
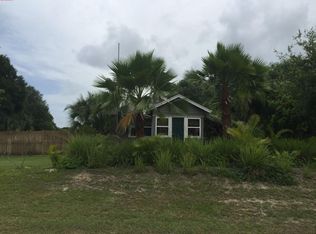
- $334,0003 bd2 ba1.4k sqft1810 S Park Ave, Melbourne, FL 32901For Sale
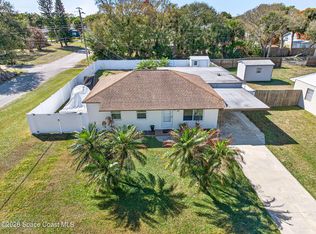 MLS ID #1070201, Patti L George. Space Coast AOR
 - $420,0003 bd3 ba1.5k sqft301 Par Ave, Melbourne, FL 32901For Sale
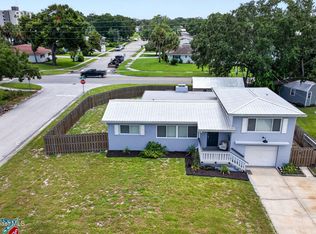 MLS ID #1083783, Ashley Westbrook. Space Coast AOR
 - $579,9003 bd3 ba2.1k sqft2093 Greenway Dr, Melbourne, FL 32901For Sale
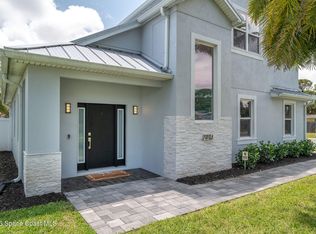 MLS ID #1076065, Anthony M Romero. Space Coast AOR
 - $335,0003 bd2 ba1.3k sqft1707 Platt St, Melbourne, FL 32901For Sale
 MLS ID #1078254, Ashley Westbrook. Space Coast AOR
