Welcome to Wilshire Gardens, the home of the 2026 Oklahoma City Philharmonic Decorator's Showhouse. This gated 12.4-acre estate is one of Oklahoma City's most revered legacy homes, where timeless Tudor elegance meets curated modern luxury. Meticulously reimagined yet historically preserved, this is not simply a residence, it’s a private sanctuary built to transcend generations. Nestled beneath a canopy of mature trees at the end of a stone-lined drive, the stately main house commands attention with its gabled rooflines, turreted entry, and richly appointed facade. Once inside, a world of bespoke craftsmanship unfolds, restored barrel-vaulted ceilings in hand-carved wood, a monumental Italian limestone fireplace, and original millwork that tells the story of a home shaped by time and refined by vision. A custom-designed kitchen by Karen Black of Kitchens by Design, is a masterpiece of form and function. The estate’s living spaces are as memorable as they are inviting. A warm, wood-paneled library evokes the charm of an English countryside manor, while formal and informal living areas invite gathering and reflection, bathed in natural light and garden views. Five fireplaces throughout offer comfort and ambiance in every season. Outdoors, the amenities rival those of a private resort. A 90,000 gallon pool anchors the grounds, flanked by a full-service kitchen cabana clad in custom stainless cabinetry. The climate-controlled swim spa with retractable nano walls creates a seamless indoor-outdoor experience year-round. Adjacent are a lighted tennis court, a stocked pond with a dramatic fountain, and expansive lawns ideal for events, play, or pastoral escape. Equestrian-ready, the property features two stables, a tack room, and perimeter electric fencing. Two private wells support the home, pool, and irrigation, while modern infrastructure, including a whole-home generator, an elevator to all three levels, a wine cellar, and a five-car garage, ensure effortless living.
For sale
$5,400,000
2203 E Wilshire Blvd, Oklahoma City, OK 73111
6beds
11,168sqft
Single Family Residence
Built in 1931
12.13 Acres Lot
$-- Zestimate®
$484/sqft
$-- HOA
What's special
Lighted tennis courtStately main houseRichly appointed facadeFive-car garagePerimeter electric fencingGabled rooflinesTurreted entry
- 110 days |
- 2,759 |
- 147 |
Zillow last checked:
Listing updated:
Listed by:
David Oliver 405-532-3800,
Sage Sotheby's Realty
Source: MLSOK/OKCMAR as distributed by MLS GRID,MLS#: 1227520
Facts & features
Interior
Bedrooms & bathrooms
- Bedrooms: 6
- Bathrooms: 9
- Full bathrooms: 7
- 1/2 bathrooms: 2
Primary bedroom
- Description: His & Hers Bath,Upper Level,Walk In Closet
Bedroom
- Description: Full Bath,Upper Level,Walk In Closet
Bedroom
- Description: Upper Level,Walk In Closet
Dining room
- Description: Bay Window,Formal
Kitchen
- Description: Island,Kitchen,Remodeled
Living room
- Description: Formal,Lower Level
Other
- Description: Bay Window,Family/Den,Lower Level
Other
- Description: Entertainment Center,Family/Den,Lower Level
Heating
- Has Heating (Unspecified Type)
Cooling
- Has cooling: Yes
Appliances
- Included: Dishwasher, Disposal, Ice Maker, Microwave, Refrigerator, Electric Oven, Double Oven, Built-In Gas Range
Features
- Combo Woodwork
- Flooring: Combination, Stone, Wood
- Number of fireplaces: 4
- Fireplace features: Masonry
Interior area
- Total structure area: 11,168
- Total interior livable area: 11,168 sqft
Property
Parking
- Total spaces: 5
- Parking features: Circular Driveway, Gravel
- Garage spaces: 5
- Has uncovered spaces: Yes
Features
- Levels: Multi/Split
- Patio & porch: Deck, Patio
- Has private pool: Yes
- Pool features: Cabana, Diving Board
- Has spa: Yes
- Spa features: Bath
- Fencing: Combination
- Waterfront features: Pond
Lot
- Size: 12.13 Acres
- Features: Wooded
Details
- Additional structures: Accessory Dwelling Unit
- Parcel number: 2203EWilshire73111
- Special conditions: None
Construction
Type & style
- Home type: SingleFamily
- Architectural style: Tudor
- Property subtype: Single Family Residence
Materials
- Brick, Stone
- Foundation: Combination
- Roof: Composition
Condition
- Year built: 1931
Utilities & green energy
- Sewer: Septic Tank
- Water: Well
Community & HOA
Location
- Region: Oklahoma City
Financial & listing details
- Price per square foot: $484/sqft
- Tax assessed value: $2,404,552
- Annual tax amount: $35,073
- Date on market: 5/5/2026
- Electric utility on property: Yes
Estimated market value
Not available
Estimated sales range
Not available
Not available
Price history
| Date | Event | Price |
|---|---|---|
| 5/5/2026 | Listed for sale | $5,400,000-3.6%$484/sqft |
Source:  MLSOK/OKCMAR as distributed by MLS GRID #1227520 Report a problem MLSOK/OKCMAR as distributed by MLS GRID #1227520 Report a problem | ||
| 4/17/2026 | Listing removed | $5,600,000$501/sqft |
Source: MLSOK/OKCMAR as distributed by MLS GRID #1167360 Report a problem | ||
| 5/14/2025 | Listed for sale | $5,600,000+115.4%$501/sqft |
Source: MLSOK/OKCMAR as distributed by MLS GRID #1167360 Report a problem | ||
| 9/2/2014 | Sold | $2,600,000+465.2%$233/sqft |
Source: Public Record Report a problem | ||
| 8/7/1998 | Sold | $460,000+9.5%$41/sqft |
Source: Public Record Report a problem | ||
| 8/22/1997 | Sold | $420,000$38/sqft |
Source: Public Record Report a problem | ||
Public tax history
| Year | Property taxes | Tax assessment |
|---|---|---|
| 2025 | $34,694 +3.9% | $264,500 +5% |
| 2024 | $33,403 +3.5% | $251,905 +5% |
| 2023 | $32,273 -0.1% | $239,910 -3.6% |
| 2022 | $32,297 -8.6% | $248,875 -7.4% |
| 2021 | $35,318 -4.4% | $268,620 -3% |
| 2020 | $36,926 +48.7% | $277,035 +4.6% |
| 2019 | $24,841 -5.6% | $264,770 -5.6% |
| 2018 | $26,317 -24% | $280,500 -1.5% |
| 2017 | $34,607 | $284,734 +2.4% |
| 2016 | $34,607 +1.4% | $278,024 -1% |
| 2015 | $34,116 +163.3% | $280,843 +137.2% |
| 2014 | $12,956 | $118,402 +5% |
| 2013 | -- | $112,764 +5% |
| 2012 | -- | $107,395 +5% |
| 2011 | -- | $102,280 +5% |
| 2010 | -- | $97,410 +67.4% |
| 2009 | -- | $58,180 +5% |
| 2008 | -- | $55,409 +5% |
| 2007 | -- | $52,771 +5% |
| 2006 | -- | $50,259 +5% |
| 2005 | -- | $47,865 -88.5% |
| 2004 | $4,969 | $414,427 +809.1% |
| 2003 | -- | $45,586 +10.2% |
| 2002 | -- | $41,350 |
| 2001 | -- | $41,350 |
| 2000 | -- | $41,350 |
| 1999 | -- | $41,350 |
Find assessor info on the county website
Monthly payment
Est. payment
Payment breakdown
Explore the cost of this home by adjusting the details. Changes won't be saved.Climate risks
Neighborhood: 73111
Nearby schools
GreatSchools rating
- 4/10Millwood Elementary SchoolGrades: PK-5Distance: 0.8 mi
- 4/10Millwood Arts Academy Middle SchoolGrades: 6-8Distance: 0.8 mi
- 4/10Millwood High SchoolGrades: 9-12Distance: 0.9 mi
Schools provided by the listing agent
- Elementary: Millwood ES
- Middle: Millwood MS
- High: Millwood HS
Source: MLSOK/OKCMAR as distributed by MLS GRID. This data may not be complete. We recommend contacting the local school district to confirm school assignments for this home.
- $2,000,0004 bd3 ba5k sqft2201 E Wilshire Blvd, Oklahoma City, OK 73131Sold
- $476,0004 bd3 ba6.3k sqft2601 E Wilshire Blvd, Oklahoma City, OK 73131Sold
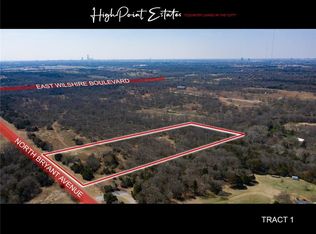
- $--5.27 acres2601 E Wilshire Blvd #1, Oklahoma City, OK 73131Off Market
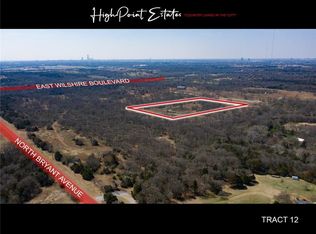
- $--10.99 acres2601 E Wilshire Blvd #12, Oklahoma City, OK 73131Off Market
- $--9 acres2601 E Wilshire Blvd #11, Oklahoma City, OK 73131Off Market
- $--9.77 acres2601 E Wilshire Blvd #13, Oklahoma City, OK 73131Off Market
- $--9 acres2601 E Wilshire Blvd #10, Oklahoma City, OK 73131Off Market
- $--5.25 acres2601 E Wilshire Blvd #2, Oklahoma City, OK 73131Off Market
A local agent can set up tours, give advice and negotiate with sellers.
Similar homes
- $3,995,0007 bd13 ba12k sqft12025 Stonemill Rd, Oklahoma City, OK 73131For Sale
 MLS ID #1233480, Wyatt Poindexter, The Agency. MLSOK/OKCMAR as distributed by MLS GRID
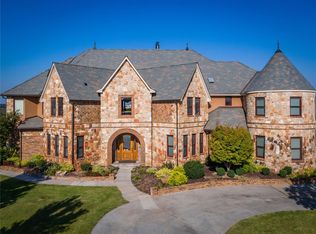
 - $2,890,0006 bd9 ba8.6k sqft5001 Carrington Pl, Oklahoma City, OK 73131For Sale
 MLS ID #1211647, Amber Dawson, Access Real Estate LLC. MLSOK/OKCMAR as distributed by MLS GRID
 - $3,895,0004 bd7 ba9.3k sqft1805 W Wilshire Blvd, Nichols Hills, OK 73116For Sale
 MLS ID #1235677, Dana Gordon, Metro First Executives. MLSOK/OKCMAR as distributed by MLS GRID

 - $3,495,0006 bd9 ba10k sqft14800 Dalea Dr, Oklahoma City, OK 73142For Sale
 MLS ID #1235539, Blake Shelton, Keller Williams Realty Elite. MLSOK/OKCMAR as distributed by MLS GRID
 - $4,800,0008 bd8 ba7.5k sqft3150 W Waterloo Rd, Edmond, OK 73025For SaleMLS ID #1228473, Tara Levinson, LRE Realty, LLC. MLSOK/OKCMAR as distributed by MLS GRID
- $3,350,0004 bd7 ba7.2k sqft1820 Drury Ln, Nichols Hills, OK 73116For SaleMLS ID #1242224, David Oliver, Sage Sotheby's Realty. MLSOK/OKCMAR as distributed by MLS GRID
- $3,000,0003 bd5 ba6.2k sqft2404 NW Grand Cir, Oklahoma City, OK 73116For SaleMLS ID #1242706, Jennie Idlett, LIV Realty LLC. MLSOK/OKCMAR as distributed by MLS GRID
- $3,795,0005 bd7 ba9.4k sqft14815 Dalea Dr, Oklahoma City, OK 73142For SaleMLS ID #1214893, David Frayer, Black Label Realty. MLSOK/OKCMAR as distributed by MLS GRID
- $3,450,0005 bd10 ba10k sqft6401 Oak Tree Dr, Edmond, OK 73025For SaleMLS ID #1233589, Wyatt Poindexter, The Agency. MLSOK/OKCMAR as distributed by MLS GRID
- $2,775,0005 bd6 ba5.9k sqft13700 Shoreline Blvd, Edmond, OK 73013For SaleMLS ID #1221289, Laura Lechtenberg, Keller Williams Realty Elite. MLSOK/OKCMAR as distributed by MLS GRID
