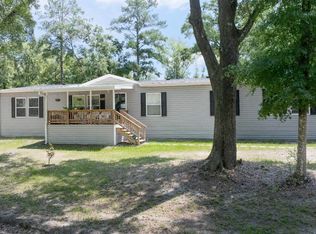
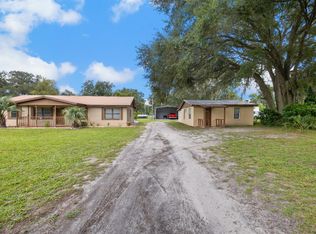
Spacious & beautifully upgraded 2022 mobile home situated on 0.50 acre, offering a blend of comfort, functionality, & exceptional outdoor amenities. This 4-bedroom, 2-bathroom home provides generous living space. Large primary bedroom w/ walk-in closet. Ensuite bathroom featuring a separate soaking tub & shower stall. Laundry room w/ sturdy metal shelving for extra storage. Covered front porch w/ electric & water, covered rear porch w/ water connection. Circle drive for easy access & parking. 2-30amp RV hookups & even a dump stations perfect for RV owners. 24X30 1 car metal garage has electricity & outlet inside, attached two car carport finished w/ millings for parking & storage room. 20X40 3 car metal garage w/ 100amp power; ideal for business, why pay extra rent & ins. for other location when you have it in your backyard. Home equipped w/ 4 spigots & 1 spigot at each building, kitchen & Bath w/2-tier in cabinet pullout organizer. Frigidaire Appliances & upgraded Stove w/ 5 burners.
Active
$285,000
2203 NORTH NW TURNER Avenue, Lake City, FL 32055
4beds
2,208sqft
Mobile Home
Built in 2022
0.5 Acres Lot
$282,600 Zestimate®
$129/sqft
$-- HOA
What's special
Frigidaire appliances
- 56 days
- 61
- 3
Zillow last checked:
Listing updated:
Listed by:
STEPHANIE S HARKINS 904-591-7268,
JOHN NORRIS REALTY & ASSOCIATE 904-777-4444
Source: realMLS,MLS#: 2161289
Facts & features
Interior
Bedrooms & bathrooms
- Bedrooms: 4
- Bathrooms: 2
- Full bathrooms: 2
Primary bedroom
- Level: Main
- Area: 238.09 Square Feet
- Dimensions: 16.42 x 14.50
Bedroom 2
- Level: Main
- Area: 159.5 Square Feet
- Dimensions: 14.50 x 11.00
Bedroom 3
- Level: Main
- Area: 158.62 Square Feet
- Dimensions: 14.42 x 11.00
Bedroom 4
- Level: Main
- Area: 123.96 Square Feet
- Dimensions: 12.00 x 10.33
Primary bathroom
- Level: Main
- Area: 53.68 Square Feet
- Dimensions: 13.42 x 4.00
Bonus room
- Level: Main
- Area: 288.21 Square Feet
- Dimensions: 22.17 x 13.00
Living room
- Level: Main
- Area: 267.09 Square Feet
- Dimensions: 18.42 x 14.50
Heating
- Central, Electric
Cooling
- Central Air
Appliances
- Included: Dishwasher, Electric Cooktop, Electric Oven, Electric Range, Electric Water Heater, Microwave, Refrigerator
- Laundry: Electric Dryer Hookup, Washer Hookup
Features
- Breakfast Bar, Eat-in Kitchen, Kitchen Island, Pantry, Primary Bathroom -Tub with Separate Shower, Split Bedrooms, Walk-In Closet(s)
- Flooring: Carpet, Vinyl
Interior area
- Total interior livable area: 2,208 sqft
Property
Parking
- Total spaces: 5
- Parking features: Additional Parking, Carport, Circular Driveway, Detached, Garage, RV Access/Parking
- Garage spaces: 3
- Carport spaces: 2
- Covered spaces: 5
- Has uncovered spaces: Yes
Features
- Levels: One
- Stories: 1
- Patio & porch: Awning(s), Covered, Front Porch, Rear Porch
Lot
- Size: 0.5 Acres
- Features: Dead End Street, Irregular Lot
Details
- Additional structures: Workshop
- Parcel number: 223S1602244004
- Zoning description: Mobile Home(s)
Construction
Type & style
- Home type: MobileManufactured
- Architectural style: Other
- Property subtype: Mobile Home
- Attached to another structure: Yes
Materials
- Vinyl Siding
- Roof: Shingle
Condition
- New construction: No
- Year built: 2022
Utilities & green energy
- Water: Private
- Utilities for property: Cable Available
Community & HOA
Community
- Security: Smoke Detector(s)
- Subdivision: **verifying Subd**
HOA
- Has HOA: No
Location
- Region: Lake City
Financial & listing details
- Price per square foot: $129/sqft
- Annual tax amount: $1,783
- Date on market: 8/21/2026
- Listing terms: Cash,Conventional,FHA,VA Loan
- Road surface type: Asphalt, Dirt
- Body type: Double Wide
Estimated market value
$282,600
$268,000 - $297,000
Not available
Price history
| Date | Event | Price |
|---|---|---|
| 8/21/2026 | Listed for sale | $285,000$129/sqft |
Source:  realMLS #2161289 Report a problem realMLS #2161289 Report a problem | ||
Public tax history
Tax history is unavailable.
Monthly payment
Climate risks
Neighborhood: 32055
Nearby schools
Schools provided by the listing agent
- Elementary: Westside
- Middle: Lake City
- High: Columbia
Source: realMLS. This data may not be complete. We recommend contacting the local school district to confirm school assignments for this home.
Similar homes
- $225,0003 bd2 ba1.5k sqft228 NW Whitney Gln, Lake City, FL 32055For Sale
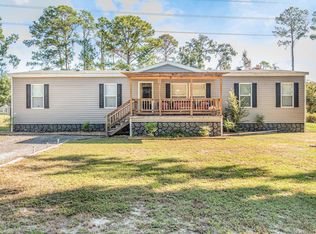 MLS ID #131550, Kristi Ditter, DANIEL CRAPPS AGENCY, INC. NFMLS
 - $235,0004 bd2 ba1.7k sqft387 NW Lamar Pl, Lake City, FL 32055For Sale
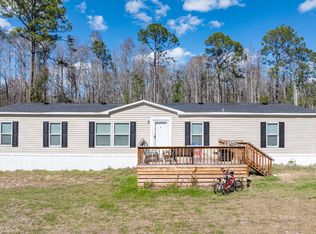 MLS ID #133391, Kendal Geraets, Pointer Properties. NFMLS
 - $324,9006 bd4 ba2.6k sqft1379 NW Nash Rd, Lake City, FL 32055For Sale
 MLS ID #132751, Rosy Sparks, REMAX Select Group. NFMLS
 - $265,0003 bd2 ba1.3k sqft164 NW BATTLE HILL Lane, Lake City, FL 32055For Sale
 MLS ID #2156648, LAUREN ALLEN. realMLS
 - $349,0003 bd2 ba2.2k sqft571 NW ZACK DRIVE, LAKE CITY, FL 32055For Sale
 MLS ID #O6416252, Scott Bedsole, RE/MAX ASSURED. Stellar MLS
 - $295,0003 bd2 ba1.6k sqft234 SE EMERSON COURT, LAKE CITY, FL 32025For SaleMLS ID #GC544046, Samantha Chrisopulos, DALTON WADE INC. Stellar MLS
- $275,0003 bd2 ba1.6k sqft144 SW ENCHANTED COURT, LAKE CITY, FL 32024For SaleMLS ID #GC543056, Kendal Geraets, POINTER PROPERTIES. Stellar MLS
