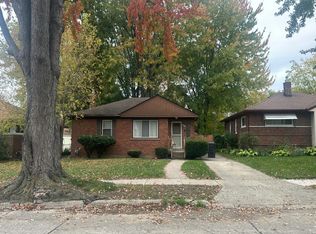
Welcome to 22030 Sloman, a cozy Oak Park ranch that proves you don’t need a huge house to have a home that works well for everyday life. Step inside to a bright and comfortable living space with an easy flow into the updated kitchen, complete with butcher block countertops and plenty of room to cook your favorite meal.
Two bedrooms and a full bath keep the layout simple and functional, while thoughtful updates throughout make this home ready for you to move in.
Then head outside, because the backyard gives you plenty of room to enjoy. Fire up the grill, invite a few friends over, let the dog run around the fenced yard, or spend a quiet summer evening outside with a drink in hand. There’s also a shed for the lawn equipment, bikes, and all of those things you’d rather not have taking up space inside. And with winter around the corner the attached garage keeps your car snow-free.
Cute, comfortable, and conveniently located near shopping and major roads, this Oak Park ranch is ready for YOU to call it home.
For sale
$155,000
22030 Sloman St, Oak Park, MI 48237
2beds
952sqft
Single Family Residence
Built in 1954
6,969 Square Feet Lot
$132,900 Zestimate®
$163/sqft
$-- HOA
What's special
- 1 day
- 109
- 25
Zillow last checked:
Listing updated:
Listed by:
Kimberly Wolff 248-331-6777,
Real Broker, LLC Troy 517-200-3245
Source: Realcomp II,MLS#: 20261085839
Facts & features
Interior
Bedrooms & bathrooms
- Bedrooms: 2
- Bathrooms: 1
- Full bathrooms: 1
Primary bedroom
- Level: Entry
- Area: 121
- Dimensions: 11 X 11
Bedroom
- Level: Entry
- Area: 121
- Dimensions: 11 X 11
Other
- Level: Entry
- Area: 35
- Dimensions: 7 X 5
Dining room
- Level: Entry
- Area: 72
- Dimensions: 9 X 8
Kitchen
- Level: Entry
- Area: 72
- Dimensions: 8 X 9
Laundry
- Level: Entry
- Area: 54
- Dimensions: 6 X 9
Living room
- Level: Entry
- Area: 192
- Dimensions: 16 X 12
Heating
- Forced Air, Natural Gas
Cooling
- Ceiling Fans, Central Air
Appliances
- Included: Disposal, Free Standing Gas Oven, Free Standing Gas Range, Free Standing Refrigerator
Features
- Has basement: No
- Has fireplace: No
Interior area
- Total interior livable area: 952 sqft
- Finished area above ground: 952
Property
Parking
- Total spaces: 1
- Parking features: One Car Garage, Attached, Driveway
- Attached garage spaces: 1
Features
- Levels: One
- Stories: 1
- Entry location: GroundLevel
- Patio & porch: Covered, Patio, Porch
- Pool features: None
- Fencing: Back Yard
Lot
- Size: 6,969 Square Feet
- Dimensions: 63 x 110
Details
- Additional structures: Sheds
- Parcel number: 2532127010
- Special conditions: Short Sale No,Standard
Construction
Type & style
- Home type: SingleFamily
- Architectural style: Ranch
- Property subtype: Single Family Residence
Materials
- Brick, Vinyl Siding
- Foundation: Slab
- Roof: Asphalt
Condition
- New construction: No
- Year built: 1954
Utilities & green energy
- Sewer: Public Sewer
- Water: Public
Community & HOA
Community
- Subdivision: RIDGEWOOD ESTATES
HOA
- Has HOA: No
Location
- Region: Oak Park
Financial & listing details
- Price per square foot: $163/sqft
- Tax assessed value: $40,860
- Annual tax amount: $2,479
- Date on market: 10/24/2026
- Cumulative days on market: 1 day
- Listing agreement: Exclusive Right To Sell
- Listing terms: Cash,Conventional,FHA,Va Loan
- Exclusions: Exclusion(s) Exist
Estimated market value
$132,900
$117,000 - $149,000
$1,447/mo
Price history
| Date | Event | Price |
|---|---|---|
| 10/24/2026 | Listed for sale | $155,000+72.2%$163/sqft |
Source:  Realcomp II #20261085839 Report a problem | ||
| 5/19/2020 | Sold | $90,000+0.1%$95/sqft |
Source: Public Record Report a problem | ||
| 3/12/2020 | Pending sale | $89,900$94/sqft |
Source: RE/MAX Property Source #2200019290 Report a problem | ||
| 3/9/2020 | Listed for sale | $89,900+515.8%$94/sqft |
Source: RE/MAX Property Source #2200019290 Report a problem | ||
| 8/27/2012 | Sold | $14,600-2%$15/sqft |
Source:  MiRealSource #31088788 Report a problem | ||
| 2/7/2012 | Listing removed | $14,900$16/sqft |
Source: RE/MAX Vision #31088788 Report a problem | ||
| 1/19/2012 | Listed for sale | $14,900-79.4%$16/sqft |
Source: RE/MAX VISION #212005894 Report a problem | ||
| 9/7/2001 | Sold | $72,500$76/sqft |
Source: Public Record Report a problem | ||
Public tax history
| Year | Property taxes | Tax assessment |
|---|---|---|
| 2025 | -- | $71,900 +12.7% |
| 2024 | -- | $63,800 +18.8% |
| 2023 | -- | $53,700 +30.3% |
| 2022 | -- | $41,200 +18.4% |
| 2021 | -- | $34,800 +29.4% |
| 2020 | -- | $26,900 |
| 2019 | -- | $26,900 +40.8% |
| 2018 | -- | $19,100 +30.8% |
| 2015 | $23 | $14,600 +13.2% |
| 2014 | -- | $12,900 -39.4% |
| 2011 | -- | $21,300 -42.3% |
| 2010 | -- | $36,900 |
| 2009 | -- | $36,900 -4.2% |
| 2003 | -- | $38,500 +7.8% |
| 2002 | -- | $35,700 +101.6% |
| 2001 | -- | $17,710 +3.1% |
| 2000 | $830 | $17,170 |
Find assessor info on the county website
Monthly payment
Est. payment
Payment breakdown
Explore the cost of this home by adjusting the details. Changes won't be saved.Climate risks
Neighborhood: 48237


Similar homes
- $--3 bd2 ba1k sqft23411 Geneva St, Oak Park, MI 48237Auction
 Auction.com 2
- $159,9993 bd1 ba988 sqft21920 Morton Ave, Oak Park, MI 48237For Sale
 MLS ID #20261083540, Ali Nasser, Keller Williams Legacy. Realcomp II
- $204,0003 bd2 ba1.1k sqft22040 Cloverlawn St, Oak Park, MI 48237For Sale By Owner
- $149,0002 bd1 ba828 sqft10641 S Troy St, Oak Park, MI 48237For Sale
 MLS ID #26045853, Karen Bowers, KB Realty Group. MichRIC
- $230,0003 bd1 ba1.3k sqft13180 Irvine Blvd, Oak Park, MI 48237For Sale
 MLS ID #50225796, Bob MacKenzie, Real Estate One Inc -SCS. MiRealSource
- $149,9002 bd1 ba827 sqft10750 Albany St, Oak Park, MI 48237For SaleMLS ID #20261020888, Justin Fontenelle, Realtyflo Inc. Realcomp II
- $124,9002 bd1 ba976 sqft21861 Coolidge Hwy, Oak Park, MI 48237For SaleMLS ID #20261083116, Lyle G Schaefer, NHL Real Estate. Realcomp II
- $130,0002 bd1 ba829 sqft10211 Troy St, Oak Park, MI 48237For SaleMLS ID #20261080908, Jim Shaffer, Good Company. Realcomp II
- $184,9002 bd1 ba945 sqft23830 Scotia Rd, Oak Park, MI 48237For SaleMLS ID #20261055670, Michael Mason, The Agency Hall & Hunter. Realcomp II
- $122,9002 bd1 ba780 sqft21910 Coolidge Hwy, Oak Park, MI 48237For SaleMLS ID #20261067085, Ryan Deisenroth, Social House Real Estate Group LLC. Realcomp II
- $159,9003 bd2 ba1.2k sqft20452 Audrey St, Detroit, MI 48235For SaleMLS ID #20261083284, Charles McKinney, RE/MAX Leading Edge. Realcomp II
- $164,0003 bd1 ba1.1k sqft24610 Parklawn St, Oak Park, MI 48237For SaleMLS ID #20261011668, Daniel Beirne, OpenDoor Brokerage LLC. Realcomp II
- $114,0002 bd1 ba829 sqft10400 Saratoga St, Oak Park, MI 48237For SaleMLS ID #20261076495, David Antonick, Brookstone, Realtors LLC. Realcomp II
- $159,9003 bd2 ba1k sqft19940 Oakfield St, Detroit, MI 48235For SaleMLS ID #20261084350, Marcus J Twyman, Genesis Asset Management LLC. Realcomp II
- $185,0003 bd2 ba1.3k sqft817 Leroy St, Ferndale, MI 48220For SaleMLS ID #20261071227, Joshua M Gold, Max Broock, REALTORS®-Clarkston. Realcomp II
- $115,0002 bd2 ba1.2k sqft17621 Meyers Rd, Detroit, MI 48235For SaleMLS ID #20261084919, Darryl L Sanders, Treasure Homes, Inc. Realcomp II
