Skip main navigation
Off market
  • Price Unknown

    2204 Rebecca St, Oakville, ON L6L 2A5

    4beds
    2,270sqft
    Single Family Residence
    Built in ----
    -- sqft lot
    $-- Zestimate®
    C$--/sqft
    C$4,667 Estimated rent

    Home value

    Not available

    Estimated sales range

    Not available

    Not available

    Loading
    Loading...

    Owner options

    List your home for rent

    C$4,667/mo

    Rent Zestimate®

    Find your next renter with Zillow Rental Manager. Plus, with online applications, you can quickly screen prospective tenants – for free.

    Learn more

    C$4,667/mo

    Rent Zestimate®

    Refinance and save

    Refinancing to a lower rate could help reduce your monthly payments and save thousands over the life of the loan.

    See today's rates

    Explore your selling options

    Work with a Zillow partner agent

    Leverage their expertise and Zillow's premium Showcase listings to get your home seen by more buyers.

    Get started

    List with your own agent

    Get your home in front of millions of buyers by listing it on Zillow.

    Learn how to do it

    Sell it yourself

    Take full control of how buyers see your home on Zillow by listing For Sale by Owner (FSBO).

    List your home

    What's special

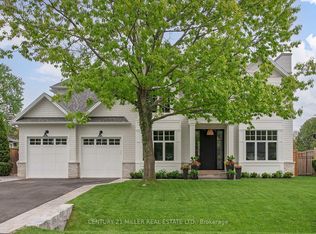
    Incredible opportunity to live in one of Oakville's most sought-after neighbourhoods just a short walk to the lake, Coronation Park and the trendy village of Bronte. Charming 4 bedroom, 3 bath 2 car garage sits on a large 75 x 120 ft. lot and boasts 2,615ft2 of fin living space. Generous principal rooms, most with strip hardwood under carpeting, formal Living Room with large bay window, Dinning Room, eat-in Kit with b/I appliances, glass display cabinets, valance lighting & ceramic backsplash. Family Room features gas F/P & opens to a wonderful Sunroom addition with vaulted ceilings featuring 4 sky lights creating a bright and relaxing space with wonderful views of the spacious backyard patio & expansive, private fenced and landscaped yard. The second level features 4 generous sized bedrooms, Primary Bedroom with 3-piece ensuite and 4-piece main bath. The partially finished Lower Level features a large open billiards room, Laundry and plenty of storage. Located near everything... the Oakville Hospital, great schools, Bronte Harbour, shopping, restaurants, parks, public transit. Easy access to the QEW, 407 & 403. F161 & Sched B attached.

    This property is not currently displayed as for sale or rent on Zillow. This may be different from what's on other websites or public sources.

    Zillow last checked:

    Source: Century 21 Canada,MLS®#: 40668543MLS Logo

    Facts & features

    Interior

    Bedrooms & bathrooms
    • Bedrooms: 4
    • Bathrooms: 3
    • Full bathrooms: 2
    • 1/2 bathrooms: 1
    Heating
    • Has Heating (Unspecified Type)
    Cooling
    • Has cooling: Yes
    Features
    • Basement: yes
    • Has fireplace: Yes
    Interior area
    • Total structure area: 2,270
    • Total interior livable area: 2,270 sqft

    Property

    Parking
    • Parking features: ATTACHED GARAGE
    • Has attached garage: Yes
    Details
    • Parcel number: 247660006

    Construction

    Type & style
    • Home type: SingleFamily
    • Property subtype: Single Family Residence

    Community & HOA

    Location
    • Region: Oakville

    Financial & listing details

    • Date on market: 10/25/2024
    • Lease term: Contact For Details

    Price history

    Price history is unavailable.

    Public tax history

    Tax history is unavailable.

    Neighborhood: Bronte

    Nearby schools

    GreatSchools rating

    No schools nearby

    We couldn't find any schools near this home.

    Schools provided by the listing agent
    • Elementary: EASTVIEW & ST. DOMINICS
    • High: THOMAS A. BLAKELOCK H.S. & STA

    Source: Century 21 Canada. This data may not be complete. We recommend contacting the local school district to confirm school assignments for this home.