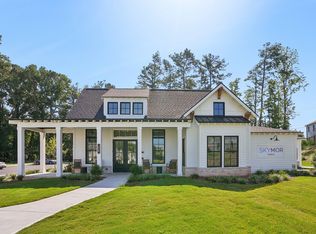
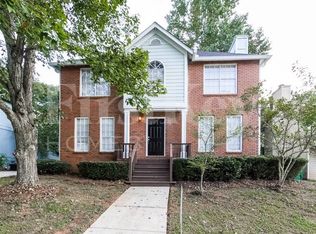
Welcome to this beautifully designed 3-bedroom, 2.5-bathroom townhome in the sought-after Baldwin Park Community. Featuring a bright, open-concept layout, this end-unit home offers the perfect combination of modern style, comfort, and functionality. The main living area showcases upscale finishes, including sleek countertops, premium stainless steel appliances, and 42-inch cabinetry that provides both style and generous storage. The spacious owner's suite offers a relaxing retreat with a spa-inspired bathroom featuring dual vanities and an oversized walk-in closet. Two additional well-appointed bedrooms provide plenty of space for family, guests, or a home office, while the additional full bathroom and convenient half bath add functionality for everyday living and entertaining. Enjoy a convenient location just under 10 minutes from I-20 and approximately 15 minutes from I-285, with an array of restaurants, shopping, entertainment, and everyday conveniences nearby. Modern finishes. Spacious living. Convenient location. This Baldwin Park townhome is ready to welcome you home.
Listings identified with the FMLS IDX logo come from FMLS and are held by brokerage firms other than the owner of this website. The listing brokerage is identified in any listing details. Information is deemed reliable but is not guaranteed. 2026 First Multiple Listing Service, Inc.
Townhouse for rent
Townhouse
Available now
No pets
Air conditioner, central air
In unit laundry
Garage parking
Central, electric
What's special
Upscale finishesEnd-unit homeBright open-concept layoutOversized walk-in closetPremium stainless steel appliancesSleek countertopsConvenient half bath
- 45 days |
- -- |
- -- |
Zillow last checked:
Listing updated:
Travel times

Let’s turn your rent into credit progress
Build credit history with every on-time payment and get credit for the payment you’re already making.
Facts & features
Interior
Bedrooms & bathrooms
- Bedrooms: 3
- Bathrooms: 3
- Full bathrooms: 2
- 1/2 bathrooms: 1
Heating
- Central, Electric
Cooling
- Air Conditioner, Central Air
Appliances
- Included: Dishwasher, Dryer, Electric Water Heater, Garbage Disposal, Microwave Oven, Refrigerator, Washer
- Laundry: In Unit, Laundry Room, Upper Level
Features
- Ceiling Fan(s), Double Vanity, Entrance Foyer, High Speed Internet, Walk In Closet, Walk-In Closet(s)
- Flooring: Carpet, Ceramic, Hardwood
- Has fireplace: Yes
Interior area
- Total interior livable area: 2,085 sqft
Video & virtual tour
Property
Parking
- Parking features: Garage
- Has garage: Yes
- Details: Contact manager
Features
- Stories: 2
- Exterior features: Entrance Foyer, Homeowners Assoc, Near Schools, Near Shopping, Private Yard
- Pool features: Contact manager
- Has view: Yes
- View description: Trees/Woods
Lot
- Features: Level
Details
- Additional structures: Garage(s)
- Parcel number: 1605801241
Construction
Type & style
- Home type: Townhouse
- Architectural style: Traditional
- Property subtype: Townhouse
Materials
- Roof: Composition
Condition
- Year built: 2021
Building
Management
- Pets allowed: No
Community & HOA
Community
- Features: Park
Location
- Region: Lithonia
Financial & listing details
- Lease term: 12 Months
Nearby apartments for rent

Price history
| Date | Event | Price |
|---|---|---|
| 8/22/2026 | Listed for rent | $2,300+2.2%$1/sqft |
Source: FMLS GA #7825887 Report a problem | ||
| 9/7/2025 | Listing removed | $2,250$1/sqft |
Source: GAMLS #10582442 Report a problem | ||
| 9/6/2025 | Listed for rent | $2,250$1/sqft |
Source: GAMLS #10582442 Report a problem | ||
| 9/6/2025 | Listing removed | $2,250$1/sqft |
Source: FMLS GA #7631034 Report a problem | ||
| 8/15/2025 | Listed for rent | $2,250$1/sqft |
Source: GAMLS #10582442 Report a problem | ||
| 8/14/2025 | Listing removed | $2,250$1/sqft |
Source: FMLS GA #7631034 Report a problem | ||
| 8/12/2025 | Listed for rent | $2,250$1/sqft |
Source: FMLS GA #7631034 Report a problem | ||
| 7/27/2021 | Sold | $267,521$128/sqft |
Source: Public Record Report a problem | ||