Welcome to this beautifully maintained and updated 1-bedroom, 1-bathroom condo in Glenwaye Gardens! One of the best features of this home is the added value of predictable expenses that are covered by the condo association monthly fee: gas, electric, water, trash, snow removal (WIFI & cable/Fios not included), along with the convenience of ground-level living and three ways to enter. Step right into your home through the sliding glass doors off the front patio - avoid stairs, or through the front and rear entrances of the building for added convenience. Inside, beautiful well-kept oak parquet hardwood floors throughout, wide crown molding, fresh paint, and recessed lighting. The open living and dining area is bright and welcoming, and the galley kitchen offers upgraded countertops and stainless steel appliances with a built in microwave. The spacious bedroom includes three closets including a versatile alcove that can serve as a walk-in closet or small home office nook, depending on your needs. The updated bathroom features a modern roll-in shower stall with a floor-level entry, seamless glass enclosure, neutral tile walls, and ceramic flooring. The shower's barrier-free design provides easy access without having to step over a traditional shower curb. The community offers other great amenities: Outdoor pool, dog park, playground, community BBQ grills, shared laundry room, private storage space across the hallway, You're also a 6 minute short walk to the Glenmont Metro, bus stops right outside the building/community, near shopping, restaurants, parks, and major commuter routes. This comfortable, move-in-ready home and its community has all that you need. Come see it for yourself!
For sale
$184,900
2205 Greenery Ln Unit T-4-9, Silver Spring, MD 20906
1beds
750sqft
Condominium
Built in 1971
-- sqft lot
$-- Zestimate®
$247/sqft
$505/mo HOA
What's special
Three ways to enterFresh paintRecessed lightingWide crown moldingGround-level livingCommunity bbq grillsDog park
- --
- on Zillow
- 63
- views
- 2
- saves
Zillow last checked:
Listing updated:
Listed by:
Rita Bradley 240-529-8334,
Samson Properties 3018828710,
Co-Listing Agent: Jack Maksymiuk 240-997-7284,
Samson Properties
Source: Bright MLS,MLS#: MDMC2263532
Facts & features
Interior
Bedrooms & bathrooms
- Bedrooms: 1
- Bathrooms: 1
- Full bathrooms: 1
- Main level bathrooms: 1
- Main level bedrooms: 1
Heating
- Central, Natural Gas
Cooling
- Central Air, Electric
Appliances
- Included: Microwave, Dishwasher, Disposal, Exhaust Fan, Oven/Range - Gas, Range Hood, Refrigerator, Stainless Steel Appliance(s), Cooktop, Water Heater, Gas Water Heater
- Laundry: Shared, In Unit
Features
- Bathroom - Walk-In Shower, Combination Dining/Living, Crown Molding, Entry Level Bedroom, Open Floorplan, Kitchen - Galley, Pantry, Recessed Lighting, Upgraded Countertops, Walk-In Closet(s)
- Flooring: Hardwood
- Has basement: No
- Has fireplace: No
Interior area
- Total structure area: 750
- Total interior livable area: 750 sqft
- Finished area above ground: 750
Property
Parking
- Total spaces: 1
- Parking features: Assigned, Parking Lot
- Details: Assigned Parking, Assigned Space #: 184
Accessibility
- Accessibility features: Accessible Entrance, Roll-in Shower
Features
- Levels: One
- Stories: 1
- Patio & porch: Patio
- Exterior features: Extensive Hardscape, Lighting, Play Area, Sidewalks, Barbecue
- Pool features: Community
- Has view: Yes
- View description: Street
Lot
- Features: PUD
Details
- Additional structures: Above Grade
- Parcel number: 161301698543
- Zoning: R30
- Special conditions: Standard
Construction
Type & style
- Home type: Condo
- Property subtype: Condominium
- Attached to another structure: Yes
Materials
- Brick
Condition
- Excellent
- New construction: No
- Year built: 1971
Utilities & green energy
- Sewer: Public Sewer
- Water: Public
- Utilities for property: Cable Available, Electricity Available, Natural Gas Available, Sewer Available, Water Available, Fiber Optic, Cable
Community & HOA
Community
- Features: Pool
- Condo and coop fee: $505 monthly
- Subdivision: Glenwaye Gardens
HOA
- Has HOA: No
- Amenities included: Common Grounds, Dog Park, Laundry, Picnic Area, Pool, Reserved/Assigned Parking, Tot Lots/Playground
- Services included: Electricity, Gas, Maintenance Grounds, Management, Pool(s), Reserve Funds, Snow Removal, Sewer, Trash, Water
- HOA name: Glenwaye Gardens Condominium, Inc.
Location
- Region: Silver Spring
Financial & listing details
- Price per square foot: $247/sqft
- Tax assessed value: $171,667
- Annual tax amount: $2,087
- Date on market: 11/11/2026
- Listing agreement: Exclusive Right To Sell
- Listing terms: Cash,Conventional
- Ownership: Condominium
Estimated market value
Not available
Estimated sales range
Not available
Not available
Price history
| Date | Event | Price |
|---|---|---|
| 6/1/2017 | Sold | $147,000-2.3%$196/sqft |
Source: Public Record Report a problem | ||
| 4/17/2017 | Pending sale | $150,500$201/sqft |
Source: Blue Ribbon Realty #MC9882391 Report a problem | ||
| 3/14/2017 | Listed for sale | $150,500$201/sqft |
Source: MRIS #MC9882391 Report a problem | ||
Public tax history
| Year | Property taxes | Tax assessment |
|---|---|---|
| 2026 | $2,087 +8.6% | $171,667 +8.4% |
| 2025 | $1,921 +15.1% | $158,333 +9.2% |
| 2024 | $1,669 +1.1% | $145,000 +1.2% |
| 2023 | $1,651 +5.6% | $143,333 +1.2% |
| 2022 | $1,563 +1.3% | $141,667 +1.2% |
| 2021 | $1,544 +16.6% | $140,000 +16.7% |
| 2020 | $1,324 +50.1% | $120,000 +50% |
| 2019 | $882 -0.2% | $80,000 |
| 2018 | $884 -7.9% | $80,000 |
| 2017 | $960 +197.7% | $80,000 |
| 2016 | $322 | $80,000 |
| 2015 | $322 | $80,000 |
| 2014 | $322 | $80,000 |
| 2013 | -- | $80,000 -11.1% |
| 2012 | -- | $90,000 |
| 2011 | -- | $90,000 |
| 2010 | -- | $90,000 -50% |
| 2009 | -- | $180,000 +14.9% |
| 2008 | -- | $156,666 +17.5% |
| 2007 | -- | $133,333 +21.2% |
| 2006 | -- | $110,000 +18.9% |
| 2005 | -- | $92,500 +23.3% |
| 2004 | -- | $75,000 +30.4% |
| 2003 | -- | $57,500 +2.1% |
| 2002 | -- | $56,332 |
| 2001 | -- | $56,332 |
Find assessor info on the county website
Monthly payment
Est. payment
Payment breakdown
Explore the cost of this home by adjusting the details. Changes won't be saved.Climate risks
Neighborhood: Glenmont
Nearby schools
Schools provided by the listing agent
- District: Montgomery County Public Schools
Source: Bright MLS. This data may not be complete. We recommend contacting the local school district to confirm school assignments for this home.
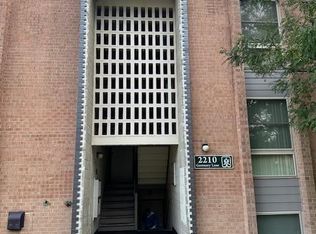
- $199,0001 bd1 ba750 sqft2205 Greenery Ln APT 104-9, Silver Spring, MD 20906Sold

- $--1 bd1 ba750 sqft2207 Greenery Ln APT 204, Silver Spring, MD 20906Off Market

- $235,0002 bd2 ba1k sqft2202 Greenery Ln APT 202, Silver Spring, MD 20906Sold

- $260,0003 bd2 ba1.2k sqft2210 Greenery Ln APT 202, Silver Spring, MD 20906Sold
Similar homes
- $189,9002 bd2 ba953 sqftRossmoor Mutual 22 Codm, Silver Spring, MD 20906For Sale
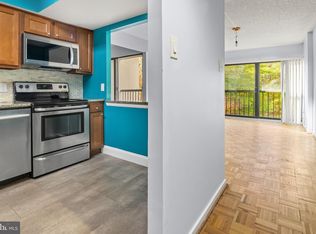
 MLS ID #MDMC2259976, Nick DiNicola, Samson Properties. Bright MLS
- $195,0002 bd2 ba1.1k sqftGreens At Leisure World 2 Codm, Silver Spring, MD 20906For Sale
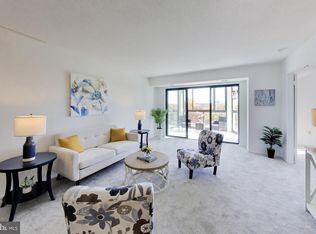 MLS ID #MDMC2257742, MIKE PARENT, Weichert, REALTORS. Bright MLS
- $169,9001 bd1 ba719 sqftAspen Green Codm, Silver Spring, MD 20906For Sale
 MLS ID #MDMC2260390, Eric S Peek SR., Peek Properties. Bright MLS
- $185,0002 bd2 ba953 sqftThe Pines At Leisure World, Silver Spring, MD 20906For Sale
 MLS ID #MDMC2256766, Scott Gunn, Scott Gunn Real Estate Group, LLC. Bright MLS
- $199,9002 bd2 ba1k sqftOverlook At Leis, Silver Spring, MD 20906For SaleMLS ID #MDMC2262862, Eve Marinik, Samson Properties. Bright MLS
- $199,0002 bd2 ba990 sqft15107 Interlachen Dr #2620, Silver Spring, MD 20906For SaleMLS ID #MDMC2261672, Carolyn Hurwitz, Compass. Bright MLS
- $190,0002 bd2 ba976 sqft3934 Bel Pre Rd APT 2, Silver Spring, MD 20906For SaleMLS ID #MDMC2249932, Carlos Contreras, Caprika Realty. Bright MLS
- $179,9002 bd2 ba1k sqft15300 Pine Orchard Dr #85-3D, Silver Spring, MD 20906For SaleMLS ID #MDMC2251180, James Podoley, EXP Realty, LLC. Bright MLS
- $180,0002 bd1 ba942 sqft3970 Bel Pre Rd APT 7, Silver Spring, MD 20906For SaleMLS ID #MDMC2246334, Juan Bonilla, Smart Realty, LLC. Bright MLS
- $174,0001 bd1 ba775 sqft9820 Georgia Ave #21302, Silver Spring, MD 20902For SaleMLS ID #MDMC2263034, Natalia WINFFEL, Samson Properties. Bright MLS
- $177,0002 bd2 ba980 sqft15100 Interlachen Dr #4-420, Silver Spring, MD 20906For SaleMLS ID #MDMC2251398, Barbara Milton, Weichert, REALTORS. Bright MLS
- $184,9002 bd2 ba922 sqft2501 McVeary Ct #11C-C, Silver Spring, MD 20906For SaleMLS ID #MDMC2215612, Stella Bonilla, Smart Realty, LLC. Bright MLS
- $175,0001 bd1 ba930 sqftFairways North Codm, Silver Spring, MD 20906For SaleMLS ID #MDMC2259190, Michelle Yu, Long & Foster Real Estate, Inc.. Bright MLS
- $189,9001 bd2 ba946 sqft14809 Pennfield Cir APT 314, Silver Spring, MD 20906For SaleMLS ID #MDMC2236038, Oscar Sayan, Realty Advantage of Maryland LLC. Bright MLS
- $158,5001 bd1 ba666 sqft3130 Beckenham Ct #250-A, Silver Spring, MD 20906For SaleMLS ID #MDMC2251556, Manuela Thoms, Weichert, REALTORS. Bright MLS
- $209,9002 bd2 ba1.1k sqftGreens At Leisure World 2 Codm, Silver Spring, MD 20906For SaleMLS ID #MDMC2258388, James Ricciuti, Real Broker, LLC. Bright MLS
- $149,9001 bd1 ba714 sqft3834 Bel Pre Rd APT 2, Silver Spring, MD 20906For SaleMLS ID #MDMC2259962, Miguel Ruiz, RE/MAX Realty Services. Bright MLS
- $165,0001 bd2 ba930 sqftFairways South, Silver Spring, MD 20906For SaleMLS ID #MDMC2258412, Rick Winkler, Weichert, REALTORS. Bright MLS
- $174,5002 bd2 ba990 sqft15107 Interlachen Dr Unit 2-321, Silver Spring, MD 20906For SaleMLS ID #MDMC2202088, Barbara Milton, Weichert, REALTORS. Bright MLS
