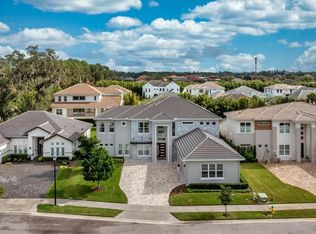
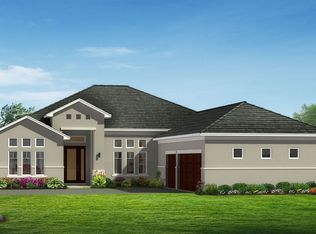
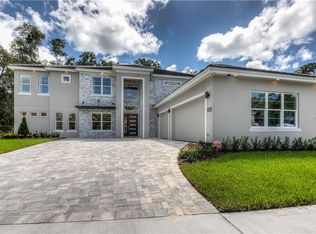
The Brantley is a 2 story modern open floorplan. When you enter the spacious 2 story foyer, you're greeted by a separate office and a grand, open staircase. Through the foyer, you'll immediately see the Great Room, with 4 disappearing glass slider doors, and 22' ceiling. It's completely open to the upstairs catwalk and loft area. The Dining room, Great Room, Kitchen and Breakfast nook all have a designated space but are still open to each other, giving the home a nice flow. The 22' ceilings in the foyer and great room makes the home feel much larger. Around the corner from the office, you'll find the pool bath and the Master Suite. The spacious master bedroom is a huge space, with a master bathroom to match, furnished with Kohler and Moen Plumbing fixtures, solid wood soft-close cabinets, and granite countertops, which we offer standard throughout the entire home (all baths, both utilities, and kitchen) and 1 large master closet.The 3 car, finished, garage leads to the utility room with a dropzone, wood cabinets and a sink. Through the laundry you'll reach the kitchen equipped with GE Appliances, huge island (with additional cabinets underneath) and a pantry for plenty of storage. Heading back towards the great room, leads to the stairs that take you to the 3 additional bedrooms, 2 full bathrooms, an open loft and catwalk and a HUGE laundry room with plenty of storage. It's a fun modern concept, but still feels like home that's great for families!
This property is not currently displayed as for sale or rent on Zillow. This may be different from what's on other websites or public sources.