Step into style and comfort with this highly sought-after Pulte Hewitt model! Designed for modern living, this beautifully appointed home features a spacious Owner's Suite with a charming bay window, spa-like tiled shower with bench, and a large walk-in closet. The open-concept floor plan includes a versatile study/flex space and a stunning kitchen complete with stainless steel appliances, gas range, refrigerator, quartz countertops, grey cabinetry with 42'' uppers, and designer tile backsplash. Neutral tones create a warm, elegant atmosphere throughout. Enjoy year-round outdoor living on the extended covered patio with built-in grill--perfect for entertaining! Fully landscaped front and back
Pending
$470,000
2205 Sandra Loop NE, Rio Rancho, NM 87144
3beds
1,785sqft
Single Family Residence
Built in 2024
6,534 Square Feet Lot
$467,700 Zestimate®
$263/sqft
$62/mo HOA
What's special
Open-concept floor planStunning kitchenLarge walk-in closetStainless steel appliancesDesigner tile backsplashQuartz countertopsCharming bay window
- 59 days
- 9
- 0
Zillow last checked:
Listing updated:
Listed by:
Wade Messenger 505-991-5774,
Pulte Homes of New Mexico 505-761-9606
Source: SWMLS,MLS#: 1107391
Facts & features
Interior
Bedrooms & bathrooms
- Bedrooms: 3
- Bathrooms: 2
- Full bathrooms: 1
- 3/4 bathrooms: 1
Primary bedroom
- Level: Main
- Area: 213.3
- Dimensions: 15.8 x 13.5
Kitchen
- Description: Cafe
- Level: Main
- Area: 155.4
- Dimensions: Cafe
Living room
- Level: Main
- Area: 263.34
- Dimensions: 17.1 x 15.4
Heating
- Central, Forced Air
Appliances
- Included: Dishwasher, Free-Standing Gas Range, Disposal, Microwave, Refrigerator
- Laundry: Electric Dryer Hookup
Features
- Dual Sinks, Entrance Foyer, Home Office, Kitchen Island, Main Level Primary, Pantry, Shower Only, Separate Shower, Water Closet(s), Walk-In Closet(s)
- Flooring: Carpet, Tile
- Windows: Low-Emissivity Windows, Sliding, Vinyl
- Has basement: No
- Has fireplace: No
- Fireplace features: Gas Log
Interior area
- Total structure area: 1,785
- Total interior livable area: 1,785 sqft
Property
Parking
- Total spaces: 2
- Parking features: Attached, Electricity, Garage
- Attached garage spaces: 2
Accessibility
- Accessibility features: None
Features
- Levels: One
- Stories: 1
- Patio & porch: Covered, Patio
- Exterior features: Private Yard, Sprinkler/Irrigation
- Fencing: Wall
Lot
- Size: 6,534 Square Feet
- Features: Landscaped, Planned Unit Development, Xeriscape
Details
- Parcel number: 1013072013128
- Zoning description: R-1
Construction
Type & style
- Home type: SingleFamily
- Property subtype: Single Family Residence
Materials
- Frame, Synthetic Stucco
- Roof: Pitched,Tile
Condition
- New Construction
- New construction: Yes
- Year built: 2024
Details
- Builder name: Pulte Homes
Utilities & green energy
- Electric: None, 220 Volts in Garage
- Sewer: Public Sewer
- Water: Public
- Utilities for property: Cable Connected, Natural Gas Connected, Sewer Connected, Underground Utilities, Water Connected
Green energy
- Energy generation: None
- Water conservation: Water-Smart Landscaping
Community & HOA
Community
- Security: Security System, Smoke Detector(s)
- Subdivision: Broadmoor Heights Unit 3B
HOA
- Has HOA: Yes
- Services included: Common Areas
- HOA fee: $62 monthly
Location
- Region: Rio Rancho
Financial & listing details
- Price per square foot: $263/sqft
- Tax assessed value: $397,165
- Annual tax amount: $4,831
- Date on market: 7/16/2026
- Cumulative days on market: 60 days
- Listing terms: Cash,Conventional,FHA,VA Loan
- Road surface type: Paved
Estimated market value
$467,700
$444,000 - $491,000
$2,475/mo
Price history
| Date | Event | Price |
|---|---|---|
| 7/27/2026 | Pending sale | $470,000$263/sqft |
Source:  SWMLS #1107391 Report a problem SWMLS #1107391 Report a problem | ||
| 7/16/2026 | Listed for sale | $470,000$263/sqft |
Source: SWMLS #1107391 Report a problem | ||
| 8/18/2024 | Listing removed | -- |
Source:  Pulte Report a problem Pulte Report a problem | ||
| 7/5/2024 | Listed for sale | -- |
Source: Pulte Report a problem | ||
Public tax history
| Year | Property taxes | Tax assessment |
|---|---|---|
| 2025 | $4,840 +555.4% | $132,388 +554.3% |
| 2024 | $738 -12.4% | $20,233 |
| 2023 | $843 | $20,233 |
Find assessor info on the county website
Monthly payment
Est. payment
Payment breakdown
Explore the cost of this home by adjusting the details. Changes won't be saved.Climate risks
Neighborhood: 87144
Nearby schools
Schools provided by the listing agent
- Elementary: Cielo Azul
- Middle: Rio Rancho Mid High
- High: V. Sue Cleveland
Source: SWMLS. This data may not be complete. We recommend contacting the local school district to confirm school assignments for this home.
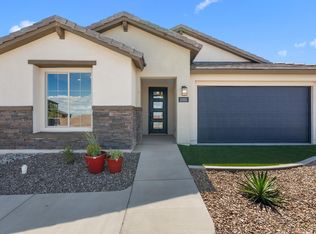
- $540,0004 bd2 ba2k sqft2201 Sandra Loop NE, Rio Rancho, NM 87144Pending
- $711,2004 bd3 ba3.5k sqft2213 Sandra Loop NE, Rio Rancho, NM 87144Off Market
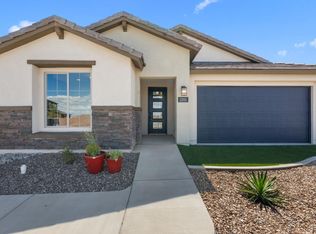
- from $417,9903 bd2 ba1.8k sqftSilver Creek II Plan, Broadmoor Heights Pointe, Rio Rancho, NM 87144New Construction
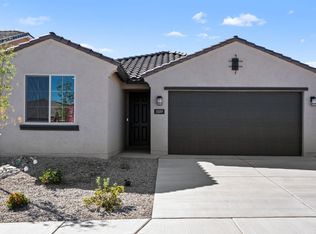
- from $387,9903 bd2 ba1.5k sqftVerbena Plan, Broadmoor Heights Pointe, Rio Rancho, NM 87144New Construction
Similar homes
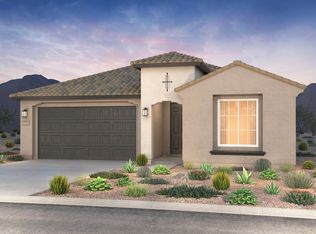
- $440,0003 bd2 ba1.8k sqft2000 Janet Way NE, Rio Rancho, NM 87144New Construction
 SWMLS
SWMLS - $455,0003 bd3 ba2.4k sqft3058 Shannon Ln NE, Rio Rancho, NM 87144For Sale
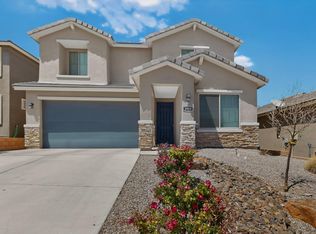 MLS ID #1103770, Crystal Gomez, Coldwell Banker Legacy. SWMLS
 - from $452,9903 bd3 ba2k sqftMazatlan II Plan, Scottish Isle, Rancho, NM 87144New Construction
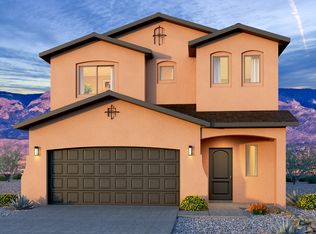 Abrazo Homes
 - $455,0003 bd2 ba2.1k sqft2625 Seaforth Cir NE, Rio Rancho, NM 87144For Sale
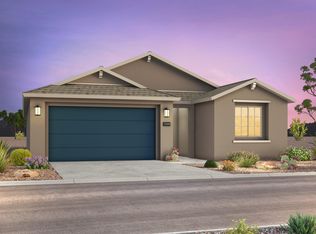 MLS ID #1107999, Wade Messenger, Pulte Homes of New Mexico. SWMLS
