Welcome to this stunning single-family home located in the desirable Pleasant Valley community of Longmont, Colorado. This spacious property encompasses 2,544 square feet of thoughtfully designed living space, featuring 5 bedrooms and 3 full bathrooms. With a generous 3-car garage and a beautifully landscaped yard, this residence is perfect for families seeking comfort and convenience in a serene suburban setting.
Upon entering, you are greeted by a grand foyer that leads to a bright and airy living room adorned with a striking chandelier and vaulted ceilings. The open floor plan flows seamlessly into the kitchen, which boasts stainless steel appliances, a large kitchen island, and elegant stone countertops. The family room is filled with natural light and features a cozy fireplace, making it an ideal gathering spot. Each bedroom offers ample space, with the primary suite showcasing a luxurious bathroom complete with a double vanity and a walk-in closet.
Step outside to discover a private yard that includes a gazebo and a deck, perfect for entertaining or enjoying peaceful evenings. The community amenities enhance your lifestyle, offering access to a playground, golf course, and parks. With nearby walking trails and picturesque views of the surrounding trees and woods, this home provides both tranquility and recreation.
Sold for $649,900
$649,900
2205 Santa Fe Drive, Longmont, CO 80504
5beds
2,628sqft
Single Family Residence
Built in 2001
0.34 Acres Lot
$642,700 Zestimate®
$247/sqft
$3,360 Estimated rent
Home value
$642,700
$598,000 - $694,000
$3,360/mo
Zestimate® history
Owner options
List your home for rent
$3,360/mo
Rent Zestimate®
Find your next renter with Zillow Rental Manager. Plus, with online applications, you can quickly screen prospective tenants – for free.
$3,360/mo
Rent Zestimate®
Refinance and save
$3,101/mo
Est. payment
Refinancing to a lower rate could help reduce your monthly payments and save thousands over the life of the loan.
$3,101/mo
Est. payment
Explore your selling options
Work with a Zillow partner agent
Leverage their expertise and Zillow's premium Showcase listings to get your home seen by more buyers.
Get startedList with your own agent
Get your home in front of millions of buyers by listing it on Zillow.
Learn how to do itSell it yourself
Take full control of how buyers see your home on Zillow by listing For Sale by Owner (FSBO).
List your homeWhat's special
Cozy fireplacePrivate yardBeautifully landscaped yardGrand foyerLuxurious bathroomVaulted ceilingsElegant stone countertops
Zillow last checked:
Listing updated:
Listed by:
Cheryl L McCleerey 303-519-0300 tcmccleerey@msn.com,
Resident Realty South Metro
Bought with:
Andria Porter Stashak, 100066924
Keller Williams DTC
Source: REcolorado as distributed by MLS GRID,MLS#: 3286060
Facts & features
Interior
Bedrooms & bathrooms
- Bedrooms: 5
- Bathrooms: 3
- Full bathrooms: 2
- 3/4 bathrooms: 1
- Main level bathrooms: 2
- Main level bedrooms: 3
Primary bedroom
- Description: Vaulted Ceilings, 9x7 Walk-In-Closet
- Level: Main
- Area: 270 Square Feet
- Dimensions: 18 x 15
Bedroom
- Description: Bedroom 2
- Level: Main
- Area: 150 Square Feet
- Dimensions: 10 x 15
Bedroom
- Description: Bedroom 3
- Level: Main
- Area: 100 Square Feet
- Dimensions: 10 x 10
Bedroom
- Description: Bedroom 4 Large 6x14 Walk-In-Closet
- Level: Basement
- Area: 154 Square Feet
- Dimensions: 14 x 11
Bedroom
- Description: Bedroom 5
- Level: Basement
- Area: 120 Square Feet
- Dimensions: 12 x 10
Primary bathroom
- Description: Private 5 Piece Bath, Double Sinks
- Level: Main
- Area: 100 Square Feet
- Dimensions: 10 x 10
Bathroom
- Description: Newly Remodeled Full Bath
- Level: Main
- Area: 35 Square Feet
- Dimensions: 7 x 5
Bathroom
- Description: Bath With Shower
- Level: Basement
- Area: 40 Square Feet
- Dimensions: 5 x 8
Dining room
- Description: Open Floor Plan, Architectural Ceilings
- Level: Main
- Area: 110 Square Feet
- Dimensions: 10 x 11
Family room
- Description: Open To Kitchen, Cozy Fireplace
- Level: Main
- Area: 240 Square Feet
- Dimensions: 20 x 12
Family room
- Description: Large Rec Room With Wet Bar
- Level: Basement
- Area: 324 Square Feet
- Dimensions: 18 x 18
Kitchen
- Description: All New Stainless-Steel Appliances, Granite Counters, Tile Backsplash
- Level: Main
- Area: 144 Square Feet
- Dimensions: 12 x 12
Kitchen
- Description: Breakfast Nook With Beautiful Views
- Level: Main
- Area: 132 Square Feet
- Dimensions: 11 x 12
Living room
- Description: Open To Dining Room & Entry
- Level: Main
- Area: 168 Square Feet
- Dimensions: 14 x 12
Heating
- Forced Air
Cooling
- Central Air
Appliances
- Included: Dishwasher, Disposal, Dryer, Gas Water Heater, Microwave, Range, Refrigerator, Washer
Features
- Ceiling Fan(s), Entrance Foyer, Five Piece Bath, Granite Counters, High Ceilings, Open Floorplan, Primary Suite, Radon Mitigation System, Smoke Free, Vaulted Ceiling(s), Walk-In Closet(s), Wet Bar
- Flooring: Carpet, Laminate, Tile
- Windows: Double Pane Windows
- Basement: Crawl Space,Finished
- Number of fireplaces: 1
- Fireplace features: Family Room
Interior area
- Total structure area: 2,628
- Total interior livable area: 2,628 sqft
- Finished area above ground: 1,744
- Finished area below ground: 800
Property
Parking
- Total spaces: 3
- Parking features: Concrete
- Attached garage spaces: 3
Features
- Levels: Two
- Stories: 2
- Patio & porch: Deck
- Exterior features: Garden, Private Yard
- Fencing: Full
- Has view: Yes
- View description: Golf Course, Meadow, Mountain(s)
Lot
- Size: 0.34 Acres
- Features: Landscaped, Meadow, Open Space, Sprinklers In Front, Sprinklers In Rear
Details
- Parcel number: R0147175
- Special conditions: Standard
Construction
Type & style
- Home type: SingleFamily
- Architectural style: Traditional
- Property subtype: Single Family Residence
Materials
- Frame, Stone, Wood Siding
- Foundation: Slab
- Roof: Composition
Condition
- Updated/Remodeled
- Year built: 2001
Utilities & green energy
- Electric: 110V, 220 Volts
- Sewer: Public Sewer
- Water: Public
- Utilities for property: Electricity Connected, Internet Access (Wired), Natural Gas Connected, Phone Connected
Community & HOA
Community
- Security: Carbon Monoxide Detector(s), Radon Detector, Smoke Detector(s)
- Subdivision: Pleasant Valley
HOA
- Has HOA: Yes
- Amenities included: Park, Playground
- Services included: Reserve Fund
- HOA fee: $66 quarterly
- HOA name: Pleasant Valley HOA
- HOA phone: 303-772-5891
Location
- Region: Longmont
Financial & listing details
- Price per square foot: $247/sqft
- Tax assessed value: $667,600
- Annual tax amount: $3,914
- Date on market: 6/10/2025
- Listing terms: Cash,Conventional,FHA,VA Loan
- Exclusions: Sellers Personal Property
- Ownership: Individual
- Electric utility on property: Yes
- Road surface type: Paved
Price history
| Date | Event | Price |
|---|---|---|
| 8/5/2025 | Sold | $649,900$247/sqft |
Source:  REcolorado as distributed by MLS GRID #3286060 Report a problem REcolorado as distributed by MLS GRID #3286060 Report a problem | ||
| 6/19/2025 | Pending sale | $649,900$247/sqft |
Source: REcolorado as distributed by MLS GRID #3286060 Report a problem | ||
| 6/10/2025 | Listed for sale | $649,900+104.4%$247/sqft |
Source: REcolorado as distributed by MLS GRID #3286060 Report a problem | ||
| 5/28/2014 | Sold | $318,000+17.8%$121/sqft |
Source:  IRES as distributed by MLS GRID #732253 Report a problem IRES as distributed by MLS GRID #732253 Report a problem | ||
| 12/24/2003 | Sold | $270,000+6.6%$103/sqft |
Source: Public Record Report a problem | ||
| 6/7/2002 | Sold | $253,207$96/sqft |
Source: Public Record Report a problem | ||
Public tax history
| Year | Property taxes | Tax assessment |
|---|---|---|
| 2025 | $3,914 +1.4% | $41,725 -6.5% |
| 2024 | $3,861 +15.2% | $44,602 -1% |
| 2023 | $3,352 -1.3% | $45,034 +32.9% |
| 2022 | $3,395 +12.3% | $33,874 -2.8% |
| 2021 | $3,024 | $34,849 +11.9% |
| 2020 | $3,024 +8.7% | $31,132 |
| 2019 | $2,781 | $31,132 +6.3% |
| 2018 | $2,781 | $29,282 -9.5% |
| 2017 | $2,781 +10.9% | $32,373 +23.4% |
| 2016 | $2,507 +4.9% | $26,228 +33.2% |
| 2015 | $2,389 +29.9% | $19,693 |
| 2014 | $1,839 -3.4% | $19,693 |
| 2013 | $1,905 +6.8% | $19,693 -4.1% |
| 2012 | $1,784 -1.7% | $20,537 |
| 2011 | $1,816 +1.8% | -- |
| 2010 | $1,783 -0.7% | $21,090 |
| 2009 | $1,796 +12% | $21,090 -14.2% |
| 2008 | $1,603 +5.3% | $24,590 |
| 2007 | $1,522 -1.8% | $24,590 +5.8% |
| 2006 | $1,550 -3.5% | $23,240 |
| 2005 | $1,607 +1.2% | $23,240 -4% |
| 2004 | $1,588 +71.3% | $24,210 |
| 2003 | $927 +47.1% | $24,210 +530.5% |
| 2002 | $630 | $3,840 -87.8% |
| 2001 | -- | $31,500 |
Find assessor info on the county website
Neighborhood: 80504
Nearby homes
- $559,0003 bd3 ba1.9k sqft2209 Santa Fe Dr, Longmont, CO 80504Sold
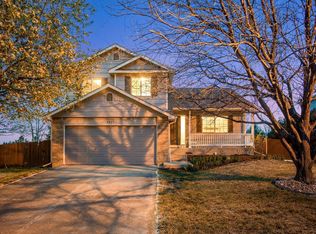
- $659,8004 bd4 ba2.5k sqft2201 Santa Fe Dr, Longmont, CO 80504Off Market
- $575,0003 bd3 ba2.5k sqft2213 Santa Fe Dr, Longmont, CO 80504Pending

- $592,3004 bd2 ba1.9k sqft2200 Santa Fe Dr, Longmont, CO 80504Off Market
- $288,5005 bd4 ba2.8k sqft2217 Santa Fe Dr, Longmont, CO 80504Off Market
- $555,5004 bd2 ba2k sqft2212 Santa Fe Dr, Longmont, CO 80504Off Market
- $648,8004 bd4 ba2.5k sqft2156 Santa Fe Dr, Longmont, CO 80504Off Market
- $552,4003 bd3 ba2.4k sqft2221 Santa Fe Dr, Longmont, CO 80504Off Market
Nearby schools
GreatSchools rating
- 7/10Alpine Elementary SchoolGrades: PK-5Distance: 0.6 mi
- 4/10Timberline Pk-8Grades: PK-8Distance: 1.3 mi
- 3/10Skyline High SchoolGrades: 9-12Distance: 1.1 mi
Schools provided by the listing agent
- Elementary: Alpine
- Middle: Heritage
- High: Skyline
- District: St. Vrain Valley RE-1J
Source: REcolorado as distributed by MLS GRID. This data may not be complete. We recommend contacting the local school district to confirm school assignments for this home.
Get a cash offer in 3 minutes
Find out how much your home could sell for in as little as 3 minutes with a no-obligation cash offer.
Estimated market value
$642,700
Get a cash offer in 3 minutes
Find out how much your home could sell for in as little as 3 minutes with a no-obligation cash offer.
Estimated market value
$642,700
- Colorado
- Boulder County
- Longmont
- 80504
- 2205 Santa Fe Drive
Nearby cities
Nearby neighborhoods
Nearby zip codes
Other Longmont Topics
