Welcome to a home that blends comfort, convenience, and Colorado lifestyle. Perfect for active families and first-time home buyers, this property sits next to a community trail and backs to the protected Spring Gulch Green Way that will never be developed, offering lasting privacy and open views. Behind the Green Way is Ute Creek Golf Course where you can enjoy a game of golf or a relaxing time in the club house restaurant, or both! Enjoy beautiful mountain views from the back porch and primary bedroom-ideal for relaxing mornings and peaceful evenings. The backyard boasts plenty of space, a designated garden area, and the back fence has productive concord grape vines! Inside, you'll find thoughtful updates throughout, including a kitchen with quartz countertops, stainless steel appliances, and a touchless faucet. Bathrooms have new updates, new ceiling lighting brightens the home, and other major upgrades like a newer HVAC system. A brand new washer and dryer are also included, along with a newly finished crawl space for extra storage. The unfinished basement is ready for future expansion, with rough-in plumbing and egress window already in place-perfect for adding a 4th bedroom and bathroom. Located near Highway 66, commuting is easy-25 minutes to Loveland, 30 to Boulder, 45 to Denver, and 50 to DIA. Close to great schools, parks, and with a low HOA and no metro tax you'll save thousands. As a rare bonus, the sellers are relocating out of the country and are willing to include nearly everything needed to maintain the home, including a riding lawn mower, tools, ladders, and everything else. Even more valuable: an assumable VA loan at 2.25%, offering qualified buyers significant monthly savings. This is a rare opportunity to own a move-in-ready home with views, upgrades, and long-term value.
Sold for $559,000
$559,000
2209 Santa Fe Dr, Longmont, CO 80504
3beds
1,977sqft
Single Family Residence
Built in 2002
9,471 Square Feet Lot
$554,800 Zestimate®
$283/sqft
$3,149 Estimated rent
Home value
$554,800
$516,000 - $594,000
$3,149/mo
Zestimate® history
Owner options
List your home for rent
$3,149/mo
Rent Zestimate®
Find your next renter with Zillow Rental Manager. Plus, with online applications, you can quickly screen prospective tenants – for free.
$3,149/mo
Rent Zestimate®
Refinance and save
$3,378/mo
Est. payment
Refinancing to a lower rate could help reduce your monthly payments and save thousands over the life of the loan.
$3,378/mo
Est. payment
Explore your selling options
Work with a Zillow partner agent
Leverage their expertise and Zillow's premium Showcase listings to get your home seen by more buyers.
Get startedList with your own agent
Get your home in front of millions of buyers by listing it on Zillow.
Learn how to do itSell it yourself
Take full control of how buyers see your home on Zillow by listing For Sale by Owner (FSBO).
List your homeWhat's special
Zillow last checked:
Listing updated:
Listed by:
Matthew Starr 720-432-8695,
LoKation
Bought with:
Duane Caraballo, 40021920
RE/MAX Alliance-Boulder
Source: IRES as distributed by MLS GRID,MLS#: 1055915
Facts & features
Interior
Bedrooms & bathrooms
- Bedrooms: 3
- Bathrooms: 3
- Full bathrooms: 1
- 3/4 bathrooms: 1
- 1/2 bathrooms: 1
- Main level bathrooms: 1
Rooms
- Room types: Loft
Primary bedroom
- Description: Luxury Vinyl
- Features: Full Primary Bath
- Level: Upper
- Area: 156 Square Feet
- Dimensions: 12 x 13
Bedroom 2
- Description: Luxury Vinyl
- Level: Upper
- Area: 120 Square Feet
- Dimensions: 10 x 12
Bedroom 3
- Description: Luxury Vinyl
- Level: Upper
- Area: 81 Square Feet
- Dimensions: 9 x 9
Dining room
- Description: Luxury Vinyl
- Level: Main
- Area: 108 Square Feet
- Dimensions: 9 x 12
Family room
- Description: Luxury Vinyl
- Level: Lower
- Area: 240 Square Feet
- Dimensions: 12 x 20
Kitchen
- Description: Luxury Vinyl
- Level: Main
- Area: 117 Square Feet
- Dimensions: 9 x 13
Living room
- Description: Luxury Vinyl
- Level: Main
- Area: 270 Square Feet
- Dimensions: 15 x 18
Heating
- Forced Air
Cooling
- Central Air
Appliances
- Included: Electric Range, Dishwasher, Refrigerator, Washer, Dryer, Microwave, Disposal
- Laundry: Washer/Dryer Hookup
Features
- Eat-in Kitchen, Pantry, Kitchen Island
- Windows: Window Coverings
- Basement: Unfinished
Interior area
- Total structure area: 1,509
- Total interior livable area: 1,977 sqft
- Finished area above ground: 1,509
Property
Parking
- Total spaces: 2
- Parking features: Garage Door Opener, Attached
- Attached garage spaces: 2
- Details: Attached
Features
- Levels: Tri-Level
- Patio & porch: Patio, Deck
- Exterior features: Sprinkler System
- Fencing: Fenced,Wood
- Has view: Yes
- View description: Mountain(s), Hills
Lot
- Size: 9,471 Square Feet
- Features: Native Plants, Sloped, Abuts Public Open Space, Paved
Details
- Parcel number: R0147174
- Zoning: RES
- Special conditions: Private Owner
Construction
Type & style
- Home type: SingleFamily
- Property subtype: Single Family Residence
Materials
- Frame
- Roof: Composition
Condition
- New construction: No
- Year built: 2002
Utilities & green energy
- Electric: City of Longmont
- Gas: XCEL
- Sewer: Public Sewer
- Water: City
- Utilities for property: Natural Gas Available, Electricity Available, Cable Available
Community & HOA
Community
- Features: Park
- Security: Fire Alarm
- Subdivision: Pleasant Valley 2
HOA
- Has HOA: Yes
- Services included: Common Amenities
- HOA fee: $65 quarterly
- HOA name: Pleasant Valley
- HOA phone: 303-772-5891
Location
- Region: Longmont
Financial & listing details
- Price per square foot: $283/sqft
- Tax assessed value: $567,700
- Annual tax amount: $3,725
- Date on market: 4/8/2026
- Listing terms: Cash,Conventional,FHA,VA Loan
- Electric utility on property: Yes
- Road surface type: Asphalt
Price history
| Date | Event | Price |
|---|---|---|
| 5/6/2026 | Sold | $559,000+0.7%$283/sqft |
Source:  IRES as distributed by MLS GRID #1055915 Report a problem IRES as distributed by MLS GRID #1055915 Report a problem | ||
| 4/17/2026 | Pending sale | $555,000$281/sqft |
Source:  REcolorado as distributed by MLS GRID #IR1055915 Report a problem REcolorado as distributed by MLS GRID #IR1055915 Report a problem | ||
| 4/10/2026 | Listed for sale | $555,000+77.9%$281/sqft |
Source: IRES as distributed by MLS GRID #1055915 Report a problem | ||
| 8/18/2015 | Sold | $312,000+35.7%$158/sqft |
Source: IRES as distributed by MLS GRID #766385 Report a problem | ||
| 6/12/2013 | Listing removed | $1,525$1/sqft |
Source: FourStar Realty Report a problem | ||
| 6/7/2013 | Listed for rent | $1,525$1/sqft |
Source: FourStar Realty Report a problem | ||
| 10/16/2008 | Listing removed | $230,000$116/sqft |
Source: Listhub #647752 Report a problem | ||
| 7/19/2008 | Price change | $230,000-2.1%$116/sqft |
Source: Listhub #647752 Report a problem | ||
| 5/14/2008 | Price change | $235,000-2.1%$119/sqft |
Source: Listhub #647752 Report a problem | ||
| 4/30/2008 | Listed for sale | $240,000+4.8%$121/sqft |
Source: Listhub #647752 Report a problem | ||
| 6/18/2003 | Sold | $229,000+2.5%$116/sqft |
Source: Public Record Report a problem | ||
| 6/4/2002 | Sold | $223,386$113/sqft |
Source: Public Record Report a problem | ||
Public tax history
| Year | Property taxes | Tax assessment |
|---|---|---|
| 2025 | $3,242 +1.4% | $35,481 -5.6% |
| 2024 | $3,197 +13.1% | $37,573 -1% |
| 2023 | $2,826 -1.3% | $37,938 +32.8% |
| 2022 | $2,863 +12.1% | $28,558 -2.8% |
| 2021 | $2,555 | $29,379 +11.7% |
| 2020 | $2,555 +12.3% | $26,298 |
| 2019 | $2,274 | $26,298 +9.8% |
| 2018 | $2,274 | $23,940 -9.5% |
| 2017 | $2,274 +9.8% | $26,467 +22.2% |
| 2016 | $2,070 +4.9% | $21,659 +23.3% |
| 2015 | $1,973 +20.3% | $17,560 |
| 2014 | $1,640 -1.7% | $17,560 |
| 2013 | $1,668 +6.8% | $17,560 -2.4% |
| 2012 | $1,563 -3.2% | $17,989 |
| 2011 | $1,614 +1.8% | -- |
| 2010 | $1,585 -2.9% | $18,750 |
| 2009 | $1,633 +12% | $18,750 -16.1% |
| 2008 | $1,458 -0.1% | $22,360 |
| 2007 | $1,459 -1.8% | $22,360 +0.4% |
| 2006 | $1,487 +3.6% | $22,280 |
| 2005 | $1,435 +1.2% | $22,280 +3.1% |
| 2004 | $1,419 +53% | $21,620 |
| 2003 | $927 +47.1% | $21,620 +463% |
| 2002 | $630 | $3,840 -87.8% |
| 2001 | -- | $31,500 |
Find assessor info on the county website
Neighborhood: 80504
Nearby homes
- $575,0003 bd3 ba2.5k sqft2213 Santa Fe Dr, Longmont, CO 80504Pending

- $649,9005 bd3 ba2.6k sqft2205 Santa Fe Dr, Longmont, CO 80504Sold

- $288,5005 bd4 ba2.8k sqft2217 Santa Fe Dr, Longmont, CO 80504Off Market
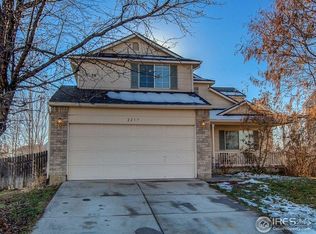
- $664,4004 bd4 ba2.5k sqft2201 Santa Fe Dr, Longmont, CO 80504Off Market
- $598,8004 bd2 ba1.9k sqft2200 Santa Fe Dr, Longmont, CO 80504Off Market
- $562,3004 bd2 ba2k sqft2212 Santa Fe Dr, Longmont, CO 80504Off Market
- $555,4003 bd3 ba2.4k sqft2221 Santa Fe Dr, Longmont, CO 80504Off Market
- $561,4003 bd2 ba1.9k sqft2225 Santa Fe Dr, Longmont, CO 80504Off Market
Nearby schools
GreatSchools rating
- 7/10Alpine Elementary SchoolGrades: PK-5Distance: 0.6 mi
- 4/10Timberline Pk-8Grades: PK-8Distance: 1.3 mi
- 3/10Skyline High SchoolGrades: 9-12Distance: 1.1 mi
Schools provided by the listing agent
- Elementary: Alpine
- Middle: Timberline
- High: Skyline
Source: IRES as distributed by MLS GRID. This data may not be complete. We recommend contacting the local school district to confirm school assignments for this home.
Get a cash offer in 3 minutes
Find out how much your home could sell for in as little as 3 minutes with a no-obligation cash offer.
Estimated market value
$554,800
Get a cash offer in 3 minutes
Find out how much your home could sell for in as little as 3 minutes with a no-obligation cash offer.
Estimated market value
$554,800
- Colorado
- Boulder County
- Longmont
- 80504
- 2209 Santa Fe Dr
Nearby cities
Nearby neighborhoods
Nearby zip codes
Other Longmont Topics
