Discover the perfect blend of comfort, elegance, and outdoor living in this meticulously maintained home. Featuring impressive vaulted ceilings and an open living area, you will be delighted by the spacious and inviting atmosphere. Nestled next to a community trail and backing the wide open Spring Gulch Green Way, this home ensures lasting privacy and unobstructed views. The backyard is an oasis, complete with a garden area and the perfect deck for outdoor gatherings or tranquil evenings. You'll enjoy serene views of nature, with Ute Creek Golf Course just behind the green space; ideal for golf enthusiasts or those looking to unwind at the clubhouse restaurant. Inside, you'll find a welcoming layout that creates a wonderful charm. Spacious bedrooms and natural light throughout the house give you all the warm feelings that a forever home provides. The unfinished basement is a canvas for potential expansion, complete with rough-in plumbing and egress windows, ideal for adding a fourth bedroom/bathroom and space for entertainment. Located conveniently near Highway 66, you'll have access to easy commuting-just 25 minutes to Loveland, 30 to Boulder, 45 to Denver, and 50 to DIA. With nearby schools, parks, and a low HOA without metro tax, you'll save significant amounts of money in the long run. This is a rare chance to own a move-in-ready home that combines incredible views and enduring value. Don't miss out on this exceptional opportunity! For more specific information or to schedule a private tour, feel free to contact the agent personally. We hope to see you soon!
Pending
$575,000
2213 Santa Fe Dr, Longmont, CO 80504
3beds
2,515sqft
:
Get pre-qualified$3,714/mo
Single Family Residence
Built in 2002
7,304 Square Feet Lot
$-- Zestimate®
$229/sqft
$22/mo HOA
What's special
- 33 days |
- 162 |
- 5 |
Zillow last checked:
Listing updated:
Listed by:
Matthew Starr 720-432-8695,
LoKation
Source: IRES as distributed by MLS GRID,MLS#: 1063076
Facts & features
Interior
Bedrooms & bathrooms
- Bedrooms: 3
- Bathrooms: 3
- Full bathrooms: 2
- 3/4 bathrooms: 1
- Main level bathrooms: 1
Primary bedroom
- Description: Carpet
- Features: Full Primary Bath
- Level: Upper
- Area: 273 Square Feet
- Dimensions: 13 x 21
Bedroom 2
- Description: Carpet
- Level: Upper
- Area: 120 Square Feet
- Dimensions: 10 x 12
Bedroom 3
- Description: Carpet
- Level: Upper
- Area: 110 Square Feet
- Dimensions: 10 x 11
Dining room
- Description: Carpet
- Level: Main
- Area: 132 Square Feet
- Dimensions: 11 x 12
Family room
- Description: Carpet
- Level: Lower
- Area: 221 Square Feet
- Dimensions: 13 x 17
Kitchen
- Description: Composite
- Level: Lower
- Area: 198 Square Feet
- Dimensions: 11 x 18
Laundry
- Description: Tile
- Level: Lower
- Area: 50 Square Feet
- Dimensions: 5 x 10
Living room
- Description: Carpet
- Level: Main
- Area: 225 Square Feet
- Dimensions: 15 x 15
Heating
- Forced Air
Cooling
- Central Air
Appliances
- Included: Electric Range, Dishwasher, Refrigerator, Microwave, Disposal
- Laundry: Washer/Dryer Hookup
Features
- Eat-in Kitchen, Separate Dining Room, Cathedral Ceiling(s), Open Floorplan, Natural Woodwork, Walk-In Closet(s)
- Flooring: Wood
- Windows: Bay or Bow Window
- Basement: Unfinished
- Has fireplace: Yes
- Fireplace features: Family Room
Interior area
- Total structure area: 1,839
- Total interior livable area: 2,515 sqft
- Finished area above ground: 1,839
Property
Parking
- Total spaces: 2
- Parking features: Garage Door Opener, Attached
- Attached garage spaces: 2
- Details: Attached
Features
- Levels: Five Or More
- Stories: 5
- Patio & porch: Deck
- Exterior features: Sprinkler System
- Fencing: Fenced
- Has view: Yes
- View description: Mountain(s), Hills
Lot
- Size: 7,304 Square Feet
- Features: Deciduous Trees, Abuts Public Open Space, City Limits, Paved, Curbs, Street Light
Details
- Parcel number: R0147173
- Zoning: SFR
- Special conditions: Private Owner
Construction
Type & style
- Home type: SingleFamily
- Architectural style: Contemporary
- Property subtype: Single Family Residence
Materials
- Frame
- Roof: Composition
Condition
- New construction: No
- Year built: 2002
Utilities & green energy
- Electric: City of Longmont
- Gas: XCEL
- Water: City
- Utilities for property: Natural Gas Available, Electricity Available, Cable Available, Satellite Avail, High Speed Avail
Green energy
- Energy efficient items: Southern Exposure
Community & HOA
Community
- Features: Playground
- Security: Fire Alarm
- Subdivision: Pleasant Valley 2
HOA
- Has HOA: Yes
- Services included: Management
- HOA fee: $66 quarterly
- HOA name: Pleasant Valley HOA
- HOA phone: 303-772-5891
Location
- Region: Longmont
Financial & listing details
- Price per square foot: $229/sqft
- Tax assessed value: $592,000
- Annual tax amount: $3,228
- Date on market: 6/30/2026
- Listing terms: Cash,Conventional,FHA,VA Loan
- Electric utility on property: Yes
- Road surface type: Asphalt
Estimated market value
Not available
Estimated sales range
Not available
Not available
Price history
| Date | Event | Price |
|---|---|---|
| 7/7/2026 | Pending sale | $575,000$229/sqft |
Source:  REcolorado as distributed by MLS GRID #IR1063076 Report a problem REcolorado as distributed by MLS GRID #IR1063076 Report a problem | ||
| 7/3/2026 | Listed for sale | $575,000+134.7%$229/sqft |
Source:  IRES as distributed by MLS GRID #1063076 Report a problem IRES as distributed by MLS GRID #1063076 Report a problem | ||
| 5/21/2012 | Sold | $245,000-2%$97/sqft |
Source: IRES as distributed by MLS GRID #678442 Report a problem | ||
| 5/3/2012 | Listed for sale | $249,900+3%$99/sqft |
Source: Coldwell Banker Residential Brokerage - Boulder #678442 Report a problem | ||
| 6/26/2002 | Sold | $242,548$96/sqft |
Source: Public Record Report a problem | ||
Public tax history
| Year | Property taxes | Tax assessment |
|---|---|---|
| 2025 | $2,769 +1.4% | $37,000 -5.9% |
| 2024 | $2,732 -8.1% | $39,335 -1% |
| 2023 | $2,973 -1.3% | $39,717 +32.2% |
| 2022 | $3,012 +10.8% | $30,044 -2.8% |
| 2021 | $2,718 | $30,910 +10.5% |
| 2020 | $2,718 +12.4% | $27,985 |
| 2019 | $2,418 | $27,985 +9.9% |
| 2018 | $2,418 | $25,459 -9.5% |
| 2017 | $2,418 +10.4% | $28,147 +22.8% |
| 2016 | $2,191 +4.9% | $22,925 +18.8% |
| 2015 | $2,088 +15.9% | $19,295 |
| 2014 | $1,802 -0.4% | $19,295 |
| 2013 | $1,809 +6.8% | $19,295 -1.1% |
| 2012 | $1,694 -0.5% | $19,502 |
| 2011 | $1,703 +1.8% | -- |
| 2010 | $1,672 -2.4% | $19,780 |
| 2009 | $1,714 +12% | $19,780 -15.7% |
| 2008 | $1,530 +1.1% | $23,470 |
| 2007 | $1,513 -1.8% | $23,470 +1.6% |
| 2006 | $1,542 +2.2% | $23,100 |
| 2005 | $1,508 +1.2% | $23,100 +1.7% |
| 2004 | $1,491 +60.8% | $22,720 |
| 2003 | $927 +47.1% | $22,720 +491.7% |
| 2002 | $630 | $3,840 -87.8% |
| 2001 | -- | $31,500 |
Find assessor info on the county website
Monthly payment
Est. payment
Payment breakdown
Explore the cost of this home by adjusting the details. Changes won't be saved.Climate risks
Neighborhood: 80504
Nearby schools
GreatSchools rating
- 7/10Alpine Elementary SchoolGrades: PK-5Distance: 0.6 mi
- 4/10Timberline Pk-8Grades: PK-8Distance: 1.3 mi
- 3/10Skyline High SchoolGrades: 9-12Distance: 1.1 mi
Schools provided by the listing agent
- Elementary: Alpine
- Middle: Heritage
- High: Skyline
Source: IRES as distributed by MLS GRID. This data may not be complete. We recommend contacting the local school district to confirm school assignments for this home.
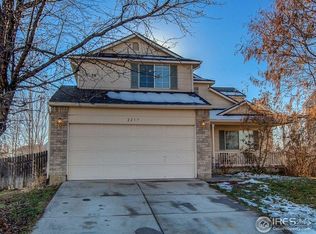
- $288,5005 bd4 ba2.8k sqft2217 Santa Fe Dr, Longmont, CO 80504Off Market
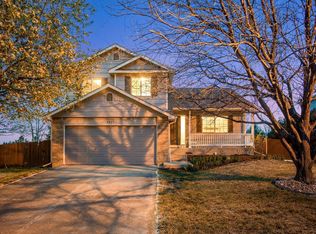
- $559,0003 bd3 ba1.9k sqft2209 Santa Fe Dr, Longmont, CO 80504Sold
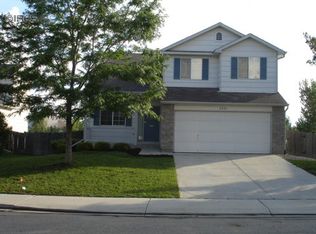
- $552,4003 bd3 ba2.4k sqft2221 Santa Fe Dr, Longmont, CO 80504Off Market
- $649,9005 bd3 ba2.6k sqft2205 Santa Fe Dr, Longmont, CO 80504Sold

- $555,5004 bd2 ba2k sqft2212 Santa Fe Dr, Longmont, CO 80504Off Market
- $558,2003 bd2 ba1.9k sqft2225 Santa Fe Dr, Longmont, CO 80504Off Market
- $592,3004 bd2 ba1.9k sqft2200 Santa Fe Dr, Longmont, CO 80504Off Market
- $659,8004 bd4 ba2.5k sqft2201 Santa Fe Dr, Longmont, CO 80504Off Market
A local agent can set up tours, give advice and negotiate with sellers.
A local lender can help you make sure your offer is ready when you are.
Similar homes
- $600,0004 bd2 ba3.7k sqft1903 Rannoch Drive, Longmont, CO 80504For Sale

 MLS ID #9116793, Nickolas Folkedahl, Keller Williams Preferred Realty. REcolorado as distributed by MLS GRID
 - $549,0005 bd3 ba2.4k sqft1739 Shavano St, Longmont, CO 80504For Sale

 MLS ID #1062828, Kimberly Sheperek, eXp Realty LLC. IRES as distributed by MLS GRID
 - $525,0004 bd3 ba2.4k sqft1254 Fremont Court, Longmont, CO 80504For Sale
 MLS ID #1874622, Devin Martinez, RE/MAX Professionals. REcolorado as distributed by MLS GRID
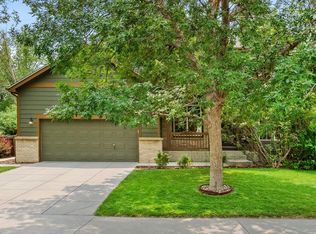
 - $675,0005 bd4 ba3.3k sqft639 Americana Rd, Longmont, CO 80504For Sale
 MLS ID #1062769, Chris Rampone, RE/MAX Alliance-Loveland. IRES as distributed by MLS GRID
 - $535,0003 bd4 ba2.6k sqft6078 Ulysses Avenue, Longmont, CO 80504For SaleMLS ID #9611488, Kyle Michel, RE/MAX Momentum. REcolorado as distributed by MLS GRID
- $595,0004 bd3 ba2.2k sqft1518 Peterson Pl, Longmont, CO 80501For SaleMLS ID #1064897, Kit Magley, RE/MAX Alliance-Longmont. IRES as distributed by MLS GRID
- $530,0003 bd3 ba2.2k sqft5427 Bobcat St, Frederick, CO 80504For SaleMLS ID #1065088, Cynthia Christensen, Cynthia & Co. Homes. IRES as distributed by MLS GRID
- $625,0004 bd3 ba2.9k sqft1735 Trevor Ct, Longmont, CO 80501For SaleMLS ID #1061948, Holly Engels, Red Door Realty LLC. IRES as distributed by MLS GRID
- $560,0004 bd3 ba3k sqft7476 Skyline St, Frederick, CO 80504For SaleMLS ID #1062496, Marilyn Ackerman, HomeSmart Realty. IRES as distributed by MLS GRID
- $499,0004 bd4 ba2.1k sqft305 Maggie Street, Longmont, CO 80501For SaleMLS ID #5630292, Jeff Kurtz, LPT Realty. REcolorado as distributed by MLS GRID
- $610,0006 bd3 ba3.2k sqft5472 Fox Run Blvd, Longmont, CO 80504For SaleMLS ID #1064824, Denia Hannon, Equity Colorado-Front Range. IRES as distributed by MLS GRID
- $629,9994 bd3 ba3.5k sqft5212 Mt Audubon Street, Frederick, CO 80504For SaleMLS ID #6081149, Marshall Marquardt, Equity Colorado Real Estate. REcolorado as distributed by MLS GRID
- $550,0004 bd2 ba1.7k sqft2051-2053 Collyer St, Longmont, CO 80501For SaleMLS ID #1059278, Deanna Dyer, Structure Property Group LLC. IRES as distributed by MLS GRID
- $529,0005 bd3 ba3.5k sqft1534 Spencer St, Longmont, CO 80501For SaleMLS ID #1053318, Jennifer Fox, Fox Property Management. IRES as distributed by MLS GRID
- $499,9994 bd4 ba2.1k sqft11316 Deerfield Dr, Firestone, CO 80504For SaleMLS ID #1061229, Kenneth Allen, Milestone Real Estate Inc. IRES as distributed by MLS GRID
- $449,0002 bd1 ba1.3k sqft36 Placer Ave, Longmont, CO 80504For SaleMLS ID #1057071, Collette Coyle Speidel, LPT Network Realty LLC. IRES as distributed by MLS GRID
- $640,0004 bd3 ba3.4k sqft10674 Echo St, Firestone, CO 80504For SaleMLS ID #1060646, Jenni Lovins, Lovins Real Estate. IRES as distributed by MLS GRID
- $410,0002 bd2 ba1.5k sqft1703 Whitehall Drive #8C, Longmont, CO 80504For SaleMLS ID #IR1062162, Jane Kraemer, RE/MAX Nexus. REcolorado as distributed by MLS GRID
- $310,0002 bd1 ba1.3k sqft500 Lashley St #45, Longmont, CO 80504For SaleMLS ID #1064944, Carol Vanlandingham, eXp Realty LLC. IRES as distributed by MLS GRID
- $549,9005 bd3 ba2.9k sqft17556 Margil Road, Mead, CO 80542For SaleMLS ID #9810168, Jim Norman, You 1st Realty. REcolorado as distributed by MLS GRID
