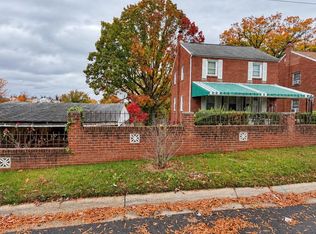
Bring your vision and transform this property into your next investment success! This spacious ranch-style home offers a flexible layout with three bedrooms on the main level, including a primary suite with en-suite bath, plus a fourth bedroom downstairs. Features include a bay-window living room, dining area, French doors leading to a large Florida room, and a finished lower level with a rec room, bonus room with fireplace, half bath, laundry room, and an oversize utility/HVAC room with ample storage. The large, fenced backyard wraps around the side of the home, offering privacy and outdoor potential. Close to National Harbor, parks, recreation centers, and with an easy commute into DC.
Pending
$275,000
2206 Browns Ln, Fort Washington, MD 20744
4beds
1,136sqft
Single Family Residence
Built in 1966
10,000 Square Feet Lot
$-- Zestimate®
$242/sqft
$-- HOA
What's special
Offering privacyHalf bathLarge fenced backyardLaundry roomDining areaBonus room with fireplace
- 11 days
- 307
- 28
Zillow last checked:
Listing updated:
Listed by:
Melanie Fabiyi 703-380-0980,
KW United 703-986-6967
Source: Bright MLS,MLS#: MDPG2224382
Facts & features
Interior
Bedrooms & bathrooms
- Bedrooms: 4
- Bathrooms: 3
- Full bathrooms: 2
- 1/2 bathrooms: 1
- Main level bathrooms: 2
- Main level bedrooms: 3
Basement
- Area: 1092
Heating
- Forced Air, Electric
Cooling
- Other, Electric
Appliances
- Included: Electric Water Heater
Features
- Basement: Walk-Out Access,Finished
- Number of fireplaces: 1
Interior area
- Total structure area: 2,228
- Total interior livable area: 1,136 sqft
- Finished area above ground: 1,136
- Finished area below ground: 0
Property
Parking
- Total spaces: 1
- Parking features: Attached Carport, Driveway
- Carport spaces: 1
- Has uncovered spaces: Yes
Accessibility
- Accessibility features: None
Features
- Levels: One
- Stories: 1
- Pool features: None
Lot
- Size: 10,000 Square Feet
Details
- Additional structures: Above Grade, Below Grade
- Parcel number: 17121284215
- Zoning: RSF95
- Special conditions: Standard
Construction
Type & style
- Home type: SingleFamily
- Architectural style: Ranch/Rambler
- Property subtype: Single Family Residence
Materials
- Frame
- Foundation: Slab
Condition
- New construction: No
- Year built: 1966
Utilities & green energy
- Sewer: Public Sewer
- Water: Public
Community & HOA
Community
- Subdivision: Rosecroft Park
HOA
- Has HOA: No
Location
- Region: Fort Washington
Financial & listing details
- Price per square foot: $242/sqft
- Tax assessed value: $319,800
- Annual tax amount: $4,752
- Date on market: 10/30/2026
- Listing agreement: Exclusive Right To Sell
- Listing terms: Cash,Conventional,FHA,VA Loan
- Ownership: Fee Simple
Estimated market value
Not available
Estimated sales range
Not available
Not available
Price history
| Date | Event | Price |
|---|---|---|
| 10/31/2026 | Pending sale | $275,000$242/sqft |
Source:  Bright MLS #MDPG2224382 Report a problem | ||
| 10/30/2026 | Listed for sale | $275,000+100.7%$242/sqft |
Source: Bright MLS #MDPG2224382 Report a problem | ||
| 1/3/1994 | Sold | $137,000$121/sqft |
Source: Public Record Report a problem | ||
Public tax history
| Year | Property taxes | Tax assessment |
|---|---|---|
| 2026 | $5,152 +20.1% | $319,800 |
| 2025 | $4,290 +15.3% | $319,800 -4.4% |
| 2024 | $3,721 +3.5% | $334,600 +3.5% |
| 2023 | $3,595 -3.4% | $323,333 -3.4% |
| 2022 | $3,721 +11.2% | $334,600 +11.2% |
| 2021 | $3,345 +5.3% | $300,800 +5.3% |
| 2020 | $3,175 -16.2% | $285,533 +12% |
| 2019 | $3,789 | $255,000 |
| 2018 | $3,789 +8.1% | $255,000 +8.1% |
| 2017 | $3,505 +15.2% | $235,900 +8.8% |
| 2016 | $3,044 | $216,800 +9.7% |
| 2015 | $3,044 | $197,700 |
| 2014 | $3,044 | $197,700 |
| 2013 | -- | $197,700 -17% |
| 2012 | -- | $238,200 |
| 2011 | -- | $238,200 |
| 2010 | -- | $238,200 -20.1% |
| 2009 | -- | $298,220 +20.5% |
| 2008 | -- | $247,400 +25.9% |
| 2007 | -- | $196,580 +34.9% |
| 2006 | -- | $145,760 +1.4% |
| 2005 | -- | $143,806 +1.4% |
| 2004 | -- | $141,853 +1.4% |
| 2003 | -- | $139,900 |
| 2002 | -- | $139,900 +2.7% |
| 2001 | -- | $136,233 |
Find assessor info on the county website
Monthly payment
Est. payment
Payment breakdown
Explore the cost of this home by adjusting the details. Changes won't be saved.Climate risks
Neighborhood: 20744
Nearby schools
Schools provided by the listing agent
- District: Prince George's County Public Schools
Source: Bright MLS. This data may not be complete. We recommend contacting the local school district to confirm school assignments for this home.
- $409,3004 bd2 ba1.2k sqft2204 Browns Ln, Fort Washington, MD 20744Off Market
- $445,8004 bd3 ba2.4k sqft6713 Trowbridge Pl, Fort Washington, MD 20744Off Market
- $397,8004 bd2 ba1.8k sqft6711 Trowbridge Pl, Fort Washington, MD 20744Off Market
- $368,600-- bd2 ba1.2k sqft2211 Jerome Dr, Fort Washington, MD 20744Off Market
Similar homes
- $274,9003 bd2 ba1.1k sqft4202 Vine St, Capitol Heights, MD 20743For Sale
 MLS ID #MDPG2224972, Chad Craig, Keller Williams Preferred Properties. Bright MLS
- $--3 bd2 ba1.2k sqft109 Cabin Branch Rd, Capitol Heights, MD 20743Auction
 Auction.com 2
- $--3 bd2 ba1.4k sqft4202 21st Ave, Temple Hills, MD 20748Auction
 Auction.com 2
- $305,0004 bd3 ba1.2k sqft2301 Dawson St, Temple Hills, MD 20748For Sale
 MLS ID #MDPG2212452, Agnes Erskine, Samson Properties. Bright MLS
- $285,6403 bd2 ba1.2k sqft5914 Shoshone Dr, Oxon Hill, MD 20745For SaleMLS ID #MDPG2214768, Simeon Deskins, Keller Williams Flagship. Bright MLS
- $279,9003 bd3 ba1.3k sqft12555 Council Oak Dr, Waldorf, MD 20601For SaleMLS ID #MDCH2060756, Erica Baker, TTR Sotheby's International Realty. Bright MLS
- $324,9992 bd1 ba870 sqft9528 Temple Hill Rd, Clinton, MD 20735For SaleMLS ID #MDPG2220412, Kimberly Gillum, Real Broker, LLC. Bright MLS
- $325,0003 bd2 ba1k sqft4541 Akron St, Temple Hills, MD 20748For SaleMLS ID #MDPG2221420, Janet Faison, Coldwell Banker Realty. Bright MLS
- $400,0002 bd1 ba1.6k sqft1701 Ferguson Ln, Fort Washington, MD 20744For SaleMLS ID #MDPG2195714, Mya L Grossman, Fairfax Realty of Tysons. Bright MLS
- $264,9002 bd1 ba1.6k sqft4114 Byers St, Capitol Heights, MD 20743For SaleMLS ID #MDPG2222680, Eduardo Aguilar, Fairfax Realty of Tysons. Bright MLS
- $409,9993 bd2 ba1.4k sqft1401 Madison Dr, Fort Washington, MD 20744For SaleMLS ID #MDPG2187770, Mary Warren, Taylor Properties. Bright MLS
- $299,9003 bd1 ba1k sqft4116 Will St, Capitol Heights, MD 20743For SaleMLS ID #MDPG2207492, Gabriela Rivas, Samson Properties. Bright MLS
