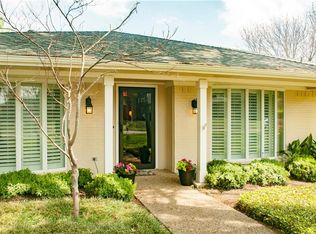
Welcome to 2206 Victoria Lane, a spacious Richardson home offering 2,440 square feet of comfortable and versatile living space. Featuring 3 bedrooms, 2.5 baths, wood floors, and a thoughtful layout with room to spread out, this home is designed for both everyday living and entertaining. The inviting living room features a vaulted ceiling, white-painted brick fireplace, and wet bar, creating a warm focal point for gathering. A second living area provides additional flexibility, while a bonus room offers the perfect space for a playroom, game room, or home office. The kitchen features granite countertops, stainless steel appliances, and a convenient utility area tucked within the kitchen for easy access. The spacious primary suite includes an updated bath with a walk-in shower accented by subway tile, separate vanities, and a linen closet. The secondary bath has also been refreshed with subway tile in the shower and tub area and updated tile flooring. With its flexible floor plan, thoughtful updates, and desirable Richardson location, 2206 Victoria Lane offers the space and versatility you've been looking for.
For sale
$529,000
2206 Victoria Ln, Richardson, TX 75082
3beds
2,440sqft
Single Family Residence
Built in 1977
9,888 Square Feet Lot
$517,000 Zestimate®
$217/sqft
$-- HOA
What's special
Wood floorsUpdated tile flooringStainless steel appliancesBonus roomGranite countertopsFlexible floor planWhite-painted brick fireplace
- 42 days
- 600
- 57
Zillow last checked:
Listing updated:
Listed by:
Edward Slater 0621542 214-226-7284,
Compass RE Texas, LLC. 214-814-8100,
Courtney Slater 0424630 214-912-0203,
Compass RE Texas, LLC.
Source: NTREIS,MLS#: 21377433
Facts & features
Interior
Bedrooms & bathrooms
- Bedrooms: 3
- Bathrooms: 3
- Full bathrooms: 2
- 1/2 bathrooms: 1
Primary bedroom
- Features: Ceiling Fan(s), En Suite Bathroom
- Level: First
- Dimensions: 16 x 16
Bedroom
- Features: Ceiling Fan(s)
- Level: First
- Dimensions: 12 x 13
Bedroom
- Features: Ceiling Fan(s)
- Level: First
- Dimensions: 11 x 12
Primary bathroom
- Features: Built-in Features, Double Vanity, En Suite Bathroom, Granite Counters, Linen Closet, Walk-In Shower
- Level: First
- Dimensions: 7 x 18
Breakfast room nook
- Level: First
- Dimensions: 9 x 13
Dining room
- Level: First
- Dimensions: 12 x 11
Family room
- Level: First
- Dimensions: 14 x 19
Other
- Features: Built-in Features, Granite Counters, Linen Closet
- Level: First
- Dimensions: 12 x 5
Game room
- Features: Ceiling Fan(s)
- Level: First
- Dimensions: 16 x 9
Half bath
- Level: First
- Dimensions: 3 x 8
Kitchen
- Features: Built-in Features, Eat-in Kitchen, Granite Counters
- Level: First
- Dimensions: 13 x 12
Living room
- Features: Built-in Features, Fireplace
- Level: First
- Dimensions: 16 x 22
Utility room
- Level: First
- Dimensions: 5 x 9
Heating
- Central
Cooling
- Central Air, Ceiling Fan(s)
Appliances
- Included: Dishwasher, Electric Range, Microwave
Features
- Decorative/Designer Lighting Fixtures, Double Vanity, Eat-in Kitchen, Granite Counters, Vaulted Ceiling(s), Walk-In Closet(s)
- Flooring: Carpet, Ceramic Tile, Hardwood
- Windows: Window Coverings
- Has basement: No
- Number of fireplaces: 1
- Fireplace features: Living Room
Interior area
- Total interior livable area: 2,440 sqft
Video & virtual tour
Property
Parking
- Total spaces: 2
- Parking features: Garage, Garage Door Opener
- Attached garage spaces: 2
Features
- Levels: One
- Stories: 1
- Pool features: None
- Fencing: Wood
Lot
- Size: 9,888 Square Feet
Details
- Parcel number: 42039500060030000
Construction
Type & style
- Home type: SingleFamily
- Architectural style: Traditional,Detached
- Property subtype: Single Family Residence
Materials
- Brick
- Foundation: Slab
- Roof: Composition,Shingle
Condition
- Year built: 1977
Utilities & green energy
- Sewer: Public Sewer
- Water: Public
- Utilities for property: Electricity Available, Sewer Available, Water Available
Community & HOA
Community
- Subdivision: Carriage Square
HOA
- Has HOA: No
Location
- Region: Richardson
Financial & listing details
- Price per square foot: $217/sqft
- Tax assessed value: $521,730
- Annual tax amount: $11,381
- Date on market: 9/10/2026
- Cumulative days on market: 43 days
Estimated market value
$517,000
$491,000 - $543,000
$3,932/mo
Price history
| Date | Event | Price |
|---|---|---|
| 9/24/2026 | Listed for sale | $529,000$217/sqft |
Source: NTREIS #21377433 Report a problem | ||
| 9/12/2026 | Contingent | $529,000$217/sqft |
Source: NTREIS #21377433 Report a problem | ||
| 9/10/2026 | Listed for sale | $529,000+44.9%$217/sqft |
Source: NTREIS #21377433 Report a problem | ||
| 3/2/2019 | Listing removed | $365,000$150/sqft |
Source: NB Elite Realty #13997510 Report a problem | ||
| 2/6/2019 | Pending sale | $365,000$150/sqft |
Source: NB Elite Realty #13997510 Report a problem | ||
| 1/17/2019 | Listed for sale | $365,000$150/sqft |
Source: NB Elite Realty #13997510 Report a problem | ||
| 7/15/2018 | Listing removed | $2,000$1/sqft |
Source: Berkshire Hathaway Home Servic #13886131 Report a problem | ||
| 7/9/2018 | Listed for rent | $2,000$1/sqft |
Source: Berkshire Hathaway Home Servic #13886131 Report a problem | ||
Public tax history
| Year | Property taxes | Tax assessment |
|---|---|---|
| 2025 | $5,058 +0.1% | $521,730 |
| 2024 | $5,054 -12.4% | $521,730 |
| 2023 | $5,771 +16.7% | $521,730 +20.4% |
| 2022 | $4,944 +10.2% | $433,460 +19% |
| 2021 | $4,485 +3.2% | $364,160 +6% |
| 2020 | $4,345 +14% | $343,510 +14.6% |
| 2019 | $3,813 +111% | $299,800 |
| 2018 | $1,807 -25% | $299,800 +23.6% |
| 2017 | $2,409 +5.2% | $242,460 +13.9% |
| 2016 | $2,289 -0.6% | $212,910 +6.4% |
| 2015 | $2,304 | $200,130 +4.4% |
| 2014 | $2,304 | $191,660 |
| 2013 | -- | -- |
| 2012 | -- | -- |
| 2011 | -- | -- |
| 2010 | -- | -- |
| 2009 | -- | -- |
| 2008 | -- | -- |
| 2007 | -- | -- |
| 2005 | -- | -- |
| 2004 | -- | -- |
| 2003 | -- | -- |
| 2002 | -- | -- |
| 2001 | -- | -- |
Find assessor info on the county website
Monthly payment
Est. payment
Payment breakdown
Explore the cost of this home by adjusting the details. Changes won't be saved.Climate risks
Neighborhood: Owens Park
Nearby schools
Schools provided by the listing agent
- Elementary: Yale
- Middle: Apollo
- High: Berkner
- District: Richardson ISD
Source: NTREIS. This data may not be complete. We recommend contacting the local school district to confirm school assignments for this home.
Similar homes
- from $524,9504 bd3 ba2.8k sqftKincaid R (w/Game) Plan, Trails at Cottonwood Creek, Rowlett, TX 75089New Construction
 First Texas Homes
 - from $569,9505 bd4 ba3.4k sqftOverton R (w/Media) Plan, Trails at Cottonwood Creek, Rowlett, TX 75089New Construction
 First Texas Homes
 - from $507,9904 bd4 ba2.2k sqftBay Plan, The Avenue, Allen, TX 75013New Construction
 DR Horton
 - $499,9904 bd3 ba2.5k sqft1550 Lazio Way, Fate, TX 75087New Construction
 NTREIS
