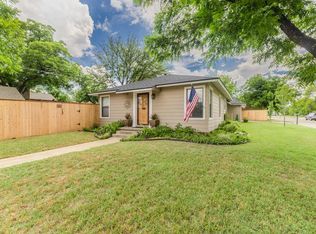
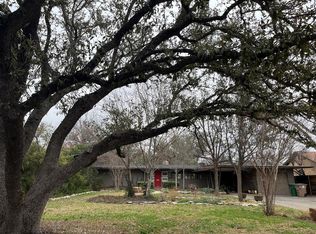
Charm, character, and true beauty come together at 2206 W Concho Avenue, a stunning property tucked into San Angelo's sought-after Santa Rita neighborhood. From the moment you arrive, custom landscaped front and back lawns set the tone, giving this home exceptional curb appeal and a polished, move-in-ready feel that's hard to find. This super cute home has the kind of personality that is rare, with beautiful hardwood floors flowing throughout, rich granite countertops, and abundant natural light that fills every room with warmth. Decorator paint colors carry through the entire home, creating a cohesive, elevated palette that makes each space feel fresh, stylish, and thoughtfully designed. Updates throughout make it easy to settle right in and start enjoying the home from day one. And there is room to spread out with a spacious living area that gives you the flexibility for entertaining, hosting family gatherings, or simply a little extra space to relax and unwind. The beauty of this home doesn't stop indoors. Step outside and the appeal continues with the custom landscaped grounds that frame inviting outdoor living areas, making the backyard a true retreat and a great place to enjoy San Angelo's sunny days and West Texas evenings under the stars. Located in the popular Santa Rita neighborhood, this home offers a wonderful mix of classic character and modern updates, all wrapped in a package that feels as beautiful on the outside as it does on the inside. If you have been looking for a home with personality, space, gorgeous finishes, and a long list of improvements, 2206 W Concho Avenue deserves a look. It's cute, it's charming, it's beautifully updated, and it just might be the one you've been waiting for.
Pending
$285,000
2206 W Concho Ave, San Angelo, TX 76901
3beds
2,000sqft
Single Family Residence
Built in 1960
0.26 Acres Lot
$283,600 Zestimate®
$143/sqft
$-- HOA
What's special
Gorgeous finishesRich granite countertopsExceptional curb appealBackyard a true retreat
- 25 days
- 586
- 67
Likely to sell faster than
Zillow last checked:
Listing updated:
Listed by:
LaFreta White Group 325-656-6896,
ERA Newlin & Company
Source: San Angelo AOR,MLS#: 202481
Facts & features
Interior
Bedrooms & bathrooms
- Bedrooms: 3
- Bathrooms: 2
- Full bathrooms: 2
Primary bedroom
- Area: 182 Square Feet
- Dimensions: 14.0000 x 13.0000
Bedroom 2
- Area: 187 Square Feet
- Dimensions: 17.0000 x 11.0000
Bedroom 3
- Area: 247 Square Feet
- Dimensions: 19.0000 x 13.0000
Dining room
- Area: 130 Square Feet
- Dimensions: 13.0000 x 10.0000
Kitchen
- Area: 117 Square Feet
- Dimensions: 13.0000 x 9.0000
Living room
- Area: 280 Square Feet
- Dimensions: 20.0000 x 14.0000
Office
- Description: Off of Primary and would make a perfect office or nursery
- Area: 120 Square Feet
- Dimensions: 12.0000 x 10.0000
Utility room
- Area: 66 Square Feet
- Dimensions: 11.0000 x 6.0000
Heating
- Central, Natural Gas
Cooling
- Central Air, Electric, Wall/Window Unit(s)
Appliances
- Included: Dishwasher, Gas Range, Microwave, Vented Exhaust Fan, Water Purifier Owned
- Laundry: Inside, Laundry Room, Main Level
Features
- Granite Counters, Split Bedroom Floorplan, Ceiling Fan(s)
- Flooring: Carpet, Hardwood, Simulated Wood, Tile
- Has basement: No
- Has fireplace: No
Interior area
- Total structure area: 2,000
- Total interior livable area: 2,000 sqft
Property
Parking
- Total spaces: 1
- Parking features: Garage
- Garage spaces: 1
Features
- Levels: One
- Patio & porch: Patio, Covered Patio
- Fencing: Privacy
Lot
- Size: 0.26 Acres
- Features: Interior Lot, Landscaped
Details
- Additional structures: Shed(s)
- Parcel number: R000100923
Construction
Type & style
- Home type: SingleFamily
- Property subtype: Single Family Residence
Materials
- Brick, Fiber Cement
- Foundation: Pillar/Post/Pier
- Roof: Composition
Condition
- Year built: 1960
Utilities & green energy
- Sewer: Public Sewer
- Water: Public
- Utilities for property: Electricity Available
Community & HOA
Community
- Features: Curbs, Street Lights
- Security: Smoke Detector(s), Security System Owned
- Subdivision: West Heights
HOA
- Has HOA: No
Location
- Region: San Angelo
Financial & listing details
- Price per square foot: $143/sqft
- Tax assessed value: $197,160
- Annual tax amount: $2,608
- Date on market: 9/18/2026
- Listing terms: Cash,Conventional,FHA,VA Loan
- Electric utility on property: Yes
- Road surface type: Paved
Estimated market value
$283,600
$269,000 - $298,000
$1,968/mo
Price history
| Date | Event | Price |
|---|---|---|
| 9/25/2026 | Pending sale | $285,000$143/sqft |
Source:  San Angelo AOR #202481 Report a problem San Angelo AOR #202481 Report a problem | ||
| 9/18/2026 | Listed for sale | $285,000+9.7%$143/sqft |
Source: San Angelo AOR #202481 Report a problem | ||
| 3/7/2024 | Sold | -- |
Source: San Angelo AOR #119852 Report a problem | ||
| 2/2/2024 | Listed for sale | $259,900+147.5%$130/sqft |
Source: San Angelo AOR #119852 Report a problem | ||
| 3/23/2022 | Sold | -- |
Source: Public Record Report a problem | ||
| 2/22/2013 | Sold | -- |
Source: San Angelo AOR #582001_77989 Report a problem | ||
| 11/10/2012 | Listed for sale | $105,000$53/sqft |
Source: ERA Newlin & Company #77989 Report a problem | ||
Public tax history
| Year | Property taxes | Tax assessment |
|---|---|---|
| 2025 | $2,608 -1.2% | $197,160 +2.5% |
| 2024 | $2,639 +12.2% | $192,360 -7.5% |
| 2023 | $2,352 -22% | $208,030 +26.8% |
| 2022 | $3,014 -4.3% | $164,000 +26.2% |
| 2021 | $3,150 | $129,910 |
| 2020 | -- | $129,910 |
| 2019 | $3,192 +1.6% | $129,910 +4.2% |
| 2018 | $3,142 +2.3% | $124,620 +1.8% |
| 2017 | $3,072 +9.5% | $122,460 +10.1% |
| 2016 | $2,806 +2.5% | $111,210 +2.5% |
| 2015 | $2,737 +10.1% | $108,470 +11.7% |
| 2014 | $2,487 +24.1% | $97,120 +1.9% |
| 2013 | $2,003 -0.1% | $95,290 +0% |
| 2012 | $2,006 +16.7% | $95,250 +5.6% |
| 2011 | $1,719 -1.3% | $90,200 |
| 2010 | $1,742 | $90,200 |
| 2009 | -- | $90,200 +20.1% |
| 2008 | -- | $75,100 |
| 2007 | $1,321 -14% | $75,100 |
| 2006 | $1,536 | $75,100 +25% |
| 2005 | $1,536 +29.1% | $60,100 |
| 2004 | $1,190 +0.2% | $60,100 |
| 2003 | $1,187 +176.3% | $60,100 +34.8% |
| 2002 | $430 +67.8% | $44,600 +25.3% |
| 2001 | $256 +64.9% | $35,600 |
| 2000 | $155 | $35,600 |
Find assessor info on the county website
Monthly payment
Est. payment
Payment breakdown
Explore the cost of this home by adjusting the details. Changes won't be saved.Climate risks
Neighborhood: Santa Rita
Nearby schools
Schools provided by the listing agent
- Elementary: Santa Rita
- Middle: Lone Star
- High: Central
Source: San Angelo AOR. This data may not be complete. We recommend contacting the local school district to confirm school assignments for this home.
Similar homes
- $279,9003 bd2 ba2.1k sqft1617 W Concho Ave, San Angelo, TX 76901For Sale
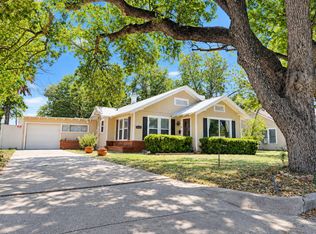 MLS ID #202312, Travis Lee, Angelo Home Team. San Angelo AOR
 - $257,5003 bd2 ba1.9k sqft2102 Live Oak St, San Angelo, TX 76901For Sale
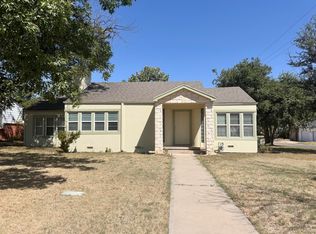 MLS ID #202042, Steve Wool Team, ERA Newlin & Company. San Angelo AOR
 - $275,0004 bd2 ba2.1k sqft2218 W Concho Ave, San Angelo, TX 76901For Sale
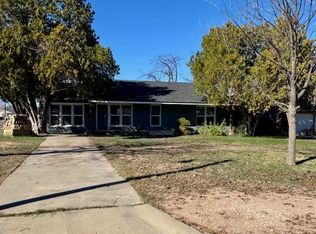 MLS ID #131565, Amanda Rodriguez, Scott Allison Real Estate. San Angelo AOR
 - $299,0003 bd2 ba2.4k sqft2539 W Twohig Ave, San Angelo, TX 76901For Sale
 MLS ID #130330, Nada Huey, Berkshire Hathaway Home Servic. San Angelo AOR
 - $385,0003 bd2 ba1.8k sqft1501 W Avenue M, San Angelo, TX 76901For Sale
 MLS ID #2021056, Gary Bisha TREC #508227, My Castle Realty. LERA MLS
