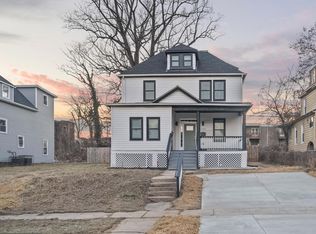
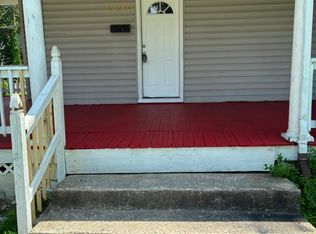
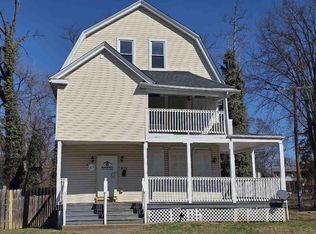
ABSOLUTE SHOWSTOPPER! LUXURY LIVING AT ITS FINEST! Welcome to 2208 Chelsea Terrace, a STUNNING, FULLY RENOVATED Baltimore masterpiece offering an impressive 3,140 square feet of finished living space, 6 spacious bedrooms, 4 full bathrooms, and 1 half bathroom! Prepare to be WOWED by the breathtaking open-concept layout, gorgeous flooring, designer lighting, custom accent walls, and stunning contemporary fireplaces! The SHOWSTOPPING gourmet kitchen features sleek two-tone cabinetry, stainless steel appliances, beautiful countertops, and an oversized island perfect for entertaining. Experience SPA-INSPIRED LUXURY with beautifully designed bathrooms featuring exquisite tilework, modern finishes, an oversized walk-in shower, and a gorgeous freestanding soaking tub. Every detail has been thoughtfully selected to create a truly exceptional living experience! Enjoy the charming front porch, long private driveway, and two-car parking pad, providing convenient off-street parking. COMPLETELY TRANSFORMED! MOVE-IN READY! A RARE FIND! This extraordinary home offers the perfect combination of SPACE, STYLE, and SOPHISTICATION. Don’t miss your opportunity to own this ONE-OF-A-KIND Baltimore beauty! Schedule your private showing today!
Coming soon 11/11
$539,999
2208 Chelsea Ter, Baltimore, MD 21216
6beds
3,140sqft
Single Family Residence
Built in 1915
6,840 Square Feet Lot
$248,100 Zestimate®
$172/sqft
$-- HOA
What's special
- 2 days
- 73
- 6
Zillow last checked:
Listing updated:
Listed by:
Juwan Richardson 443-455-0773,
Keller Williams Legacy 4436609229,
Listing Team: Richardson Properties Group
Source: Bright MLS,MLS#: MDBA2237254
Facts & features
Interior
Bedrooms & bathrooms
- Bedrooms: 6
- Bathrooms: 5
- Full bathrooms: 4
- 1/2 bathrooms: 1
- Main level bathrooms: 1
Basement
- Area: 870
Heating
- Central, Natural Gas, Electric
Cooling
- Central Air, Ceiling Fan(s), Electric
Appliances
- Included: Electric Water Heater
Features
- Basement: Finished
- Number of fireplaces: 2
- Fireplace features: Electric
Interior area
- Total structure area: 3,140
- Total interior livable area: 3,140 sqft
- Finished area above ground: 2,270
- Finished area below ground: 870
Property
Parking
- Total spaces: 5
- Parking features: Garage Faces Front, Driveway, Detached
- Garage spaces: 2
- Uncovered spaces: 3
Accessibility
- Accessibility features: None
Features
- Levels: Three
- Stories: 3
- Pool features: None
Lot
- Size: 6,840 Square Feet
Details
- Additional structures: Above Grade, Below Grade
- Parcel number: 0315282826A003
- Zoning: R-5
- Special conditions: Standard
Construction
Type & style
- Home type: SingleFamily
- Architectural style: Victorian
- Property subtype: Single Family Residence
Materials
- Vinyl Siding
- Foundation: Brick/Mortar, Block
Condition
- New construction: No
- Year built: 1915
- Major remodel year: 2026
Utilities & green energy
- Sewer: Public Sewer
- Water: Public
Community & HOA
Community
- Subdivision: Garwyn Oaks
HOA
- Has HOA: No
Location
- Region: Baltimore
Financial & listing details
- Price per square foot: $172/sqft
- Tax assessed value: $204,700
- Annual tax amount: $4,831
- Date on market: 11/11/2026
- Listing agreement: Exclusive Right To Sell
- Ownership: Fee Simple
Estimated market value
$248,100
$203,000 - $293,000
$1,778/mo
Price history
| Date | Event | Price |
|---|---|---|
| 3/16/2026 | Sold | $170,000-11%$54/sqft |
Source: Public Record Report a problem | ||
| 3/8/2025 | Listing removed | $191,000$61/sqft |
Source:  Bright MLS #MDBA2136158 Report a problem | ||
| 11/21/2024 | Price change | $191,000-3%$61/sqft |
Source: Bright MLS #MDBA2136158 Report a problem | ||
| 10/23/2024 | Price change | $197,000-4.8%$63/sqft |
Source: Bright MLS #MDBA2136158 Report a problem | ||
| 9/15/2024 | Price change | $207,000-3.3%$66/sqft |
Source: Bright MLS #MDBA2136158 Report a problem | ||
| 9/4/2024 | Price change | $214,000-3.2%$68/sqft |
Source: Bright MLS #MDBA2136158 Report a problem | ||
| 8/28/2024 | Price change | $221,000-3.5%$70/sqft |
Source: Bright MLS #MDBA2136158 Report a problem | ||
| 8/15/2024 | Listed for sale | $229,000$73/sqft |
Source: Bright MLS #MDBA2136158 Report a problem | ||
Public tax history
| Year | Property taxes | Tax assessment |
|---|---|---|
| 2026 | $4,831 +0.1% | $204,700 +0.1% |
| 2025 | $4,824 +5.5% | $204,400 +5.5% |
| 2024 | $4,571 +5.9% | $193,667 +5.9% |
| 2023 | $4,317 +6.2% | $182,933 +6.2% |
| 2022 | $4,064 | $172,200 |
| 2021 | $4,064 | $172,200 |
| 2020 | $4,064 -0.9% | $172,200 -0.9% |
| 2019 | $4,102 | $173,800 |
| 2018 | $4,102 | $173,800 |
| 2017 | $4,102 +94.8% | $173,800 |
| 2016 | $2,106 | $173,800 +1.7% |
| 2015 | $2,106 | $170,967 +1.7% |
| 2014 | $2,106 | $168,133 +1.7% |
| 2013 | -- | $165,300 |
| 2012 | -- | $165,300 |
| 2011 | -- | $165,300 -3.4% |
| 2010 | -- | $171,170 +20.3% |
| 2009 | -- | $142,286 +25.5% |
| 2008 | -- | $113,403 +34.2% |
| 2007 | -- | $84,520 +6.3% |
| 2006 | -- | $79,516 +6.7% |
| 2005 | -- | $74,513 +7.2% |
| 2004 | -- | $69,510 +3% |
| 2003 | -- | $67,466 +3.1% |
| 2002 | -- | $65,423 +3.2% |
| 2001 | -- | $63,380 |
Find assessor info on the county website
Monthly payment
Est. payment
Payment breakdown
Explore the cost of this home by adjusting the details. Changes won't be saved.Climate risks
Neighborhood: Mount Holly
Nearby schools
Schools provided by the listing agent
- District: Baltimore City Public Schools
Source: Bright MLS. This data may not be complete. We recommend contacting the local school district to confirm school assignments for this home.

Similar homes
- $499,9995 bd4 ba3.5k sqft2507 Queen Anne Rd, Baltimore, MD 21216For Sale
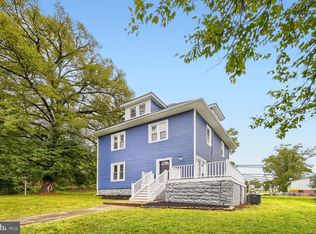
 MLS ID #MDBA2233200, Paul Sudano, Monument Sotheby's International Realty. Bright MLS
- $--5 bd3 ba2.7k sqft3208 Carlisle Ave, Baltimore, MD 21216Auction
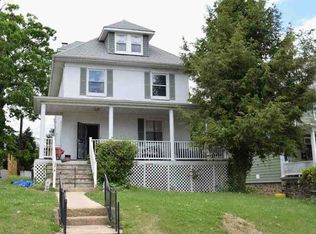 Auction.com 1
- $--6 bd4 ba2.7k sqft4006 Penhurst Ave, Baltimore, MD 21215Auction
 ServiceLink Auction
- $--8 bd3 ba4.4k sqft3503 Powhatan Ave, Baltimore, MD 21216Auction
 Auction.com 1
- $599,9006 bd4 ba3k sqft408 Kensington Rd, Baltimore, MD 21229For SaleMLS ID #MDBA2232782, Marion Bishoff, Samson Properties. Bright MLS
- $499,0005 bd4 ba3.7k sqft4907 Edmondson Ave, Baltimore, MD 21229For SaleMLS ID #MDBA2233376, Jalal Sheikh, Samson Properties. Bright MLS
- $494,9003 bd3 ba2.3k sqft1806 Saint Paul St, Baltimore, MD 21202For SaleMLS ID #MDBA2236654, Zachary M Pencarski, Redfin Corp. Bright MLS
- $539,9006 bd-- ba3k sqft1812 Guilford Ave, Baltimore, MD 21202For SaleMLS ID #MDBA2215486, Khai Pau, Real Estate Teams, LLC. Bright MLS
- $399,9004 bd4 ba2.8k sqft1720 Lakeside Ave, Baltimore, MD 21218For SaleMLS ID #MDBA2236322, Selim Demirkan, Maryland Realty Company. Bright MLS
- $274,9004 bd3 ba2.2k sqft4706 Simms Ave, Baltimore, MD 21206For SaleMLS ID #MDBA2236988, STEPHEN PIPICH, LPT Realty, LLC. Bright MLS
- $329,9005 bd2 ba2.1k sqft6528 Parnell Ave, Baltimore, MD 21222For SaleMLS ID #MDBA2237252, Mingfei Ha, CapStar Properties. Bright MLS
- $499,9905 bd3 ba2.5k sqft1305 Bolton St, Baltimore, MD 21217For SaleMLS ID #MDBA2219952, Huihui Zeng, Allbest Realty Inc.. Bright MLS
- $525,0003 bd3 ba1.6k sqft1309 Burleigh Rd, Lutherville Timonium, MD 21093For SaleMLS ID #MDBC2179882, Diego Rodriguez, Spring Hill Real Estate, LLC.. Bright MLS
- $300,0006 bd2 ba2.5k sqft4413 Groveland Ave, Baltimore, MD 21215For SaleMLS ID #MDBA2221664, Shelia Williams, Faith Realty LLC. Bright MLS
- $300,0004 bd5 ba2.8k sqft2425 Eutaw Pl, Baltimore, MD 21217For SaleMLS ID #MDBA2230384, Monica Shano, Long & Foster Real Estate, Inc.. Bright MLS
- $539,0003 bd3 ba2.5k sqft1807 Sutton Ave, Baltimore, MD 21227For SaleMLS ID #MDBC2172718, Marie Mameza, ExecuHome Realty. Bright MLS
