Located just south of Franklin ~ this BEAUTIFUL ~ **Move In Ready** ~ Home Sweet Home ~ is what you have been looking for! Tons of Natural Light ~ Open Floor Plan ~ 4 Bedrooms ...in addition to ...a dedicated Office! Other features include ~*Large Closets ~ *Extra Storage ~ *VERY Nice Garage ~ (could be Workshop / Studio / or Home Gym... so many possibilities) *SPACIOUS Back Yard with Maintenance Free ~ *Vinyl Privacy Fence along with *Concrete Patio and *Fire Pit Area complete with *Custom Pergola Frame with Hammock Style Swings ~ Perfect for Entertaining! This Lovely Walkable Community is in a Fantastic LOCATION with so much Growth but still maintains a wonderful Country Feel ~ it truly is ~ the BEST of both worlds! Seller had an unexpected job transfer ~ Photos are from previous listing.
Active
$399,900
2208 Richland Pass, Spring Hill, TN 37174
4beds
2,252sqft
Single Family Residence, Residential
Built in 2023
6,534 Square Feet Lot
$-- Zestimate®
$178/sqft
$17/mo HOA
What's special
Dedicated officeExtra storageOpen floor planTons of natural lightLarge closetsFire pit areaVery nice garage
- 24 days
- 560
- 85
Likely to sell faster than
Zillow last checked:
Listing updated:
Listed by:
Vicki Hertel 615-636-8253,
Regal Realty Group 615-499-5864
Source: RealTracs MLS as distributed by MLS GRID,MLS#: 3615645
Facts & features
Interior
Bedrooms & bathrooms
- Bedrooms: 4
- Bathrooms: 3
- Full bathrooms: 2
- 1/2 bathrooms: 1
Bedroom 1
- Features: Full Bath
- Level: Full Bath
- Area: 208 Square Feet
- Dimensions: 16x13
Bedroom 2
- Features: Walk-In Closet(s)
- Level: Walk-In Closet(s)
- Area: 110 Square Feet
- Dimensions: 11x10
Bedroom 3
- Features: Walk-In Closet(s)
- Level: Walk-In Closet(s)
- Area: 110 Square Feet
- Dimensions: 11x10
Bedroom 4
- Features: Extra Large Closet
- Level: Extra Large Closet
- Area: 110 Square Feet
- Dimensions: 11x10
Primary bathroom
- Features: Double Vanity
- Level: Double Vanity
Dining room
- Features: Combination
- Level: Combination
- Area: 120 Square Feet
- Dimensions: 12x10
Kitchen
- Features: Eat-in Kitchen
- Level: Eat-in Kitchen
- Area: 132 Square Feet
- Dimensions: 12x11
Living room
- Features: Great Room
- Level: Great Room
- Area: 256 Square Feet
- Dimensions: 16x16
Other
- Features: Office
- Level: Office
- Area: 70 Square Feet
- Dimensions: 10x7
Heating
- Central, Electric
Cooling
- Central Air, Electric
Appliances
- Included: Electric Oven, Electric Range, Dishwasher, Disposal, Microwave, Refrigerator, Stainless Steel Appliance(s)
- Laundry: Electric Dryer Hookup, Washer Hookup
Features
- Ceiling Fan(s), Entrance Foyer, Extra Closets, Open Floorplan, Pantry, Smart Thermostat, Walk-In Closet(s)
- Flooring: Carpet, Luxury Vinyl
- Basement: None
Interior area
- Total structure area: 2,252
- Total interior livable area: 2,252 sqft
- Finished area above ground: 2,252
Property
Parking
- Total spaces: 4
- Parking features: Garage Door Opener, Garage Faces Front, Concrete, Driveway
- Attached garage spaces: 2
- Uncovered spaces: 2
Features
- Levels: Two
- Stories: 2
- Patio & porch: Porch, Covered, Patio
- Fencing: Privacy
Lot
- Size: 6,534 Square Feet
- Dimensions: 55 x 120
- Features: Level
- Topography: Level
Details
- Parcel number: 073L C 02700 000
- Special conditions: Standard
Construction
Type & style
- Home type: SingleFamily
- Architectural style: Traditional
- Property subtype: Single Family Residence, Residential
Materials
- Vinyl Siding
- Roof: Asphalt
Condition
- New construction: No
- Year built: 2023
Utilities & green energy
- Sewer: Public Sewer
- Water: Public
- Utilities for property: Electricity Available, Water Available
Green energy
- Energy efficient items: Windows, Thermostat
Community & HOA
Community
- Security: Smoke Detector(s)
- Subdivision: Quail Run Meadows Ph 2
HOA
- Has HOA: Yes
- HOA fee: $17 monthly
- Second HOA fee: $400 one time
Location
- Region: Spring Hill
Financial & listing details
- Price per square foot: $178/sqft
- Tax assessed value: $379,300
- Annual tax amount: $2,594
- Date on market: 10/9/2026
- Electric utility on property: Yes
Estimated market value
Not available
Estimated sales range
Not available
Not available
Price history
| Date | Event | Price |
|---|---|---|
| 10/9/2026 | Listed for sale | $399,900-2.5%$178/sqft |
Source:  RealTracs MLS as distributed by MLS GRID #3615645 Report a problem | ||
| 2/11/2026 | Sold | $410,000+1.3%$182/sqft |
Source: RealTracs MLS as distributed by MLS GRID #3066472 Report a problem | ||
| 2/6/2026 | Pending sale | $404,900$180/sqft |
Source: RealTracs MLS as distributed by MLS GRID #3066472 Report a problem | ||
| 12/28/2025 | Contingent | $404,900$180/sqft |
Source: RealTracs MLS as distributed by MLS GRID #3066472 Report a problem | ||
| 12/18/2025 | Listed for sale | $404,900-4.7%$180/sqft |
Source: RealTracs MLS as distributed by MLS GRID #3066472 Report a problem | ||
| 11/15/2025 | Listing removed | $424,900$189/sqft |
Source: RealTracs MLS as distributed by MLS GRID #2957640 Report a problem | ||
| 7/25/2025 | Listed for sale | $424,900+7%$189/sqft |
Source: RealTracs MLS as distributed by MLS GRID #2957640 Report a problem | ||
| 7/25/2024 | Sold | $397,000-3.1%$176/sqft |
Source: RealTracs MLS as distributed by MLS GRID #2664405 Report a problem | ||
| 6/22/2024 | Pending sale | $409,900$182/sqft |
Source: RealTracs MLS as distributed by MLS GRID #2664405 Report a problem | ||
| 6/22/2024 | Contingent | $409,900$182/sqft |
Source: RealTracs MLS as distributed by MLS GRID #2664405 Report a problem | ||
| 6/7/2024 | Listed for sale | $409,900+15.9%$182/sqft |
Source: RealTracs MLS as distributed by MLS GRID #2664405 Report a problem | ||
| 6/30/2023 | Sold | $353,755$157/sqft |
Source: Public Record Report a problem | ||
Public tax history
| Year | Property taxes | Tax assessment |
|---|---|---|
| 2025 | $2,594 +4.3% | $94,825 +4.3% |
| 2024 | $2,486 | $90,900 |
| 2023 | $2,486 | $90,900 |
Find assessor info on the county website
Monthly payment
Est. payment
Payment breakdown
Explore the cost of this home by adjusting the details. Changes won't be saved.Climate risks
Neighborhood: 37174
Nearby schools
Schools provided by the listing agent
- Elementary: R Howell Elementary
- Middle: E. A. Cox Middle School
- High: Columbia Central High School
Source: RealTracs MLS as distributed by MLS GRID. This data may not be complete. We recommend contacting the local school district to confirm school assignments for this home.
- $408,200-- bd-- ba-- sqft2208 Richland Pass LOT 227, Spring Hill, TN 37174Off Market
- $430,9003 bd3 ba1.6k sqft2212 Richland Pass LOT 33, Spring Hill, TN 37174Off Market
- $374,900-- bd2 ba1.6k sqft2212 Richland Pass, Spring Hill, TN 37174Off Market
- $353,2003 bd3 ba1.4k sqft2325 Burnwick Grv LOT 219, Spring Hill, TN 37174Off Market

Similar homes
- $414,0005 bd3 ba2.5k sqft2207 Richland Pass, Spring Hill, TN 37174For Sale
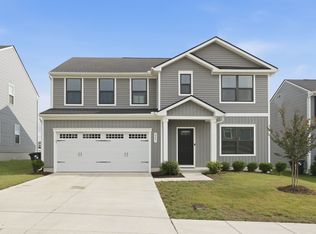
 MLS ID #3261923, Brandon Burress. RealTracs MLS as distributed by MLS GRID
- $379,9003 bd2 ba1.3k sqft1701 Quail Run Way, Spring Hill, TN 37174For Sale
 MLS ID #3620523, Eraca Sparks. RealTracs MLS as distributed by MLS GRID
- $399,9904 bd3 ba1.8k sqft2216 Cheltenham Pl, Columbia, TN 38401New Construction
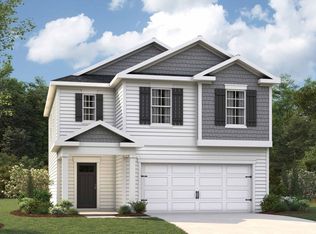 MLS ID #3630739, Kim R. Brown ABR. RealTracs MLS as distributed by MLS GRID
- $404,9904 bd3 ba1.8k sqft2212 Cheltenham Pl, Columbia, TN 38401New Construction
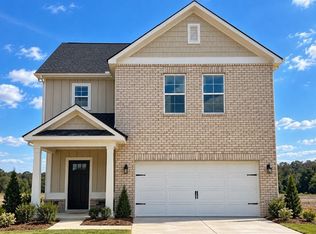 MLS ID #3630158, Jeff James. RealTracs MLS as distributed by MLS GRID
- $359,9003 bd2 ba1.3k sqft1905 Quail Run Way, Spring Hill, TN 37174For SaleMLS ID #3232821, KAYLA PROvencio. RealTracs MLS as distributed by MLS GRID
- $524,9903 bd2 ba2.3k sqft2228 Headwaters Dr, Spring Hill, TN 37174New ConstructionMLS ID #3611431, Jenny Marie Miramontes. RealTracs MLS as distributed by MLS GRID
- $449,9904 bd3 ba2.1k sqft4023 Red Hawk Rd, Columbia, TN 38401New ConstructionRealTracs MLS as distributed by MLS GRID
- $439,9904 bd2 ba1.9k sqft4022 Red Hawk Rd, Columbia, TN 38401New ConstructionRealTracs MLS as distributed by MLS GRID
- $549,9003 bd3 ba2.3k sqft1824 Flatwaters St Lot 31, Spring Hill, TN 37174New ConstructionRealTracs MLS as distributed by MLS GRID
- $469,9903 bd3 ba2.2k sqft2223 Headwaters Dr, Spring Hill, TN 37174New ConstructionMLS ID #3611396, Jenny Marie Miramontes. RealTracs MLS as distributed by MLS GRID
- $459,9904 bd3 ba2.2k sqft4333 Scarlet Ct, Columbia, TN 38401New ConstructionRealTracs MLS as distributed by MLS GRID
- $454,9904 bd3 ba2.1k sqft4026 Red Hawk Rd, Columbia, TN 38401New ConstructionRealTracs MLS as distributed by MLS GRID
- $444,9904 bd2 ba1.9k sqft4030 Red Hawk Rd, Columbia, TN 38401New ConstructionRealTracs MLS as distributed by MLS GRID
- $464,9904 bd3 ba2.3k sqft4021 Red Hawk Rd, Columbia, TN 38401New ConstructionRealTracs MLS as distributed by MLS GRID
- $595,9995 bd5 ba3.3k sqft2204 Headwaters Dr, Spring Hill, TN 37174New ConstructionMLS ID #3611447, Jenny Marie Miramontes. RealTracs MLS as distributed by MLS GRID
