DRB HOMES NEW CONSTRUCTION! Located in Spring Hill, just minutes from Interstate 65, the Gibbs floorplan combines modern design, functional living spaces, and charming curb appeal. The rear-entry detached garage features private alley access and connects to the home via a covered breezeway. Inside, enjoy a spacious gourmet kitchen with upgraded finishes, a walk-in pantry, and a dedicated dining area. The flexible first-floor room can serve as a private study or an optional 4th bedroom. Upstairs, the spacious primary suite is joined by two additional bedrooms and a conveniently located laundry room. This home also features a dedicated upstairs office in lieu of the loft, creating the perfect space for working from home, studying, or managing everyday tasks. With its distinctive layout and versatile spaces, the Gibbs offers modern living designed around your lifestyle!
Active
Price cut: $30K (10/12)
$469,990
2223 Headwaters Dr, Spring Hill, TN 37174
3beds
2,226sqft
Single Family Residence, Residential
Built in 2026
-- sqft lot
$-- Zestimate®
$211/sqft
$60/mo HOA
What's special
Flexible first-floor roomRear-entry detached garagePrivate alley accessWalk-in pantryModern designCovered breezewayCharming curb appeal
- 28 days
- 79
- 6
Zillow last checked:
Listing updated:
Listed by:
Jenny Marie Miramontes 615-387-9490,
DRB Group Tennessee 615-933-0403
Source: RealTracs MLS as distributed by MLS GRID,MLS#: 3611396
Facts & features
Interior
Bedrooms & bathrooms
- Bedrooms: 3
- Bathrooms: 3
- Full bathrooms: 2
- 1/2 bathrooms: 1
Bedroom 1
- Features: Full Bath
- Level: Full Bath
- Area: 208 Square Feet
- Dimensions: 13x16
Bedroom 2
- Features: Extra Large Closet
- Level: Extra Large Closet
- Area: 132 Square Feet
- Dimensions: 11x12
Bedroom 3
- Features: Walk-In Closet(s)
- Level: Walk-In Closet(s)
- Area: 110 Square Feet
- Dimensions: 11x10
Primary bathroom
- Features: Primary Bedroom
- Level: Primary Bedroom
Den
- Features: Separate
- Level: Separate
- Area: 143 Square Feet
- Dimensions: 11x13
Kitchen
- Features: Eat-in Kitchen
- Level: Eat-in Kitchen
Other
- Features: Office
- Level: Office
Heating
- Electric
Cooling
- Central Air, Electric
Appliances
- Included: Built-In Electric Oven, Electric Oven, Built-In Electric Range, Cooktop, Dishwasher, Disposal, Microwave, Stainless Steel Appliance(s)
Features
- Flooring: Carpet, Luxury Vinyl, Tile
- Basement: None
Interior area
- Total structure area: 2,226
- Total interior livable area: 2,226 sqft
- Finished area above ground: 2,226
Property
Parking
- Total spaces: 2
- Parking features: Alley Access
- Garage spaces: 2
Features
- Levels: Two
- Stories: 2
Details
- Special conditions: Standard
Construction
Type & style
- Home type: SingleFamily
- Property subtype: Single Family Residence, Residential
Materials
- Hardboard Siding
Condition
- New construction: Yes
- Year built: 2026
Utilities & green energy
- Sewer: Public Sewer
- Water: Public
- Utilities for property: Electricity Available, Water Available
Community & HOA
Community
- Subdivision: Marlons Creek
HOA
- Has HOA: Yes
- HOA fee: $60 monthly
Location
- Region: Spring Hill
Financial & listing details
- Price per square foot: $211/sqft
- Date on market: 10/4/2026
- Date available: 12/11/2026
- Electric utility on property: Yes
Estimated market value
Not available
Estimated sales range
Not available
Not available
Price history
| Date | Event | Price |
|---|---|---|
| 10/12/2026 | Price change | $469,990-6%$211/sqft |
Source:  RealTracs MLS as distributed by MLS GRID #3611396 Report a problem | ||
| 10/4/2026 | Listed for sale | $499,990$225/sqft |
Source: RealTracs MLS as distributed by MLS GRID #3611396 Report a problem | ||
Public tax history
Tax history is unavailable.
Monthly payment
Est. payment
Payment breakdown
Explore the cost of this home by adjusting the details. Changes won't be saved.Climate risks
Neighborhood: 37174
Nearby schools
Schools provided by the listing agent
- Elementary: Battle Creek Elementary School
- Middle: Battle Creek Middle School
- High: Battle Creek High School
Source: RealTracs MLS as distributed by MLS GRID. This data may not be complete. We recommend contacting the local school district to confirm school assignments for this home.
- $537,2904 bd3 ba2.5k sqft2233 Headwaters Dr, Spring Hill, TN 37174New Construction
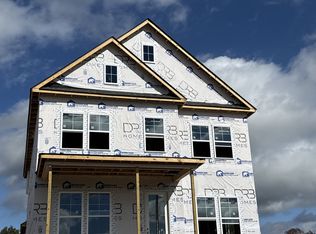
- $499,9904 bd3 ba2.2k sqft2229 Headwaters Dr, Spring Hill, TN 37174New Construction

- $608,551-- bd0 ba2.1k sqft1686 Lasea Rd, Spring Hill, TN 37174Sold
- $674,7003 bd5 ba2.5k sqft2236 Headwaters Dr LOT 172, Spring Hill, TN 37174New Construction

Similar homes
- $414,0005 bd3 ba2.5k sqft2207 Richland Pass, Spring Hill, TN 37174For Sale
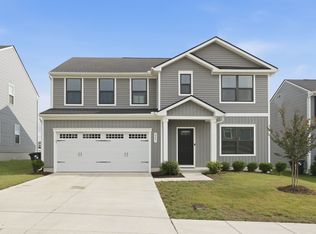
 MLS ID #3261923, Brandon Burress. RealTracs MLS as distributed by MLS GRID
- $649,9003 bd3 ba2.4k sqft1978 Lasea Rd, Spring Hill, TN 37174For Sale
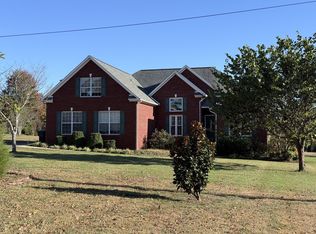 MLS ID #3626432, Maik Lowe. RealTracs MLS as distributed by MLS GRID
- from $529,9993 bd2 ba2.7k sqftElate II Plan, Marlon's Creek, Spring Hill, TN 37174New Construction
 DRB Homes
- from $509,9993 bd2 ba2.3k sqftBurgess Plan, Marlon's Creek, Spring Hill, TN 37174New Construction
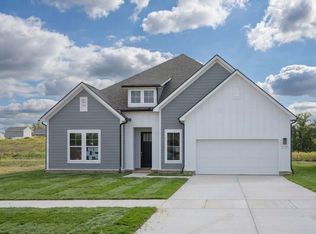 DRB Homes
- $524,9903 bd2 ba2.3k sqft2228 Headwaters Dr, Spring Hill, TN 37174New ConstructionMLS ID #3611431, Jenny Marie Miramontes. RealTracs MLS as distributed by MLS GRID
- $599,9004 bd4 ba2.8k sqft1694 Lasea Rd Lot 6, Spring Hill, TN 37174New ConstructionMLS ID #3630615, Jessica McCarty. RealTracs MLS as distributed by MLS GRID
- $499,9003 bd3 ba2k sqft1825 Flatwaters St Lot 13, Spring Hill, TN 37174New ConstructionRealTracs MLS as distributed by MLS GRID
- $549,9003 bd3 ba2.3k sqft1824 Flatwaters St Lot 31, Spring Hill, TN 37174New ConstructionRealTracs MLS as distributed by MLS GRID
- $459,9003 bd2 ba1.5k sqft1823 Flatwaters St Lot 14, Spring Hill, TN 37174New ConstructionRealTracs MLS as distributed by MLS GRID
- $537,2904 bd3 ba2.5k sqft2233 Headwaters Dr, Spring Hill, TN 37174New ConstructionMLS ID #3611406, Jenny Marie Miramontes. RealTracs MLS as distributed by MLS GRID
- $537,9903 bd3 ba2.7k sqft2135 Flowing Creek Dr, Spring Hill, TN 37174New ConstructionMLS ID #3611423, Jenny Marie Miramontes. RealTracs MLS as distributed by MLS GRID
- $379,9003 bd2 ba1.3k sqft1701 Quail Run Way, Spring Hill, TN 37174For SaleMLS ID #3620523, Eraca Sparks. RealTracs MLS as distributed by MLS GRID
- $399,9004 bd3 ba2.2k sqft2208 Richland Pass, Spring Hill, TN 37174For SaleMLS ID #3615645, Vicki Hertel. RealTracs MLS as distributed by MLS GRID
- $649,9904 bd3 ba2.7k sqft1747 Shallow Creek Dr, Spring Hill, TN 37174New ConstructionRealTracs MLS as distributed by MLS GRID
