Marlon's Creek, fantastic community with beautiful homesites that await you! Welcome to this beautifully designed Burgess floor plan almost ready for you to move right in! Offering 2,369 sq ft of thoughtfully crafted single level living space on the 1st floor in a charming community featuring sidewalks and decorative streetlamps. This home comes with 3 bedrooms and 2 full bathrooms. Visit Our Model Home for more information. **Photos are of a previous build. They are for reference only.**
Active
$563,990
1728 Shallow Creek Dr Lot 44, Spring Hill, TN 37174
3beds
2,369sqft
Single Family Residence, Residential
Built in 2027
0.32 Acres Lot
$-- Zestimate®
$238/sqft
$60/mo HOA
What's special
Beautiful homesitesDecorative streetlamps
- 19 days |
- 317 |
- 19 |
Zillow last checked:
Listing updated:
Listed by:
Jenny Marie Miramontes 615-387-9490,
DRB Group Tennessee 615-933-0403
Source: RealTracs MLS as distributed by MLS GRID,MLS#: 3306511
Facts & features
Interior
Bedrooms & bathrooms
- Bedrooms: 3
- Bathrooms: 2
- Full bathrooms: 2
- Main level bedrooms: 3
Bedroom 1
- Features: Full Bath
- Level: Full Bath
- Area: 256 Square Feet
- Dimensions: 16x16
Heating
- Electric
Cooling
- Central Air
Appliances
- Included: Built-In Electric Oven, Built-In Electric Range, Cooktop, Dishwasher, Disposal, Microwave, Stainless Steel Appliance(s)
Features
- Entrance Foyer, Extra Closets, High Ceilings, Open Floorplan, Pantry, Walk-In Closet(s)
- Flooring: Carpet, Luxury Vinyl, Tile
- Basement: None
- Number of fireplaces: 1
Interior area
- Total structure area: 2,369
- Total interior livable area: 2,369 sqft
- Finished area above ground: 2,369
Property
Parking
- Total spaces: 2
- Parking features: Garage Faces Front
- Attached garage spaces: 2
Features
- Levels: One
- Stories: 2
- Patio & porch: Patio, Covered, Porch
Lot
- Size: 0.32 Acres
- Dimensions: 14,104
Details
- Special conditions: Standard
Construction
Type & style
- Home type: SingleFamily
- Property subtype: Single Family Residence, Residential
Materials
- Hardboard Siding, Brick
Condition
- New construction: Yes
- Year built: 2027
Utilities & green energy
- Sewer: Public Sewer
- Water: Public
- Utilities for property: Electricity Available, Water Available
Community & HOA
Community
- Subdivision: Marlon's Creek
HOA
- Has HOA: Yes
- Services included: Maintenance Grounds
- HOA fee: $60 monthly
- Second HOA fee: $400 one time
Location
- Region: Spring Hill
Financial & listing details
- Price per square foot: $238/sqft
- Date on market: 7/26/2026
- Date available: 09/25/2026
- Electric utility on property: Yes
Estimated market value
Not available
Estimated sales range
Not available
Not available
Price history
| Date | Event | Price |
|---|---|---|
| 7/26/2026 | Listed for sale | $563,990$238/sqft |
Source:  RealTracs MLS as distributed by MLS GRID #3306511 Report a problem RealTracs MLS as distributed by MLS GRID #3306511 Report a problem | ||
Public tax history
Tax history is unavailable.
Monthly payment
Est. payment
Payment breakdown
Explore the cost of this home by adjusting the details. Changes won't be saved.Climate risks
Neighborhood: 37174
Nearby schools
GreatSchools rating
- 2/10R Howell Elementary SchoolGrades: PK-4Distance: 4.3 mi
- 2/10E. A. Cox Middle SchoolGrades: 5-8Distance: 4.5 mi
- 4/10Spring Hill High SchoolGrades: 9-12Distance: 6.2 mi
Schools provided by the listing agent
- Elementary: Battle Creek Elementary School
- Middle: Battle Creek Middle School
- High: Battle Creek High School
Source: RealTracs MLS as distributed by MLS GRID. This data may not be complete. We recommend contacting the local school district to confirm school assignments for this home.
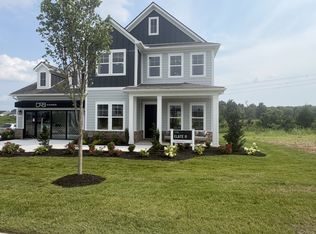
- $529,9993 bd3 ba2.7k sqft1752 Shallow Creek Dr LOT 50, Spring Hill, TN 37174New Construction
- $411,0704 bd3 ba2.2k sqft1858 Quail Run Way LOT 319, Spring Hill, TN 37174Sold
- $669,9003 bd5 ba2.5k sqft2236 Headwaters Dr LOT 172, Spring Hill, TN 37174New Construction
- $608,551-- bd0 ba2.1k sqft1686 Lasea Rd, Spring Hill, TN 37174Sold
- $365,0003 bd2 ba1.3k sqft1905 Quail Run Way, Spring Hill, TN 37174For Sale
- $335,4754 bd3 ba2.2k sqft2036 Abberly Cir, Spring Hill, TN 37174Sold
- $335,045-- bd2 ba1.2k sqft1860 Quail Run Way, Spring Hill, TN 37174Sold
- $---- bd-- ba-- sqft1628 Lasea Rd, Spring Hill, TN 37174Off Market
A local agent can set up tours, give advice and negotiate with sellers.
A local lender can help you make sure your offer is ready when you are.
Similar homes
- from $509,9993 bd2 ba2.3k sqftBurgess Plan, Marlon's Creek, Spring Hill, TN 37174New Construction
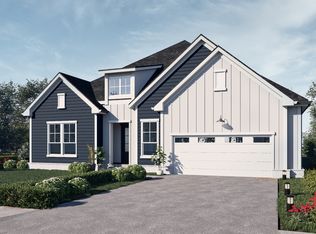 DRB Homes
 - $629,9903 bd2 ba2.7k sqft1744 Shallow Creek Dr, Spring Hill, TN 37174New Construction
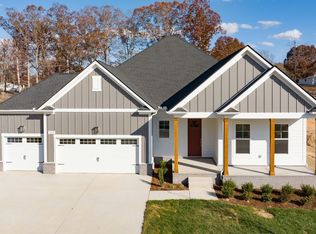 DRB Homes
 - $569,9905 bd3 ba2.9k sqft5018 Salient Dr Lot 189, Spring Hill, TN 37174New Construction
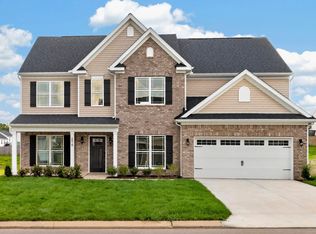
 MLS ID #3512377, Hannah Goethel. RealTracs MLS as distributed by MLS GRID
 - $429,9003 bd3 ba1.8k sqft1803 Flatwaters St Lot 24, Spring Hill, TN 37174New Construction
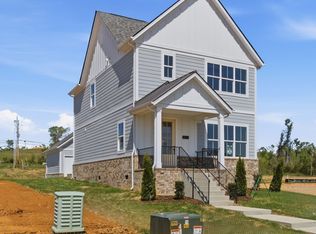 MLS ID #3288406, Amy Rooks. RealTracs MLS as distributed by MLS GRID
 - $472,0004 bd4 ba2k sqft1805 Flatwaters St Lot 23, Spring Hill, TN 37174New ConstructionMLS ID #3259927, Jessica McCarty. RealTracs MLS as distributed by MLS GRID
- $559,9904 bd3 ba2.2k sqft4341 Scarlet Ct, Columbia, TN 38401New ConstructionRealTracs MLS as distributed by MLS GRID
- $574,9904 bd4 ba3.1k sqft1822 Abelson Way, Columbia, TN 38401New ConstructionMLS ID #3285748, Angela McAdams. RealTracs MLS as distributed by MLS GRID
- $479,9003 bd2 ba1.9k sqft104 Southwind Run, Spring Hill, TN 37174For SaleMLS ID #3247832, Brandon Burress. RealTracs MLS as distributed by MLS GRID
- $561,9404 bd3 ba2.2k sqft4329 Scarlet Ct, Columbia, TN 38401New ConstructionRealTracs MLS as distributed by MLS GRID
- $552,5255 bd3 ba2.5k sqft3175 Arbor Valley Rd Lot 172, Spring Hill, TN 37174New ConstructionRealTracs MLS as distributed by MLS GRID
- $599,9904 bd3 ba2.6k sqft1733 Merkel Rd, Columbia, TN 38401New ConstructionRealTracs MLS as distributed by MLS GRID
- $659,9904 bd3 ba2.8k sqft617 Green Farm Way, Spring Hill, TN 37174For SaleMLS ID #3230073, Rachael Nieves. RealTracs MLS as distributed by MLS GRID
- $564,9905 bd3 ba2.9k sqft5023 Salient Dr, Spring Hill, TN 37174New ConstructionWest Homes
- $584,9905 bd3 ba2.9k sqft5018 Salient Dr, Spring Hill, TN 37174New ConstructionWest Homes
- $589,9903 bd3 ba2.1k sqft834 Drivers Cir, Columbia, TN 38401New ConstructionRealTracs MLS as distributed by MLS GRID
- $470,0004 bd4 ba2.4k sqft1705 Merkel Rd, Columbia, TN 38401For SaleMLS ID #3172786, Alex Price. RealTracs MLS as distributed by MLS GRID
- from $555,9905 bd4 ba2.8k sqftThe Cascade Plan, Arbor Valley, Spring Hill, TN 37174New ConstructionGoodall Homes
- from $520,9403 bd3 ba2.2k sqftThe Briar Plan, Arbor Valley, Spring Hill, TN 37174New ConstructionGoodall Homes
- $567,9905 bd3 ba2.8k sqft3204 Gravity Dr Lot 43, Columbia, TN 38401New ConstructionRealTracs MLS as distributed by MLS GRID
- from $530,9904 bd3 ba2.5k sqftThe Canyon Plan, Arbor Valley, Spring Hill, TN 37174New ConstructionGoodall Homes
