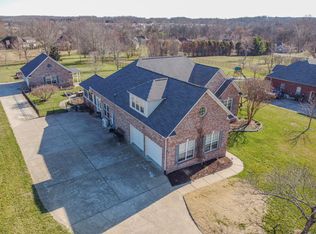
Stunning All-Brick One-Level Living on Over an Acre in Spring Hill... Experience the perfect blend of quiet, expansive lot living and exceptional convenience in this magnificent all-brick home. Property features a massive, fully fenced backyard and an inviting covered, screened back porch—ideal for peaceful outdoor relaxation or entertaining.
Inside, the open layout features soaring 12-foot ceilings, gleaming hardwood floors throughout the main level, and a cozy gas fireplace in the central living area. The chef-inspired kitchen is bathed in abundant natural light and comes fully equipped with premium granite countertops and stainless steel appliances.
The thoughtful floor plan places three spacious bedrooms on the main level, including a luxurious master suite highlighted by a double trey ceiling, a massive walk-in closet, a whirlpool tub, and a separate walk-in shower. Upstairs, a sprawling bonus room with a private half-bath sits conveniently above the garage, offering the perfect space for a home office, media room, or guest area.
Enjoy the serenity of a private, large-lot retreat while remaining just minutes from premier Spring Hill amenities, local shopping, the new Publix on Jim Warren Parkway, and quick access to I-65.
Coming soon / hold
$649,900
1978 Lasea Rd, Spring Hill, TN 37174
3beds
2,458sqft
Single Family Residence, Residential
Built in 2005
1.08 Acres Lot
$-- Zestimate®
$264/sqft
$-- HOA
What's special
- 5 days
- 237
- 21
Zillow last checked:
Listing updated:
Listed by:
Maik Lowe 615-423-2238,
Cobalt Premier Properties 615-771-7707
Source: RealTracs MLS as distributed by MLS GRID,MLS#: 3626432
Facts & features
Interior
Bedrooms & bathrooms
- Bedrooms: 3
- Bathrooms: 3
- Full bathrooms: 2
- 1/2 bathrooms: 1
- Main level bedrooms: 3
Bedroom 1
- Features: Full Bath
- Level: Full Bath
- Area: 210 Square Feet
- Dimensions: 15x14
Bedroom 2
- Features: Extra Large Closet
- Level: Extra Large Closet
- Area: 144 Square Feet
- Dimensions: 12x12
Bedroom 3
- Features: Extra Large Closet
- Level: Extra Large Closet
- Area: 144 Square Feet
- Dimensions: 12x12
Primary bathroom
- Features: Double Vanity
- Level: Double Vanity
Dining room
- Features: Formal
- Level: Formal
- Area: 168 Square Feet
- Dimensions: 14x12
Kitchen
- Features: Eat-in Kitchen
- Level: Eat-in Kitchen
- Area: 220 Square Feet
- Dimensions: 20x11
Living room
- Features: Great Room
- Level: Great Room
- Area: 266 Square Feet
- Dimensions: 19x14
Other
- Features: Utility Room
- Level: Utility Room
Recreation room
- Features: Other
- Level: Other
- Area: 440 Square Feet
- Dimensions: 22x20
Heating
- Central, Electric
Cooling
- Central Air, Electric
Appliances
- Included: Electric Oven, Electric Range, Dishwasher, Microwave, Refrigerator, Stainless Steel Appliance(s)
- Laundry: Electric Dryer Hookup, Washer Hookup
Features
- Ceiling Fan(s), Entrance Foyer, Extra Closets, High Ceilings, Walk-In Closet(s), High Speed Internet
- Flooring: Wood, Tile
- Basement: Crawl Space
- Number of fireplaces: 1
- Fireplace features: Family Room
Interior area
- Total structure area: 2,458
- Total interior livable area: 2,458 sqft
- Finished area above ground: 2,458
Property
Parking
- Total spaces: 6
- Parking features: Garage Door Opener, Garage Faces Side, Driveway
- Garage spaces: 2
- Uncovered spaces: 4
Features
- Levels: Two
- Stories: 2
- Patio & porch: Deck, Covered
- Fencing: Back Yard
Lot
- Size: 1.08 Acres
- Features: Level
- Topography: Level
Details
- Parcel number: 069 04520 000
- Special conditions: Standard
Construction
Type & style
- Home type: SingleFamily
- Architectural style: Ranch
- Property subtype: Single Family Residence, Residential
Materials
- Brick
- Roof: Shingle
Condition
- New construction: No
- Year built: 2005
Utilities & green energy
- Sewer: Septic Tank
- Water: Public
- Utilities for property: Electricity Available, Water Available, Cable Connected
Community & HOA
Community
- Subdivision: Lasea Meadows Sec 1
HOA
- Has HOA: No
Location
- Region: Spring Hill
Financial & listing details
- Price per square foot: $264/sqft
- Tax assessed value: $428,000
- Annual tax amount: $2,044
- Date on market: 10/24/2026
- Electric utility on property: Yes
Estimated market value
Not available
Estimated sales range
Not available
Not available
Price history
| Date | Event | Price |
|---|---|---|
| 5/4/2021 | Sold | $498,000+6%$203/sqft |
Source: Public Record Report a problem | ||
| 4/12/2021 | Pending sale | $470,000$191/sqft |
Source:  Exit Realty #2242884 Report a problem | ||
| 4/12/2021 | Contingent | $470,000$191/sqft |
Source:  RealTracs MLS as distributed by MLS GRID #2242884 Report a problem | ||
| 4/9/2021 | Listed for sale | $470,000+74.1%$191/sqft |
Source: RealTracs MLS as distributed by MLS GRID #2242884 Report a problem | ||
| 5/9/2016 | Sold | $270,000-5.3%$110/sqft |
Source: Public Record Report a problem | ||
| 3/5/2016 | Price change | $285,000-1%$116/sqft |
Source: Keller Williams - Nashville - Spring Hill #1702041 Report a problem | ||
| 1/25/2016 | Price change | $288,000-2.4%$117/sqft |
Source: Owner Report a problem | ||
| 1/18/2016 | Listed for sale | $295,000+34.2%$120/sqft |
Source: Owner Report a problem | ||
| 11/12/2008 | Sold | $219,900-2.2%$89/sqft |
Source: Public Record Report a problem | ||
| 8/29/2008 | Price change | $224,900-2.2%$91/sqft |
Source: foreclosure.com Report a problem | ||
| 8/20/2008 | Listed for sale | $229,900+13.3%$94/sqft |
Source: foreclosure.com Report a problem | ||
| 7/17/2008 | Sold | $203,000-6%$83/sqft |
Source: Public Record Report a problem | ||
| 9/7/2005 | Sold | $215,900$88/sqft |
Source: Public Record Report a problem | ||
Public tax history
| Year | Property taxes | Tax assessment |
|---|---|---|
| 2025 | $2,044 | $107,000 |
| 2024 | $2,044 | $107,000 |
| 2023 | $2,044 | $107,000 |
| 2022 | $2,044 +21.3% | $107,000 +42.1% |
| 2021 | $1,685 | $75,325 |
| 2020 | $1,685 | $75,325 |
| 2019 | $1,685 | $75,325 |
| 2018 | $1,685 +10.9% | $75,325 +39.6% |
| 2017 | $1,519 | $53,950 |
| 2016 | $1,519 +7.5% | $53,950 |
| 2015 | $1,413 | $53,950 |
| 2014 | $1,413 | $53,950 |
| 2013 | -- | $53,950 +3.7% |
| 2012 | $1,351 0% | $52,025 0% |
| 2011 | $1,351 | $52,033 |
| 2010 | $1,351 | $52,033 |
| 2009 | -- | $52,033 +4.2% |
| 2008 | $1,249 | $49,952 |
| 2007 | $1,249 | $49,952 |
| 2006 | $1,249 | $49,952 |
Find assessor info on the county website
Monthly payment
Est. payment
Payment breakdown
Explore the cost of this home by adjusting the details. Changes won't be saved.Climate risks
Neighborhood: 37174
Nearby schools
Schools provided by the listing agent
- Elementary: Battle Creek Elementary School
- Middle: Battle Creek Middle School
- High: Spring Hill High School
Source: RealTracs MLS as distributed by MLS GRID. This data may not be complete. We recommend contacting the local school district to confirm school assignments for this home.
Similar homes
- $664,0003 bd3 ba2.6k sqft2065 Clara Mathis Rd, Spring Hill, TN 37174For Sale
 MLS ID #3628854, Christy Ross. RealTracs MLS as distributed by MLS GRID
- $625,0003 bd3 ba2.6k sqft628 Vaughans Gap Rd, Spring Hill, TN 37174For Sale
 MLS ID #3246896, April Blue. RealTracs MLS as distributed by MLS GRID
- $575,0003 bd3 ba2.5k sqft615 Vaughans Gap Rd, Spring Hill, TN 37174For Sale
 MLS ID #3529670, Isiah D. Tatum. RealTracs MLS as distributed by MLS GRID
- $550,0003 bd3 ba2.1k sqft463 White Oak Trl, Spring Hill, TN 37174For Sale
 MLS ID #3542410, Marlina Ervin. RealTracs MLS as distributed by MLS GRID
- $539,9003 bd3 ba2.2k sqft2024 Big Oak Dr, Spring Hill, TN 37174For SaleMLS ID #3270646, Lindsey Aeverman. RealTracs MLS as distributed by MLS GRID
- $534,0003 bd3 ba3.2k sqft2217 Caleb Dr, Spring Hill, TN 37174For SaleMLS ID #3185103, Jacquelyn Scott. RealTracs MLS as distributed by MLS GRID
- $674,7003 bd5 ba2.5k sqft2236 Headwaters Dr Lot 172, Spring Hill, TN 37174New ConstructionRealTracs MLS as distributed by MLS GRID
- $485,0003 bd2 ba1.4k sqft2059 Clara Mathis Rd, Spring Hill, TN 37174For SaleMLS ID #3610861, Ryan Mariani. RealTracs MLS as distributed by MLS GRID
- $474,0003 bd4 ba2.2k sqft2120 Spring Lake Dr, Spring Hill, TN 37174For SaleMLS ID #3279166, Karen Albright. RealTracs MLS as distributed by MLS GRID
- $549,9003 bd3 ba2.3k sqft1824 Flatwaters St Lot 31, Spring Hill, TN 37174New ConstructionRealTracs MLS as distributed by MLS GRID
- $524,9903 bd2 ba2.3k sqft2228 Headwaters Dr, Spring Hill, TN 37174New ConstructionMLS ID #3611431, Jenny Marie Miramontes. RealTracs MLS as distributed by MLS GRID
