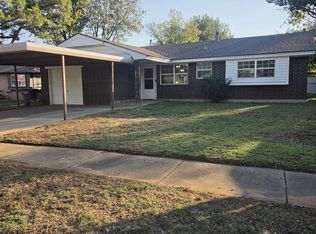
Looking for a home that’s clean, updated, and ready for you to move right in? This cozy 3-bedroom, 1-bath home offers comfort, practical living space to enjoy everyday life without the hassle of a long to-do list!
Inside, you'll find fresh paint and new flooring throughout, updated light fixtures, new grounded electrical outlets, and an updated kitchen with new cabinets & countertops. A new front door and storm door add to the fresh look, while new French doors open to the backyard. The bathroom features an oversized bathtub, perfect for relaxing after a long day. Major updates provide added peace of mind, including a new roof and gutters in September 2025, plus HVAC, windows, and a hot water tank replaced in 2018/2019. Vinyl siding adds to the home’s updated exterior, and the sewer line was replaced in 2012. Outside, you’ll find a fenced backyard shaded by beautiful pecan trees, a covered back patio for enjoying your morning coffee or unwinding in the evening, an oversized two-car garage, and an additional gated carport for extra parking or storage. There’s even an inground storm shelter for added peace of mind during storm season! This home is all about comfort, convenience, and practical value. With so many updates already taken care of, you can spend less time worrying about repairs and more time making the place your own. Whether you’re a first-time homebuyer, downsizing, or simply wanting a comfortable home with useful features and important updates already completed, this one is worth a look! Come see how easy it can be to feel right at home! Located within 1/2 mile of I-40, less than 2 miles to Tinker AFB. Easy access to all major shopping needs & hospitals.
Pending
$155,000
2209 Candy Ln, Del City, OK 73115
3beds
1,030sqft
Single Family Residence
Built in 1963
7,971 Square Feet Lot
$153,500 Zestimate®
$150/sqft
$-- HOA
What's special
Oversized two-car garageOversized bathtubUpdated light fixturesCovered back patioVinyl sidingNew roof and gutters
- 7 days
- 495
- 38
Likely to sell faster than
Zillow last checked:
Listing updated:
Listed by:
Katherine Blasingame 405-206-8168,
405 Real Estate Solutions
Source: MLSOK/OKCMAR as distributed by MLS GRID,MLS#: 1255662
Facts & features
Interior
Bedrooms & bathrooms
- Bedrooms: 3
- Bathrooms: 1
- Full bathrooms: 1
Heating
- Central
Cooling
- Has cooling: Yes
Appliances
- Included: Free-Standing Electric Oven, Free-Standing Electric Range
Features
- Has fireplace: No
- Fireplace features: None
Interior area
- Total structure area: 1,030
- Total interior livable area: 1,030 sqft
Property
Parking
- Total spaces: 2
- Parking features: Garage
- Garage spaces: 2
Features
- Levels: One
- Stories: 1
- Fencing: Combination
Lot
- Size: 7,971 Square Feet
- Features: Interior Lot
Details
- Parcel number: 2209NONECandy73115
- Special conditions: None
Construction
Type & style
- Home type: SingleFamily
- Architectural style: Traditional
- Property subtype: Single Family Residence
Materials
- Brick & Frame
- Foundation: Slab
- Roof: Composition
Condition
- Year built: 1963
Community & HOA
Location
- Region: Del City
Financial & listing details
- Price per square foot: $150/sqft
- Tax assessed value: $85,784
- Annual tax amount: $967
- Date on market: 10/27/2026
- Listing terms: Cash,Conventional,Sell FHA or VA
Estimated market value
$153,500
$146,000 - $161,000
$1,144/mo
Price history
| Date | Event | Price |
|---|---|---|
| 11/1/2026 | Pending sale | $155,000$150/sqft |
Source:  MLSOK/OKCMAR as distributed by MLS GRID #1255662 Report a problem | ||
| 10/27/2026 | Listed for sale | $155,000+133.1%$150/sqft |
Source: MLSOK/OKCMAR as distributed by MLS GRID #1255662 Report a problem | ||
| 12/27/2001 | Sold | $66,500+7.3%$65/sqft |
Source: MLSOK/OKCMAR as distributed by MLS GRID #117876 Report a problem | ||
| 2/28/2001 | Sold | $62,000$60/sqft |
Source: MLSOK/OKCMAR as distributed by MLS GRID #60339 Report a problem | ||
Public tax history
| Year | Property taxes | Tax assessment |
|---|---|---|
| 2025 | $968 +1.2% | $9,435 +3% |
| 2024 | $956 +7.7% | $9,160 +3% |
| 2023 | $888 +5% | $8,894 +3% |
| 2022 | $846 -0.2% | $8,635 +3% |
| 2021 | $847 +0.7% | $8,384 +3% |
| 2020 | $841 +24.9% | $8,140 -0.4% |
| 2019 | $673 +3.4% | $8,173 +3% |
| 2018 | $651 -16.8% | $7,935 +3% |
| 2017 | $782 | $7,703 +3% |
| 2016 | $782 +0.6% | $7,479 +0.7% |
| 2015 | $777 +0.2% | $7,429 -0.2% |
| 2014 | $775 | $7,444 +3% |
| 2013 | -- | $7,226 -5.3% |
| 2012 | -- | $7,630 -4.9% |
| 2011 | -- | $8,020 -4.2% |
| 2010 | -- | $8,370 -1.7% |
| 2009 | -- | $8,513 +2.6% |
| 2008 | -- | $8,294 -2.6% |
| 2007 | -- | $8,514 +5% |
| 2006 | -- | $8,109 +5% |
| 2005 | -- | $7,723 -88.5% |
| 2004 | $703 | $66,874 +809.2% |
| 2003 | -- | $7,355 -0.2% |
| 2002 | -- | $7,370 +22.6% |
| 2001 | -- | $6,011 +9.5% |
| 2000 | -- | $5,490 |
| 1999 | -- | $5,490 |
Find assessor info on the county website
Monthly payment
Est. payment
Payment breakdown
Explore the cost of this home by adjusting the details. Changes won't be saved.Climate risks
Neighborhood: 73115
Nearby schools
Schools provided by the listing agent
- Elementary: Del City ES,Epperly Heights ES
- Middle: Del City MS
- High: Del City HS
Source: MLSOK/OKCMAR as distributed by MLS GRID. This data may not be complete. We recommend contacting the local school district to confirm school assignments for this home.


Similar homes
- $--3 bd2 ba1k sqft4737 Trina Dr, Del City, OK 73115Auction
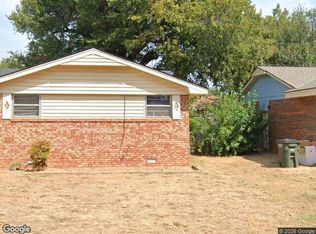 Xome
- $169,9003 bd2 ba1k sqft3713 Frostwood Ter, Oklahoma City, OK 73115For Sale
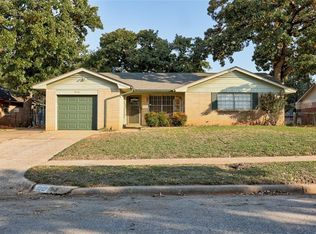 MLS ID #1256346, AnnaLee House, Heather & Company Realty Group. MLSOK/OKCMAR as distributed by MLS GRID
- $169,9003 bd2 ba1.2k sqft3919 SE 10th Pl, Del City, OK 73115For Sale
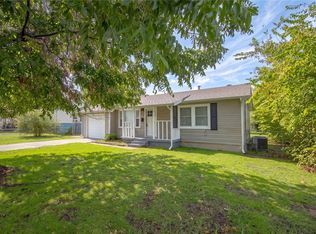 MLS ID #1256049, Patrick Moore, Your Home Sold Guaranteed-Kerr. MLSOK/OKCMAR as distributed by MLS GRID
- $146,8003 bd2 ba1k sqft3004 Lazy Ln, Del City, OK 73115For Sale By Owner