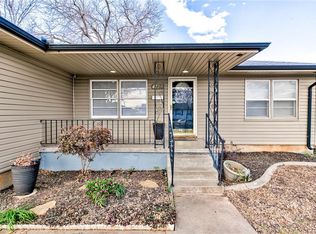
Do you have hobbies that require a lot of space? Do you have outside "toys" that need a safe, covered area? If so, this is the perfect home for you! The huge backyard boasts three sheds, two of which have electricity for all of your workshop needs! There is a 40' x 20' concrete pad with a 41' x 18' x 12' cover ready for your RV. There are also two other covered, concrete pads measuring 18' x 21' and 16' x 12'. A concrete wall with two large gates will conveniently allow you to drive right in from the I-40 access road. If you aren't sold yet, walk around to the front of the home to find a four-car driveway covered by a carport! You can enter the home by ramp or stairs and find a covered porch with a brand-new front door. The inside of this updated home offers 3 bedrooms, two baths, a sunroom as well as new paint and updated carpet and windows throughout! You will never get wet during a storm because the storm shelter is in the floor of the sunroom! All appliances stay with the home including a reverse osmosis system for drinking water and a whole house water softener. The primary bedroom is separated from the rest of the home and has an ensuite bath with built in laundry room! Do you need extra storage? There is plenty under the bedroom floor! You must see this home in person to value all it has to offer!
For sale
$175,000
4729 SE 17th St, Del City, OK 73115
3beds
1,204sqft
Single Family Residence
Built in 1955
0.27 Acres Lot
$174,300 Zestimate®
$145/sqft
$-- HOA
What's special
New paintHuge backyardTwo bathsWhole house water softener
- 18 days
- 296
- 18
Likely to sell faster than
Zillow last checked:
Listing updated:
Listed by:
Krista Thompson 405-659-7767,
Whittington Realty
Source: MLSOK/OKCMAR as distributed by MLS GRID,MLS#: 1240894
Facts & features
Interior
Bedrooms & bathrooms
- Bedrooms: 3
- Bathrooms: 2
- Full bathrooms: 2
Heating
- Has Heating (Unspecified Type)
Cooling
- Has cooling: Yes
Appliances
- Included: Dishwasher, Disposal, Microwave, Refrigerator, Washer/Dryer, Water Heater, Free-Standing Gas Range
- Laundry: Laundry Room
Features
- Stained Wood
- Flooring: Carpet, Tile
- Windows: Window Treatments, Vinyl Frame
- Has fireplace: No
- Fireplace features: None
Interior area
- Total structure area: 1,204
- Total interior livable area: 1,204 sqft
Property
Features
- Levels: One
- Stories: 1
- Patio & porch: Porch
- Fencing: Combination
Lot
- Size: 0.27 Acres
- Features: Interior Lot
Details
- Additional structures: Outbuilding, Workshop
- Parcel number: 4729SE17th73115
- Special conditions: None
Construction
Type & style
- Home type: SingleFamily
- Architectural style: Ranch
- Property subtype: Single Family Residence
Materials
- Frame
- Foundation: Combination
- Roof: Composition
Condition
- Year built: 1955
Utilities & green energy
- Utilities for property: Cable Available, Public
Community & HOA
Location
- Region: Del City
Financial & listing details
- Price per square foot: $145/sqft
- Tax assessed value: $144,000
- Annual tax amount: $1,702
- Date on market: 8/20/2026
- Listing terms: As is Condition,Cash,Conventional,Sell FHA or VA
- Electric utility on property: Yes
Estimated market value
$174,300
$166,000 - $183,000
$1,361/mo
Price history
| Date | Event | Price |
|---|---|---|
| 8/20/2026 | Listed for sale | $175,000+12.9%$145/sqft |
Source:  MLSOK/OKCMAR as distributed by MLS GRID #1240894 Report a problem MLSOK/OKCMAR as distributed by MLS GRID #1240894 Report a problem | ||
| 5/13/2022 | Sold | $155,000+3.3%$129/sqft |
Source: MLSOK/OKCMAR as distributed by MLS GRID #995735 Report a problem | ||
| 4/3/2022 | Pending sale | $150,000$125/sqft |
Source: MLSOK/OKCMAR as distributed by MLS GRID #995735 Report a problem | ||
| 3/25/2022 | Price change | $150,000-9.1%$125/sqft |
Source: MLSOK/OKCMAR as distributed by MLS GRID #995735 Report a problem | ||
| 2/28/2022 | Pending sale | $165,000$137/sqft |
Source: MLSOK/OKCMAR as distributed by MLS GRID #995735 Report a problem | ||
| 2/20/2022 | Listed for sale | $165,000$137/sqft |
Source: MLSOK/OKCMAR as distributed by MLS GRID #995735 Report a problem | ||
Public tax history
| Year | Property taxes | Tax assessment |
|---|---|---|
| 2025 | $1,702 -2.1% | $15,840 |
| 2024 | $1,739 -3.6% | $15,840 -7.1% |
| 2023 | $1,805 +88.9% | $17,050 +77.1% |
| 2022 | $956 -0.2% | $9,627 +3% |
| 2021 | $957 +0.7% | $9,347 +3% |
| 2020 | $951 +23.1% | $9,075 -1.7% |
| 2019 | $772 +3.4% | $9,233 +3% |
| 2018 | $747 -16.9% | $8,965 +2.9% |
| 2017 | $900 | $8,714 +3% |
| 2016 | $900 +0.6% | $8,460 +3% |
| 2015 | $894 +2.8% | $8,214 -0.2% |
| 2014 | $870 | $8,231 +3% |
| 2013 | -- | $7,992 +3% |
| 2012 | -- | $7,759 -0.3% |
| 2011 | -- | $7,780 -5.1% |
| 2010 | -- | $8,200 +3.7% |
| 2009 | -- | $7,908 +42.1% |
| 2008 | -- | $5,565 +5% |
| 2007 | -- | $5,300 +5% |
| 2006 | -- | $5,047 +5% |
| 2005 | -- | $4,808 -88.5% |
| 2004 | $396 | $41,633 +809.4% |
| 2003 | -- | $4,578 +10.2% |
| 2002 | -- | $4,154 -5.1% |
| 2001 | -- | $4,375 +3.8% |
| 2000 | -- | $4,213 |
| 1999 | -- | $4,213 |
Find assessor info on the county website
Monthly payment
Est. payment
Payment breakdown
Explore the cost of this home by adjusting the details. Changes won't be saved.Climate risks
Neighborhood: 73115
Nearby schools
Schools provided by the listing agent
- Elementary: Epperly Heights ES
- Middle: Del City MS
- High: Del City HS
Source: MLSOK/OKCMAR as distributed by MLS GRID. This data may not be complete. We recommend contacting the local school district to confirm school assignments for this home.

Similar homes
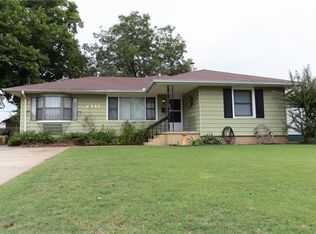
- $200,0003 bd2 ba1.3k sqft600 Leslie Dr, Oklahoma City, OK 73115For Sale
 MLS ID #1247209, Jayne Smith, Chinowth & Cohen. MLSOK/OKCMAR as distributed by MLS GRID
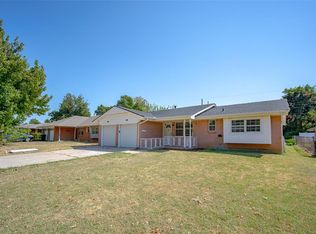
 - $155,0003 bd2 ba1k sqft709 Howard Dr, Oklahoma City, OK 73115For Sale By Owner
- $174,8002 bd2 ba1.1k sqft4644 SE 19th St, Del City, OK 73115For Sale
 MLS ID #1228450, Christopher Clark, Real Broker LLC. MLSOK/OKCMAR as distributed by MLS GRID
 - $169,7003 bd2 ba1k sqft3028 Chetwood Dr, Del City, OK 73115For Sale
 MLS ID #1246097, DOMINIQUE HERRERA, Black Label Realty (BO). MLSOK/OKCMAR as distributed by MLS GRID
