Welcome home to 2209 Corson Lane. This exquisite Georgian-style residence exudes elegance and sophistication. Its classical architecture of beautiful symmetry is enhanced by columns, arches, spacious rooms, and high ceilings. As you enter the gracious 2-story Foyer you are greeted by arched doorways and a wonderful color palette that is true to the Georgian period. The formal Living Room has a stunning faux marble gas fireplace, and pocket doors to a rich toned study with built in cherry bookcases. The Formal Dining Room with its beautiful moldings and Bay window is the perfect spot for sit-down dinners. Moving past the turned staircase is the grand Great Room made the more spectacular by its central and ornate gas fireplace and floor to ceiling windows that flood the room in light. The kitchen is a chef’s delight featuring Wolf range, Subzero refrigerator, Asko dishwasher, Dacor oven and warming tray, microwave, and range hood. It is enhanced with beautiful cabinets, countertops, backsplash, and a large island that seats four and is an ideal gathering spot. A Butler’s Pantry makes formal entertaining a breeze with an extra sink, wine frig and wine racks. Upstairs offers a wonderful retreat. The primary Bedroom is complete with a large sitting room, 3 closets (1 large walk-in) and a spa like bath with dual sinks and vanities, jacuzzi tub and updated shower with rain shower head creating the feel and sound of a gentle summer rain. There is a lovely en-suite Bedroom and two additional Bedrooms with a shared Hall Bath. All Bedrooms have ceiling fans and gleaming hardwood floors. The walkout lower level is unfinished with high ceilings, rough-in for a bath and endless opportunities. There are many newer mechanicals: HVAC (2), Water Heaters (2), Sump Pump, and Whole House Generator. Outside, enjoy the privacy of this beautifully landscaped one acre lot. Located on a bucolic country road yet minutes to New Hope, Doylestown and all that Bucks County has to offer. Blue Ribbon Central Bucks Schools and an easy commute to NJ, Philly, or NYC.
Sold for $1,275,000
$1,275,000
2209 Corson Ln, New Hope, PA 18938
4beds
5,238sqft
Single Family Residence
Built in 2003
1.01 Acres Lot
$1,474,100 Zestimate®
$243/sqft
$7,040 Estimated rent
Home value
$1,474,100
$1.39M - $1.58M
$7,040/mo
Zestimate® history
Owner options
List your home for rent
$7,040/mo
Rent Zestimate®
Find your next renter with Zillow Rental Manager. Plus, with online applications, you can quickly screen prospective tenants – for free.
$7,040/mo
Rent Zestimate®
Refinance and save
$8,665/mo
Est. payment
Refinancing to a lower rate could help reduce your monthly payments and save thousands over the life of the loan.
$8,665/mo
Est. payment
Explore your selling options
Work with a Zillow partner agent
Leverage their expertise and Zillow's premium Showcase listings to get your home seen by more buyers.
Get startedList with your own agent
Get your home in front of millions of buyers by listing it on Zillow.
Learn how to do itSell it yourself
Take full control of how buyers see your home on Zillow by listing For Sale by Owner (FSBO).
List your homeWhat's special
Zillow last checked:
Listing updated:
Listed by:
Linda Dutton 267-980-3863,
Compass RE
Bought with:
Michael Strickland, RS226839L
Kurfiss Sotheby's International Realty
Source: Bright MLS,MLS#: PABU2071356
Facts & features
Interior
Bedrooms & bathrooms
- Bedrooms: 4
- Bathrooms: 5
- Full bathrooms: 3
- 1/2 bathrooms: 2
- Main level bathrooms: 2
Rooms
- Room types: Living Room, Dining Room, Primary Bedroom, Sitting Room, Bedroom 2, Bedroom 3, Bedroom 4, Kitchen, Foyer, Breakfast Room, Great Room, Laundry, Office, Primary Bathroom
Basement
- Area: 0
Heating
- Forced Air, Natural Gas
Cooling
- Central Air, Electric
Appliances
- Included: Microwave, Built-In Range, Dishwasher, Range Hood, Water Heater
- Laundry: Laundry Room
Features
- Butlers Pantry, Curved Staircase, Floor Plan - Traditional, Kitchen - Gourmet
- Basement: Unfinished,Walk-Out Access,Sump Pump,Rough Bath Plumb
- Number of fireplaces: 2
Interior area
- Total structure area: 5,238
- Total interior livable area: 5,238 sqft
- Finished area above ground: 5,238
- Finished area below ground: 0
Property
Parking
- Total spaces: 3
- Parking features: Garage Faces Side, Attached
- Attached garage spaces: 3
Accessibility
- Accessibility features: Grip-Accessible Features
Features
- Levels: Two
- Stories: 2
- Pool features: None
Lot
- Size: 1.01 Acres
Details
- Additional structures: Above Grade, Below Grade
- Parcel number: 06014096008
- Zoning: AG
- Special conditions: Standard
Construction
Type & style
- Home type: SingleFamily
- Architectural style: Georgian,Manor
- Property subtype: Single Family Residence
Materials
- Frame
- Foundation: Concrete Perimeter
Condition
- New construction: No
- Year built: 2003
Utilities & green energy
- Sewer: On Site Septic
- Water: Well
Community & HOA
Community
- Subdivision: Quarry Valley
HOA
- Has HOA: Yes
- HOA fee: $550 quarterly
Location
- Region: New Hope
- Municipality: BUCKINGHAM TWP
Financial & listing details
- Price per square foot: $243/sqft
- Tax assessed value: $95,870
- Annual tax amount: $15,416
- Date on market: 6/7/2024
- Listing agreement: Exclusive Right To Sell
- Inclusions: Washer, Dryer, Refrigerator, Generator, Urns In Front
- Ownership: Fee Simple
Price history
| Date | Event | Price |
|---|---|---|
| 11/8/2024 | Sold | $1,275,000-3.8%$243/sqft |
Source:  Bright MLS #PABU2071356 Report a problem Bright MLS #PABU2071356 Report a problem | ||
| 10/26/2024 | Pending sale | $1,325,000$253/sqft |
Source: Bright MLS #PABU2071356 Report a problem | ||
| 7/29/2024 | Contingent | $1,325,000$253/sqft |
Source: Bright MLS #PABU2071356 Report a problem | ||
| 7/2/2024 | Listed for sale | $1,325,000$253/sqft |
Source: Bright MLS #PABU2071356 Report a problem | ||
| 6/20/2024 | Contingent | $1,325,000$253/sqft |
Source: Bright MLS #PABU2071356 Report a problem | ||
| 6/7/2024 | Listed for sale | $1,325,000+37.5%$253/sqft |
Source: Bright MLS #PABU2071356 Report a problem | ||
| 8/22/2016 | Sold | $963,781-1.2%$184/sqft |
Source: Public Record Report a problem | ||
| 3/31/2016 | Listed for sale | $975,000$186/sqft |
Source: BHHS Fox & Roach #6747460 Report a problem | ||
| 11/1/2015 | Listing removed | $975,000$186/sqft |
Source: Keller Williams - Bucks County Central #6422112 Report a problem | ||
| 9/9/2015 | Price change | $975,000-1.5%$186/sqft |
Source: Keller Williams - Bucks County Central #6422112 Report a problem | ||
| 7/7/2015 | Price change | $990,000-0.5%$189/sqft |
Source: Keller Williams - Bucks County Central #6422112 Report a problem | ||
| 7/12/2014 | Listed for sale | $995,000-5.1%$190/sqft |
Source: Doylestown Regional Realty #6422112 Report a problem | ||
| 7/2/2011 | Listing removed | $1,049,000$200/sqft |
Source: Prudential Fox and Roach #5793714 Report a problem | ||
| 10/31/2010 | Listed for sale | $1,049,000-4.2%$200/sqft |
Source: Prudential Real Estate #5793714 Report a problem | ||
| 8/10/2006 | Sold | $1,095,000+26.7%$209/sqft |
Source: Public Record Report a problem | ||
| 4/29/2004 | Sold | $864,383$165/sqft |
Source: Public Record Report a problem | ||
Public tax history
| Year | Property taxes | Tax assessment |
|---|---|---|
| 2025 | $16,348 +0.4% | $95,870 |
| 2024 | $16,276 +7.9% | $95,870 |
| 2023 | $15,079 +1.2% | $95,870 |
| 2022 | $14,899 +1.2% | $95,870 |
| 2021 | $14,721 | $95,870 |
| 2020 | $14,721 +0.7% | $95,870 |
| 2018 | $14,625 -0.2% | $95,870 |
| 2017 | $14,649 | $95,870 |
| 2016 | $14,649 | $95,870 |
| 2015 | -- | $95,870 |
| 2014 | -- | $95,870 |
| 2013 | -- | $95,870 |
| 2012 | -- | $95,870 -21% |
| 2011 | -- | $121,360 |
| 2010 | -- | $121,360 |
| 2009 | -- | $121,360 |
| 2008 | -- | $121,360 |
| 2007 | -- | $121,360 |
| 2006 | -- | $121,360 |
| 2005 | -- | $121,360 +3093.7% |
| 2004 | -- | $3,800 |
| 2003 | -- | $3,800 |
Find assessor info on the county website
Neighborhood: 18938
Nearby homes
- $1,706,2004 bd3 ba5.4k sqft2205 Corson Ln, New Hope, PA 18938Off Market
- $1,678,0004 bd4 ba4.5k sqft2225 Corson Ln, New Hope, PA 18938Off Market
- $1,885,7005 bd5 ba4k sqft2202 Corson Ln, New Hope, PA 18938Off Market
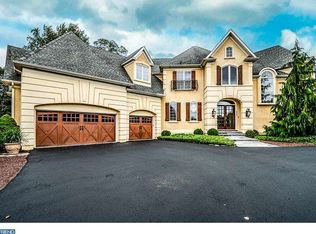
- $1,400,0004 bd4 ba5.4k sqft2212 Corson Ln, New Hope, PA 18938Pending
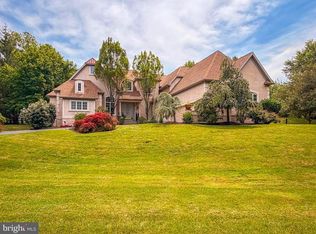
- $1,384,0003 bd3 ba3.7k sqft2229 Corson Ln, New Hope, PA 18938Off Market
- $1,375,0004 bd5 ba5.4k sqft2222 Corson Ln, New Hope, PA 18938Sold
- $875,0004 bd3 ba3.5k sqft629 Coach Dr, New Hope, PA 18938Sold
- $862,3004 bd3 ba2.7k sqft631 Coach Dr, New Hope, PA 18938Off Market
Nearby schools
GreatSchools rating
- 8/10Buckingham El SchoolGrades: K-6Distance: 2.3 mi
- 10/10Holicong Middle SchoolGrades: 7-9Distance: 1.8 mi
- 10/10Central Bucks High School-EastGrades: 10-12Distance: 1.7 mi
Schools provided by the listing agent
- Elementary: Buckingham
- Middle: Holicong
- High: Central Bucks High School East
- District: Central Bucks
Source: Bright MLS. This data may not be complete. We recommend contacting the local school district to confirm school assignments for this home.
Get a cash offer in 3 minutes
Find out how much your home could sell for in as little as 3 minutes with a no-obligation cash offer.
Estimated market value
$1,474,100
Get a cash offer in 3 minutes
Find out how much your home could sell for in as little as 3 minutes with a no-obligation cash offer.
Estimated market value
$1,474,100
- Pennsylvania
- Bucks County
- New Hope
- 18938
- 2209 Corson Ln
Nearby cities
Nearby zip codes
Other New Hope Topics
