Nestled along a picturesque country lane in the heart of Bucks County, this exceptional custom home offers the perfect balance of elegance, comfort, and location. Corson Lane is an intimate enclave of just nine distinctive residences, bordered by the peaceful beauty of a tree farm, while the majestic horses grazing in the neighboring horse farm create a scene that will take your breath away. It is a setting that feels worlds away, yet remains just minutes from everything that makes New Hope one of Bucks County's most treasured destinations. A soaring two-story foyer welcomes you into a thoughtfully designed floor plan highlighted by rich hardwood flooring, abundant natural light, and beautifully proportioned living spaces. Notice the graceful archways, exquisite millwork, elegant box-beam ceiling in the living room, and classic wainscoting that frames the entrance to the kitchen. The gourmet kitchen is the heart of the home, featuring extensive custom cabinetry, quartz countertops, stainless steel appliances including Wolf gas range, a center island, and a bright breakfast area overlooking the private grounds. Whether hosting holiday gatherings in the formal dining room or enjoying quiet evenings with family and friends, this home was designed for effortless entertaining. What truly distinguishes this home is its exceptional first-floor living. The spacious primary suite offers the convenience today's buyers seek, complete with a luxurious private bath and generous closet space. A separate first-floor guest suite provides ideal accommodations for extended family, overnight guests, multigenerational living, or a private home office—an increasingly rare and valuable feature. Upstairs, two generously sized bedrooms share a beautifully appointed full bath, providing comfortable accommodations for family or visitors. The walk-out lower level offers endless possibilities. A partially finished recreation area is complemented by an expansive unfinished space that has served as an impressive woodworking workshop, while still providing abundant storage. Whether you envision a fitness studio, creative workspace, hobby room, wine cellar, home theater, or additional finished living space, this level is ready to accommodate your lifestyle. The lifestyle is every bit as remarkable as the home itself. Just minutes away, explore the boutiques and restaurants of Peddler's Village, the charm of historic New Hope, performances at the renowned Bucks County Playhouse, and the galleries, cafés, and riverfront ambiance of Lambertville just across the Delaware. Outdoor enthusiasts will appreciate nearby Washington Crossing Historic Park, Bowman's Hill Tower, and miles of scenic walking and biking along the Delaware Canal Towpath—offering daily opportunities for recreation, reflection, and enjoying the natural beauty that defines Bucks County. Rarely does a home combine the convenience of a first-floor primary suite, a separate guest suite, timeless craftsmanship, and an idyllic setting in one of Bucks County's most sought-after locations. This is more than a home—it is the Bucks County lifestyle at its very best.
Pending
$1,400,000
2212 Corson Ln, New Hope, PA 18938
4beds
5,442sqft
:
Get pre-qualified$8,888/mo
Single Family Residence
Built in 2003
1 Acres Lot
$1,474,400 Zestimate®
$257/sqft
$183/mo HOA
What's special
Beautifully proportioned living spacesQuartz countertopsPrivate groundsExquisite millworkExtensive custom cabinetryWalk-out lower levelAbundant natural light
- 10 days |
- 1,366 |
- 58 |
Likely to sell faster than
Zillow last checked:
Listing updated:
Listed by:
Diane Loomis 215-750-3050,
Keller Williams Real Estate-Langhorne (215) 757-6100
Source: Bright MLS,MLS#: PABU2125808
Facts & features
Interior
Bedrooms & bathrooms
- Bedrooms: 4
- Bathrooms: 4
- Full bathrooms: 3
- 1/2 bathrooms: 1
- Main level bathrooms: 3
- Main level bedrooms: 2
Basement
- Area: 0
Heating
- Forced Air, Propane
Cooling
- Central Air, Electric
Appliances
- Included: Water Heater
Features
- Basement: Full
- Number of fireplaces: 2
Interior area
- Total structure area: 5,442
- Total interior livable area: 5,442 sqft
- Finished area above ground: 5,442
- Finished area below ground: 0
Property
Parking
- Total spaces: 3
- Parking features: Garage Door Opener, Garage Faces Side, Attached
- Attached garage spaces: 3
Accessibility
- Accessibility features: None
Features
- Levels: Two
- Stories: 2
- Pool features: None
Lot
- Size: 1 Acres
Details
- Additional structures: Above Grade, Below Grade
- Parcel number: 06014096011
- Zoning: AG
- Special conditions: Standard
Construction
Type & style
- Home type: SingleFamily
- Architectural style: French
- Property subtype: Single Family Residence
Materials
- Frame
- Foundation: Other
Condition
- New construction: No
- Year built: 2003
Utilities & green energy
- Electric: Circuit Breakers, Generator
- Sewer: On Site Septic, Private Sewer
- Water: Well
Community & HOA
Community
- Subdivision: Quarry Valley
HOA
- Has HOA: Yes
- HOA fee: $550 quarterly
Location
- Region: New Hope
- Municipality: BUCKINGHAM TWP
Financial & listing details
- Price per square foot: $257/sqft
- Tax assessed value: $114,820
- Annual tax amount: $20,776
- Date on market: 7/16/2026
- Listing agreement: Exclusive Right To Sell
- Inclusions: Washer, Dryer, Refrigerator, Whole House Uv Disinfection Water System, & Whole House Generator. (as Is Condition, No Monetary Value)
- Exclusions: Propane Leased From Superior Plus Propane.
- Ownership: Fee Simple
Estimated market value
$1,474,400
$1.40M - $1.55M
$6,490/mo
Price history
| Date | Event | Price |
|---|---|---|
| 7/21/2026 | Pending sale | $1,400,000$257/sqft |
Source:  Bright MLS #PABU2125808 Report a problem Bright MLS #PABU2125808 Report a problem | ||
| 7/16/2026 | Listed for sale | $1,400,000+40%$257/sqft |
Source: Bright MLS #PABU2125808 Report a problem | ||
| 6/25/2014 | Sold | $1,000,000-2.4%$184/sqft |
Source: Public Record Report a problem | ||
| 4/8/2014 | Listed for sale | $1,025,000-20.8%$188/sqft |
Source: Coldwell Banker Hearthside, Realtors #6365244 Report a problem | ||
| 11/19/2013 | Listing removed | $1,295,000$238/sqft |
Source: Coldwell Banker Hearthside, Realtors #6225379 Report a problem | ||
| 5/29/2013 | Listed for sale | $1,295,000+5.7%$238/sqft |
Source: Coldwell Banker Hearthside, Realtors #6225379 Report a problem | ||
| 11/15/2005 | Sold | $1,225,000+15.9%$225/sqft |
Source: Public Record Report a problem | ||
| 11/10/2003 | Sold | $1,056,854$194/sqft |
Source: Public Record Report a problem | ||
Public tax history
| Year | Property taxes | Tax assessment |
|---|---|---|
| 2025 | $19,579 +0.4% | $114,820 |
| 2024 | $19,493 +7.9% | $114,820 |
| 2023 | $18,060 +1.2% | $114,820 |
| 2022 | $17,844 +1.2% | $114,820 |
| 2021 | $17,631 | $114,820 |
| 2020 | $17,631 +0.7% | $114,820 |
| 2018 | $17,516 -0.2% | $114,820 |
| 2017 | $17,544 | $114,820 |
| 2016 | $17,544 | $114,820 |
| 2015 | -- | $114,820 |
| 2014 | -- | $114,820 |
| 2013 | -- | $114,820 |
| 2012 | -- | $114,820 |
| 2011 | -- | $114,820 |
| 2010 | -- | $114,820 -20.6% |
| 2009 | -- | $144,640 |
| 2008 | -- | $144,640 |
| 2007 | -- | $144,640 |
| 2006 | -- | $144,640 |
| 2005 | -- | $144,640 +3757.1% |
| 2004 | -- | $3,750 |
| 2003 | -- | $3,750 |
Find assessor info on the county website
Monthly payment
Est. payment
Payment breakdown
Explore the cost of this home by adjusting the details. Changes won't be saved.Climate risks
Neighborhood: 18938
Nearby schools
GreatSchools rating
- 8/10Buckingham El SchoolGrades: K-6Distance: 2.3 mi
- 10/10Holicong Middle SchoolGrades: 7-9Distance: 1.7 mi
- 10/10Central Bucks High School-EastGrades: 10-12Distance: 1.6 mi
Schools provided by the listing agent
- Elementary: Buckingham
- Middle: Holicong
- High: Central Bucks High School East
- District: Central Bucks
Source: Bright MLS. This data may not be complete. We recommend contacting the local school district to confirm school assignments for this home.
- $1,375,0004 bd5 ba5.4k sqft2222 Corson Ln, New Hope, PA 18938Sold
- $1,885,7005 bd5 ba4k sqft2202 Corson Ln, New Hope, PA 18938Off Market
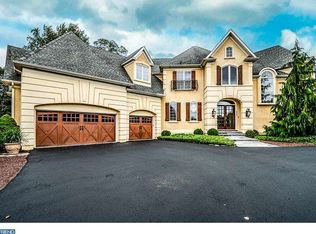
- $1,275,0004 bd5 ba5.2k sqft2209 Corson Ln, New Hope, PA 18938Sold

- $1,678,0004 bd4 ba4.5k sqft2225 Corson Ln, New Hope, PA 18938Off Market
- $2,034,2006 bd7 ba6.2k sqft2232 Corson Ln, New Hope, PA 18938Off Market
- $1,706,2004 bd3 ba5.4k sqft2205 Corson Ln, New Hope, PA 18938Off Market
- $1,384,0003 bd3 ba3.7k sqft2229 Corson Ln, New Hope, PA 18938Off Market
- $1,685,9003 bd3 ba5.3k sqft2239 Corson Ln, New Hope, PA 18938Off Market
A local agent can set up tours, give advice and negotiate with sellers.
A local lender can help you make sure your offer is ready when you are.
Similar homes
- $1,595,0004 bd5 ba4.3k sqft7044 Ely Rd, New Hope, PA 18938For Sale
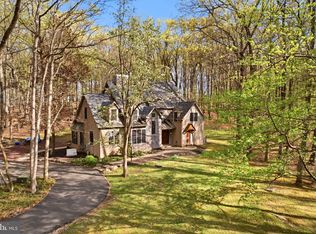
 MLS ID #PABU2113212, Gina Spaziano, Gina Spaziano Real Estate & Concierge Services. Bright MLS
 - $1,599,0005 bd5 ba6.4k sqft6723 Point Pleasant Pike, New Hope, PA 18938For Sale
 MLS ID #PABU2122870, Deana Corrigan, Compass RE. Bright MLS
 - $1,150,0004 bd5 ba3.9k sqft48 Lenape Dr, New Hope, PA 18938For Sale
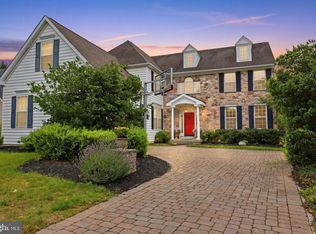 MLS ID #PABU2125962, Joe DeLuca, Century 21 Veterans-Newtown. Bright MLS
 - $2,075,0004 bd5 ba6.5k sqft21 Bellinghamshire Pl, New Hope, PA 18938For Sale
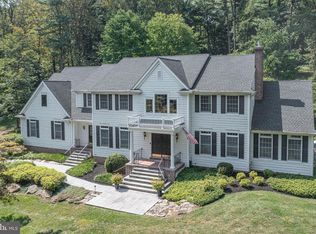 MLS ID #PABU2116816, Jay Spaziano, Jay Spaziano Real Estate. Bright MLS
 - $1,795,0005 bd4 ba3.9k sqft4757 Upper Mountain Rd, New Hope, PA 18938For SaleMLS ID #PABU2119988, John P McClintock, Keller Williams Real Estate - Newtown. Bright MLS
- $2,100,0005 bd5 ba5.4k sqft8 Eastburn Dr, New Hope, PA 18938For SaleMLS ID #PABU2121512, Revi Haviv, Compass RE. Bright MLS
- $1,749,0005 bd5 ba5.5k sqft2 Rossiter Cir, New Hope, PA 18938For SaleMLS ID #PABU2122434, Graceann Tinney, Keller Williams Real Estate - Newtown. Bright MLS
- $1,299,0004 bd4 ba4.6k sqft43 Van Kirk Rd, Princeton, NJ 08540For SaleMLS ID #NJME2081034, Harveen Bhatla, Keller Williams Premier. Bright MLS
- $1,235,0004 bd4 ba4.1k sqft25 Alexanders Ct, Newtown, PA 18940For SaleMLS ID #PABU2120112, Larry Minsky, Keller Williams Real Estate - Newtown. Bright MLS
- $1,347,9004 bd4 ba3.9k sqft1503 Brookfield Rd, Yardley, PA 19067For SaleMLS ID #PABU2127062, John Menno, BHHS Fox & Roach -Yardley/Newtown. Bright MLS
- $1,450,0005 bd5 ba4.7k sqft1233 Laura Ln, North Wales, PA 19454For SaleMLS ID #PAMC2186950, Darcy Scollin, OCF Realty LLC - Philadelphia. Bright MLS
- $1,390,0004 bd3 ba3.7k sqft2062 Silverwood Dr, Newtown, PA 18940For SaleMLS ID #PABU2122826, Jay Spaziano, Jay Spaziano Real Estate. Bright MLS
- $1,399,9005 bd4 ba4.6k sqft1102 Briar Way, Perkasie, PA 18944For SaleMLS ID #PABU2124624, Joseph Bograd, Elite Realty Group Unl. Inc.. Bright MLS
- $1,350,0005 bd5 ba5.3k sqft396 Augusta Dr, Telford, PA 18969For SaleMLS ID #PAMC2188050, Richard Schurr, RE/MAX Services. Bright MLS
- $1,495,0005 bd5 ba4.6k sqft1 Bennett Ln, Newtown, PA 18940For SaleMLS ID #PABU2123030, Deb McIntosh, BHHS Fox & Roach-New Hope. Bright MLS
- $1,795,0004 bd5 ba3.5k sqft168 Old York Rd, New Hope, PA 18938For SaleMLS ID #PABU2126144, Jay Spaziano, Jay Spaziano Real Estate. Bright MLS
- $1,625,0004 bd4 ba4.3k sqft2723 Mill Rd, Doylestown, PA 18902For SaleMLS ID #PABU2120858, Alisha Bowman, BHHS Keystone Properties. Bright MLS
- $1,595,0004 bd6 ba6.9k sqft7 Mercer Gate Dr, Doylestown, PA 18901For SaleMLS ID #PABU2114582, Deana Corrigan, Compass RE. Bright MLS
- $1,375,0004 bd5 ba6.9k sqft434 Meetinghouse Rd, Maple Glen, PA 19002For SaleMLS ID #PAMC2185706, Karen Langsfeld, BHHS Fox & Roach-Blue Bell. Bright MLS
- $1,150,0004 bd3 ba2.9k sqft2059 Dawn Ln, Newtown, PA 18940For SaleMLS ID #PABU2126554, Nick Krivobokov, RE/MAX Centre Realtors. Bright MLS
