Welcome to this French country home with European elegance nestled in New Hope, PA. Attention to detail truly resonates throughout the home. From the finely crafted archways, custom moldings & high ceilings, the home consistently delivers on the highest architectural standards at every turn. Exceptionally maintained, the interior is designed with an open floor plan creating a spacious & airy atmosphere for day-to-day lifestyles as well as entertaining. First floor offers a 2-story gathering room with a centerpiece floor-to-ceiling stone pattern fireplace (propane). Kitchen boasts custom raised panel cabinetry, granite tops, Sub-Zero fridge, 6-burner Wolf stove & more. Sunroom is accessed via double wide barrel doorways, vaulted ceiling & walls of windows. Off the sunroom is a sliding door to the grand deck to enjoy the scenic backyard with an expansive tree farm beyond the property line. A spacious formal dining room includes a bay window with keystone accented arched doorways. Home office with french doors, a flex room, half bath, laundry room, mud room & 3 car garage complete the first floor. The 2nd floor offers 4 bedrooms including a lavish primary suite with a dressing area that includes a large walk-in closet & three spacious closets connecting the bedroom with the spa-like bathroom. The bathroom includes a french stand-alone soaking tub, two separate vanity areas, under-floor heating, luxurious shower & more. The three other bedrooms are generously sized & two include en suite baths. Finished walk-out basement includes a half bath, large open space for entertainment & two additional bonus rooms. Storage abounds with multiple large double door closets & additional storage & workout area in another section. The well-designed exterior is equally impressive & includes a U-shaped driveway, front covered porch & two entry points besides the 3 car garage. This remarkable home sits on one acre in the Quarry Valley community. This spacious home enjoys 5,461 finished square feet consisting of 4,357 above-grade finished square feet & 1,104 below-grade finished square feet. Charming Peddlers Village is in walking distance. Plus, all the river towns of New Hope, Lambertville & Washington Crossing are close by as well as the borough of Doylestown. Home is located in the well acclaimed Central Bucks School District and convenient to the necessities of New York City, Princeton, and Philadelphia.
Sold for $1,375,000
Street View
$1,375,000
2222 Corson Ln, New Hope, PA 18938
4beds
5,461sqft
Single Family Residence
Built in 2005
1 Acres Lot
$1,587,400 Zestimate®
$252/sqft
$7,107 Estimated rent
Home value
$1,587,400
$1.49M - $1.70M
$7,107/mo
Zestimate® history
Owner options
List your home for rent
$7,107/mo
Rent Zestimate®
Find your next renter with Zillow Rental Manager. Plus, with online applications, you can quickly screen prospective tenants – for free.
$7,107/mo
Rent Zestimate®
Refinance and save
$8,935/mo
Est. payment
Refinancing to a lower rate could help reduce your monthly payments and save thousands over the life of the loan.
$8,935/mo
Est. payment
Explore your selling options
Work with a Zillow partner agent
Leverage their expertise and Zillow's premium Showcase listings to get your home seen by more buyers.
Get startedList with your own agent
Get your home in front of millions of buyers by listing it on Zillow.
Learn how to do itSell it yourself
Take full control of how buyers see your home on Zillow by listing For Sale by Owner (FSBO).
List your homeWhat's special
Zillow last checked:
Listing updated:
Listed by:
Chris Carr 855-885-4663,
HomeZu
Bought with:
Yan (Diana) Qi, RS286809
Keller Williams Real Estate-Blue Bell
Source: Bright MLS,MLS#: PABU2069008
Facts & features
Interior
Bedrooms & bathrooms
- Bedrooms: 4
- Bathrooms: 5
- Full bathrooms: 3
- 1/2 bathrooms: 2
- Main level bathrooms: 1
Rooms
- Room types: Living Room, Dining Room, Primary Bedroom, Bedroom 2, Bedroom 3, Bedroom 4, Kitchen, Game Room, Family Room, Sun/Florida Room, Laundry, Office, Bonus Room
Basement
- Area: 1913
Heating
- Heat Pump, Radiant, Propane
Cooling
- Central Air, Electric
Appliances
- Included: Dishwasher, Disposal, Dryer, Microwave, Washer, Refrigerator, Range Hood, Oven/Range - Gas, Water Heater
- Laundry: Main Level, Laundry Room
Features
- Crown Molding, Chair Railings, Open Floorplan, Walk-In Closet(s), Upgraded Countertops, Recessed Lighting, 9'+ Ceilings, 2 Story Ceilings
- Flooring: Hardwood, Tile/Brick, Carpet
- Doors: Six Panel
- Windows: Bay/Bow, Screens
- Basement: Partially Finished
- Number of fireplaces: 1
- Fireplace features: Gas/Propane
Interior area
- Total structure area: 6,270
- Total interior livable area: 5,461 sqft
- Finished area above ground: 4,357
- Finished area below ground: 1,104
Property
Parking
- Total spaces: 3
- Parking features: Garage Faces Front, Circular Driveway, Attached, Driveway
- Attached garage spaces: 3
- Has uncovered spaces: Yes
Accessibility
- Accessibility features: None
Features
- Levels: Three
- Stories: 3
- Patio & porch: Deck, Porch
- Pool features: None
- Fencing: Split Rail
- Has view: Yes
- View description: Garden
Lot
- Size: 1 Acres
Details
- Additional structures: Above Grade, Below Grade
- Parcel number: 06014096012
- Zoning: AG1
- Special conditions: Standard
Construction
Type & style
- Home type: SingleFamily
- Architectural style: French
- Property subtype: Single Family Residence
Materials
- Wood Siding, Stone, Stucco
- Foundation: Concrete Perimeter, Active Radon Mitigation
- Roof: Architectural Shingle
Condition
- Excellent
- New construction: No
- Year built: 2005
Utilities & green energy
- Electric: 200+ Amp Service, Circuit Breakers
- Sewer: Septic Exists
- Water: Well
Community & HOA
Community
- Security: Electric Alarm, Fire Alarm, Fire Sprinkler System
- Subdivision: Quarry Valley
HOA
- Has HOA: Yes
- HOA fee: $183 monthly
Location
- Region: New Hope
- Municipality: BUCKINGHAM TWP
Financial & listing details
- Price per square foot: $252/sqft
- Tax assessed value: $95,100
- Annual tax amount: $15,293
- Date on market: 4/17/2024
- Listing agreement: Exclusive Agency
- Listing terms: Conventional
- Ownership: Fee Simple
- Road surface type: Black Top
Price history
| Date | Event | Price |
|---|---|---|
| 8/14/2024 | Sold | $1,375,000-6.8%$252/sqft |
Source:  Bright MLS #PABU2069008 Report a problem Bright MLS #PABU2069008 Report a problem | ||
| 6/18/2024 | Pending sale | $1,475,000$270/sqft |
Source: Bright MLS #PABU2069008 Report a problem | ||
| 6/15/2024 | Listed for sale | $1,475,000$270/sqft |
Source: Bright MLS #PABU2069008 Report a problem | ||
| 6/14/2024 | Contingent | $1,475,000$270/sqft |
Source: Bright MLS #PABU2069008 Report a problem | ||
| 6/13/2024 | Pending sale | $1,475,000$270/sqft |
Source: Bright MLS #PABU2069008 Report a problem | ||
| 6/3/2024 | Price change | $1,475,000-6.3%$270/sqft |
Source: Bright MLS #PABU2069008 Report a problem | ||
| 4/17/2024 | Listed for sale | $1,575,000$288/sqft |
Source: Bright MLS #PABU2069008 Report a problem | ||
| 4/17/2024 | Listing removed | -- |
Source: Bright MLS #PABU2068862 Report a problem | ||
| 4/16/2024 | Listed for sale | $1,575,000+80%$288/sqft |
Source: Bright MLS #PABU2068862 Report a problem | ||
| 7/16/2010 | Sold | $875,000-12.5%$160/sqft |
Source: Public Record Report a problem | ||
| 3/14/2010 | Price change | $999,900-12.7%$183/sqft |
Source: PFR-NC #5671327 Report a problem | ||
| 2/25/2010 | Price change | $1,145,000-2.6%$210/sqft |
Source: Coldwell Banker Hearthside Realtors #5607414 Report a problem | ||
| 11/7/2009 | Listed for sale | $1,175,000+13.3%$215/sqft |
Source: Coldwell Banker Hearthside Realtors #5607414 Report a problem | ||
| 4/25/2005 | Sold | $1,036,636$190/sqft |
Source: Public Record Report a problem | ||
Public tax history
| Year | Property taxes | Tax assessment |
|---|---|---|
| 2025 | $16,216 +0.4% | $95,100 |
| 2024 | $16,145 +7.9% | $95,100 |
| 2023 | $14,958 +1.2% | $95,100 |
| 2022 | $14,779 +1.2% | $95,100 |
| 2021 | $14,603 | $95,100 |
| 2020 | $14,603 +0.7% | $95,100 |
| 2018 | $14,508 -0.2% | $95,100 |
| 2017 | $14,531 | $95,100 |
| 2016 | $14,531 | $95,100 |
| 2015 | -- | $95,100 |
| 2014 | -- | $95,100 |
| 2013 | -- | $95,100 |
| 2012 | -- | $95,100 |
| 2011 | -- | $95,100 -25.6% |
| 2010 | -- | $127,810 |
| 2009 | -- | $127,810 |
| 2008 | -- | $127,810 |
| 2007 | -- | $127,810 |
| 2006 | -- | $127,810 +752.1% |
| 2005 | -- | $15,000 +300% |
| 2004 | -- | $3,750 |
| 2003 | -- | $3,750 |
Find assessor info on the county website
Neighborhood: 18938
Nearby homes
- $2,034,2006 bd7 ba6.2k sqft2232 Corson Ln, New Hope, PA 18938Off Market
- $1,400,0004 bd4 ba5.4k sqft2212 Corson Ln, New Hope, PA 18938Pending
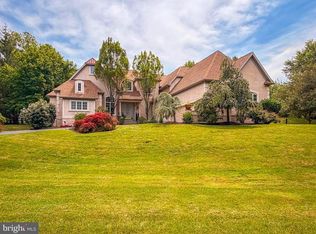
- $1,678,0004 bd4 ba4.5k sqft2225 Corson Ln, New Hope, PA 18938Off Market
- $1,885,7005 bd5 ba4k sqft2202 Corson Ln, New Hope, PA 18938Off Market
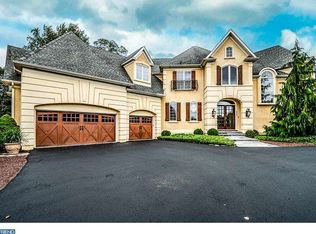
- $1,275,0004 bd5 ba5.2k sqft2209 Corson Ln, New Hope, PA 18938Sold
- $1,384,0003 bd3 ba3.7k sqft2229 Corson Ln, New Hope, PA 18938Off Market
- $1,685,9003 bd3 ba5.3k sqft2239 Corson Ln, New Hope, PA 18938Off Market
- $1,706,2004 bd3 ba5.4k sqft2205 Corson Ln, New Hope, PA 18938Off Market
Nearby schools
GreatSchools rating
- 8/10Buckingham El SchoolGrades: K-6Distance: 2.3 mi
- 10/10Holicong Middle SchoolGrades: 7-9Distance: 1.7 mi
- 10/10Central Bucks High School-EastGrades: 10-12Distance: 1.6 mi
Schools provided by the listing agent
- Elementary: Buckingham
- Middle: Holicong
- High: Central Bucks High School East
- District: Central Bucks
Source: Bright MLS. This data may not be complete. We recommend contacting the local school district to confirm school assignments for this home.
Get a cash offer in 3 minutes
Find out how much your home could sell for in as little as 3 minutes with a no-obligation cash offer.
Estimated market value
$1,587,400
Get a cash offer in 3 minutes
Find out how much your home could sell for in as little as 3 minutes with a no-obligation cash offer.
Estimated market value
$1,587,400
- Pennsylvania
- Bucks County
- New Hope
- 18938
- 2222 Corson Ln
Nearby cities
Nearby zip codes
Other New Hope Topics
