Beautiful 3-bedroom, 2-bath home featuring a zero-scape front yard highlighted by a stunning, low-maintenance flower garden that adds color and curb appeal year-round. Out back, enjoy a spacious deck with a charming pergola—perfect for relaxing or entertaining. The landscaping is partially unfinished, offering a unique opportunity for the new owner to customize and design the outdoor space to their own taste and vision. Comfortable, inviting, and full of potential inside and out. This home backs up to the hogbacks and enjoys access to all the trails. There is a large shed/shop with electricity. The side yard has a large chicken area and the egg producing chickens are available with the home. Step into a spacious entry that flows seamlessly into an expansive living and dining area, highlighted by durable luxury vinyl flooring .Just off the front entry, a short hallway leads to a comfortable family room with views of the spacious backyard. The kitchen is conveniently located off the family room and features newer appliances, making it both functional and inviting. The generous primary bedroom includes an en-suite bath with a walk-in shower. Two additional bedrooms and an additional bath provide plenty of space for family or guests. This home also offers a double car garage and a newer metal roof for added peace of mind. Schedule your showing today!
Sold for $373,850
$373,850
2209 N 5th St, Canon City, CO 81212
3beds
1,558sqft
Single Family Residence
Built in 1994
8,106 Square Feet Lot
$373,600 Zestimate®
$240/sqft
$1,890 Estimated rent
Home value
$373,600
$347,000 - $400,000
$1,890/mo
Zestimate® history
Owner options
List your home for rent
$1,890/mo
Rent Zestimate®
Find your next renter with Zillow Rental Manager. Plus, with online applications, you can quickly screen prospective tenants – for free.
$1,890/mo
Rent Zestimate®
Refinance and save
$2,169/mo
Est. payment
Refinancing to a lower rate could help reduce your monthly payments and save thousands over the life of the loan.
$2,169/mo
Est. payment
Explore your selling options
Work with a Zillow partner agent
Leverage their expertise and Zillow's premium Showcase listings to get your home seen by more buyers.
Get startedList with your own agent
Get your home in front of millions of buyers by listing it on Zillow.
Learn how to do itSell it yourself
Take full control of how buyers see your home on Zillow by listing For Sale by Owner (FSBO).
List your homeWhat's special
Stunning low-maintenance flower gardenNewer metal roofDurable luxury vinyl flooringLarge chicken areaDouble car garageZero-scape front yardSpacious entry
Zillow last checked:
Listing updated:
Listed by:
Lisa R. Adkisson,
Homesmart Preferred Realty
Bought with:
Paul C. Minor
Home Town Real Estate Of Canon City
Source: Royal Gorge AOR,MLS#: 5255391
Facts & features
Interior
Bedrooms & bathrooms
- Bedrooms: 3
- Bathrooms: 2
- Full bathrooms: 1
- 3/4 bathrooms: 1
Heating
- Forced Air
Cooling
- Evaporative Cooling
Features
- Flooring: Luxury Vinyl
- Windows: Double Pane Windows, Vinyl
- Attic: Access Only
Interior area
- Total structure area: 1,558
- Total interior livable area: 1,558 sqft
Property
Parking
- Parking features: Attached, Garage Door Opener, Oversized, Concrete Driveway
- Has attached garage: Yes
Features
- Patio & porch: Deck
- Fencing: Rear
- Has view: Yes
- View description: 360 Degree
Lot
- Size: 8,106 Square Feet
- Features: Foothill, Front Landscaped
Details
- Parcel number: 99306029
Construction
Type & style
- Home type: SingleFamily
- Architectural style: Ranch
- Property subtype: Single Family Residence
Materials
- Wood Siding, Wood Frame
Condition
- Year built: 1994
Utilities & green energy
- Sewer: Public Sewer
- Water: Public
- Utilities for property: Electricity Connected, Natural Gas Connected
Community & HOA
Location
- Region: Canon City
Financial & listing details
- Price per square foot: $240/sqft
- Tax assessed value: $308,798
- Annual tax amount: $1,844
- Date on market: 4/7/2026
- Listing terms: Cash,Conventional,FHA,USDA,VA Loan
Price history
| Date | Event | Price |
|---|---|---|
| 6/18/2026 | Sold | $373,850-2.6%$240/sqft |
Source:  Royal Gorge AOR #5255391 Report a problem Royal Gorge AOR #5255391 Report a problem | ||
| 5/9/2026 | Contingent | $384,000$246/sqft |
Source: Royal Gorge AOR #5255391 Report a problem | ||
| 4/23/2026 | Price change | $384,000-2.5%$246/sqft |
Source: Royal Gorge AOR #5255391 Report a problem | ||
| 4/15/2026 | Price change | $394,000-1.3%$253/sqft |
Source: Royal Gorge AOR #5255391 Report a problem | ||
| 4/7/2026 | Listed for sale | $399,000+90.9%$256/sqft |
Source: Royal Gorge AOR #5255391 Report a problem | ||
| 11/10/2017 | Sold | $209,000$134/sqft |
Source: Royal Gorge AOR #57489 Report a problem | ||
Public tax history
| Year | Property taxes | Tax assessment |
|---|---|---|
| 2024 | $1,769 +21.7% | $20,689 +21.7% |
| 2023 | $1,454 -0.5% | $17,004 +1% |
| 2022 | $1,461 -0.3% | $16,837 -2.8% |
| 2021 | $1,465 +18.1% | $17,321 +17.3% |
| 2020 | $1,240 +1.3% | $14,764 |
| 2019 | $1,225 +24.9% | $14,764 +19.3% |
| 2018 | $980 +100% | $12,375 |
| 2017 | $490 +9.7% | $12,375 +1.4% |
| 2016 | $447 -49.9% | $12,210 |
| 2015 | $892 | $12,210 |
Find assessor info on the county website
Neighborhood: 81212
Nearby homes
- $364,6003 bd2 ba1.5k sqft2213 N 5th St, Canon City, CO 81212Off Market
- $382,5003 bd2 ba1.8k sqft2205 N 5th St, Canon City, CO 81212Off Market
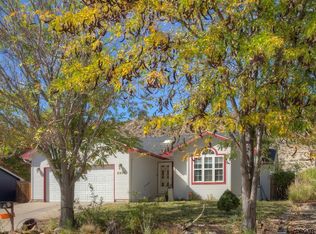
- $265,3003 bd1 ba1k sqft2201 N 5th St, Canon City, CO 81212Off Market
- $368,8703 bd2 ba1.5k sqft2217 N 5th St, Canon City, CO 81212Sold

- $338,8003 bd-- ba1.3k sqft2208 N 5th St, Canon City, CO 81212Off Market
- $330,2003 bd2 ba1.4k sqft2202 N 5th St, Canon City, CO 81212Sold
- $375,0003 bd2 ba1.5k sqft2212 N 5th St, Canon City, CO 81212Sold
- $335,0003 bd2 ba1.1k sqft2115 N 5th St, Canon City, CO 81212Sold
Nearby schools
GreatSchools rating
- 3/10Washington Elementary SchoolGrades: K-5Distance: 0.9 mi
- 6/10Canon City Middle SchoolGrades: 6-8Distance: 1.3 mi
- 3/10Canon City High SchoolGrades: 9-12Distance: 0.9 mi
Schools provided by the listing agent
- Elementary: Washington
Source: Royal Gorge AOR. This data may not be complete. We recommend contacting the local school district to confirm school assignments for this home.


Get pre-qualified for a loan
At Zillow Home Loans, we can pre-qualify you in as little as 5 minutes with no impact to your credit score.An equal housing lender. NMLS #10287.
- Colorado
- Fremont County
- Canon City
- 81212
- 2209 N 5th St
Nearby cities
Nearby neighborhoods
Nearby zip codes
Other Canon City Topics
