New Carpet, New LVP and a New Home can all be yours just in time for the Holidays! This home has been in the same family since it was built back in 1995 so it is well cared for and loved! The kitchen has new GE stainless steel appliance that were purchased in April of 2023. The home has a huge living room that is 26' long that leads you to the dining room or the covered back patio that measures 17'2 x 24' and could easily be converted into a 3 season room. The dining room is large enough for any size table and it has a long wall for your hutch or china cabinet. The 3 bedrooms are on the back of the house and you will love the quiet peaceful setting with no backdoor neighbors, just the open space of the Hogback City Hiking & Mountain Biking Trail system. The yard is fully landscaped with rock, trees, shrubs and roses for low maintenance and a white picket fence surrounds the yard that extends about 15' past the back fence. No more climbing into the crawlspace since the Furnace and hot water heater that are located just off the back door on the opposite side of the Laundry to make it simple to change the filters. Central A/C, A 2 car attached garage and a 2nd patio that measures 11' x 24' plus a sidewalk that runs along the entire exterior of the home make this Ranch style home with a brick front that accents the covered front porch in this one perfect home that is move in ready!
Sold for $368,870
$368,870
2217 N 5th St, Canon City, CO 81212
3beds
1,560sqft
Single Family Residence
Built in 1995
7,840 Square Feet Lot
$382,000 Zestimate®
$236/sqft
$1,888 Estimated rent
Home value
$382,000
$363,000 - $401,000
$1,888/mo
Zestimate® history
Owner options
List your home for rent
$1,888/mo
Rent Zestimate®
Find your next renter with Zillow Rental Manager. Plus, with online applications, you can quickly screen prospective tenants – for free.
$1,888/mo
Rent Zestimate®
Refinance and save
$2,134/mo
Est. payment
Refinancing to a lower rate could help reduce your monthly payments and save thousands over the life of the loan.
$2,134/mo
Est. payment
Explore your selling options
Work with a Zillow partner agent
Leverage their expertise and Zillow's premium Showcase listings to get your home seen by more buyers.
Get startedList with your own agent
Get your home in front of millions of buyers by listing it on Zillow.
Learn how to do itSell it yourself
Take full control of how buyers see your home on Zillow by listing For Sale by Owner (FSBO).
List your homeWhat's special
Zillow last checked:
Listing updated:
Listed by:
Joann M. Grenard,
Home Town Real Estate Of Canon City
Bought with:
Comps, Only
Source: Royal Gorge AOR,MLS#: 69842
Facts & features
Interior
Bedrooms & bathrooms
- Bedrooms: 3
- Bathrooms: 2
- Full bathrooms: 2
Cooling
- Central Air, Other, Refrigerated Air
Features
- Windows: Double Pane Windows, Vinyl
- Attic: Access Only
Interior area
- Total structure area: 1,560
- Total interior livable area: 1,560 sqft
Property
Parking
- Parking features: Attached
- Has attached garage: Yes
Lot
- Size: 7,840 Square Feet
- Topography: Level
Details
- Parcel number: 99306027
Construction
Type & style
- Home type: SingleFamily
- Architectural style: Ranch
- Property subtype: Single Family Residence
Condition
- Year built: 1995
- Major remodel year: 2023
Utilities & green energy
- Gas: Natural
- Water: Public
Community & HOA
Location
- Region: Canon City
Financial & listing details
- Price per square foot: $236/sqft
- Tax assessed value: $349,888
- Annual tax amount: $1,550
- Date on market: 10/23/2023
- Listing terms: Cash
- Inclusions: Microwave, Refrigerator, Window Coverings
Price history
| Date | Event | Price |
|---|---|---|
| 11/22/2023 | Sold | $368,870$236/sqft |
Source:  Royal Gorge AOR #69842 Report a problem Royal Gorge AOR #69842 Report a problem | ||
| 10/27/2023 | Pending sale | $368,870$236/sqft |
Source: Royal Gorge AOR #69842 Report a problem | ||
| 10/23/2023 | Listed for sale | $368,870$236/sqft |
Source: Royal Gorge AOR #69842 Report a problem | ||
Public tax history
| Year | Property taxes | Tax assessment |
|---|---|---|
| 2024 | $2,004 -1% | $23,443 -1% |
| 2023 | $2,024 +30.5% | $23,670 +32.5% |
| 2022 | $1,551 -0.3% | $17,866 -2.8% |
| 2021 | $1,555 +19.3% | $18,380 +18.5% |
| 2020 | $1,303 +1.3% | $15,512 |
| 2019 | $1,287 +23.9% | $15,512 +18.3% |
| 2018 | $1,038 | $13,108 |
| 2017 | $1,038 +9.8% | $13,108 +1.5% |
| 2016 | $945 +0.2% | $12,920 |
| 2015 | $944 | $12,920 |
Find assessor info on the county website
Neighborhood: 81212
Nearby homes
- $368,0003 bd2 ba1.4k sqft2301 N 5th St, Canon City, CO 81212Off Market
- $364,6003 bd2 ba1.5k sqft2213 N 5th St, Canon City, CO 81212Off Market
- $373,8503 bd2 ba1.5k sqft2209 N 5th St, Canon City, CO 81212Sold
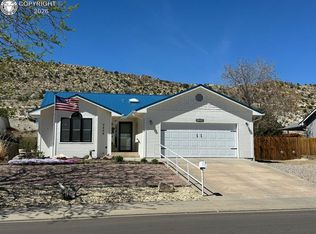
- $342,0003 bd2 ba1.5k sqft2307 N 5th St, Canon City, CO 81212Sold

- $343,6003 bd2 ba1.4k sqft2216 N 5th St, Canon City, CO 81212Off Market
- $375,0003 bd2 ba1.5k sqft2212 N 5th St, Canon City, CO 81212Sold
- $370,0003 bd3 ba1.6k sqft2302 N 5th St, Canon City, CO 81212Sold
- $382,5003 bd2 ba1.8k sqft2205 N 5th St, Canon City, CO 81212Off Market
Nearby schools
GreatSchools rating
- 3/10Washington Elementary SchoolGrades: K-5Distance: 0.9 mi
- 6/10Canon City Middle SchoolGrades: 6-8Distance: 1.3 mi
- 3/10Canon City High SchoolGrades: 9-12Distance: 0.9 mi
Schools provided by the listing agent
- Elementary: Harrison K-8
Source: Royal Gorge AOR. This data may not be complete. We recommend contacting the local school district to confirm school assignments for this home.


Get pre-qualified for a loan
At Zillow Home Loans, we can pre-qualify you in as little as 5 minutes with no impact to your credit score.An equal housing lender. NMLS #10287.
- Colorado
- Fremont County
- Canon City
- 81212
- 2217 N 5th St
Nearby cities
Nearby neighborhoods
Nearby zip codes
Other Canon City Topics
