Welcome to this sweet home nested in the Village of Scotia. Hardwood floors, tin ceiling in Dining Room, large walk-in closet, bright and sunny kitchen with new stainless Frigidaire fridge and disposal. (2026) Beautiful spindled staircase and loads of charm throughout. Extra deep lot 148'! Walkable community, convenient to shopping, restaurants, and Collins Park! Showings on weekends only. Sale contingent on finding home of choice, currently under contract to purchase with 48 hr contingency
Pending
$254,900
221 1st Street, Scotia, NY 12302
3beds
1,260sqft
Single Family Residence, Residential
Built in 1905
4,791 Square Feet Lot
$272,300 Zestimate®
$202/sqft
$-- HOA
What's special
New stainless frigidaire fridgeLoads of charm throughoutLarge walk-in closetBeautiful spindled staircaseHardwood floorsBright and sunny kitchen
- 134 days |
- 63 |
- 1 |
Zillow last checked:
Listing updated:
Listed by:
Howard Hanna Capital Inc 518-489-1000,
Dorothy Jones 518-528-3811
Source: Global MLS,MLS#: 202613124
Facts & features
Interior
Bedrooms & bathrooms
- Bedrooms: 3
- Bathrooms: 2
- Full bathrooms: 1
- 1/2 bathrooms: 1
Bedroom
- Level: Second
Bedroom
- Level: Second
Bedroom
- Level: Second
Half bathroom
- Level: First
Full bathroom
- Level: Second
Dining room
- Level: First
Kitchen
- Level: First
Living room
- Level: First
Mud room
- Level: First
Heating
- Forced Air
Cooling
- Central Air
Appliances
- Included: Dishwasher, Gas Oven, Gas Water Heater, Microwave, Refrigerator, Washer/Dryer
- Laundry: In Basement
Features
- Ceiling Fan(s), T1 Internet, Built-in Features, Eat-in Kitchen
- Flooring: Vinyl, Hardwood, Laminate
- Windows: Bay Window(s)
- Basement: Bilco Doors,Exterior Entry,Interior Entry
Interior area
- Total structure area: 1,260
- Total interior livable area: 1,260 sqft
- Finished area above ground: 1,260
- Finished area below ground: 0
Video & virtual tour
Property
Parking
- Total spaces: 3
- Parking features: Off Street, Paved, Attached, Driveway
- Garage spaces: 1
- Has uncovered spaces: Yes
Features
- Exterior features: Lighting
- Fencing: Back Yard
- Has view: Yes
- View description: City
Lot
- Size: 4,791 Square Feet
- Features: Level
Details
- Additional structures: Shed(s), Garage(s)
- Parcel number: 422201 38.28239
- Special conditions: Standard
Construction
Type & style
- Home type: SingleFamily
- Architectural style: Traditional
- Property subtype: Single Family Residence, Residential
Materials
- Aluminum Siding
- Foundation: Concrete Perimeter, Stone
- Roof: Asphalt
Condition
- New construction: No
- Year built: 1905
Utilities & green energy
- Electric: 100 Amp Service
- Sewer: Public Sewer
- Water: Public
- Utilities for property: Cable Available
Community & HOA
HOA
- Has HOA: No
Location
- Region: Scotia
Financial & listing details
- Price per square foot: $202/sqft
- Tax assessed value: $232,727
- Annual tax amount: $6,556
- Date on market: 3/11/2026
Estimated market value
$272,300
$259,000 - $286,000
$2,203/mo
Price history
| Date | Event | Price |
|---|---|---|
| 3/19/2026 | Pending sale | $254,900$202/sqft |
Source:  Global MLS #202613124 Report a problem Global MLS #202613124 Report a problem | ||
| 3/11/2026 | Listed for sale | $254,900+4%$202/sqft |
Source: Global MLS #202613124 Report a problem | ||
| 7/7/2022 | Sold | $245,000+29%$194/sqft |
Source: Global MLS #202217810 Report a problem | ||
| 5/18/2022 | Pending sale | $189,900$151/sqft |
Source: Global MLS #202217810 Report a problem | ||
| 5/16/2022 | Listed for sale | $189,900+55.7%$151/sqft |
Source: Global MLS #202217810 Report a problem | ||
| 6/16/2005 | Sold | $122,000+121.8%$97/sqft |
Source: Global MLS #25103217 Report a problem | ||
| 2/3/1995 | Sold | $55,000$44/sqft |
Source: Public Record Report a problem | ||
Public tax history
| Year | Property taxes | Tax assessment |
|---|---|---|
| 2025 | -- | $128,000 |
| 2024 | -- | $128,000 |
| 2023 | -- | $128,000 |
| 2022 | -- | $128,000 |
| 2021 | -- | $128,000 |
| 2020 | -- | $128,000 |
| 2019 | -- | $128,000 |
| 2018 | -- | $128,000 |
| 2017 | $5,311 | $128,000 |
| 2016 | -- | $128,000 |
| 2015 | -- | $128,000 |
| 2014 | -- | $128,000 |
| 2013 | -- | $128,000 |
| 2012 | -- | $128,000 |
| 2011 | -- | $128,000 |
| 2010 | -- | $128,000 |
| 2009 | -- | $128,000 |
| 2008 | -- | $128,000 |
| 2007 | -- | $128,000 |
| 2006 | -- | $128,000 +96.9% |
| 2005 | -- | $65,000 |
| 2004 | -- | $65,000 |
| 2002 | -- | $65,000 |
| 2001 | -- | $65,000 |
| 2000 | -- | $65,000 |
Find assessor info on the county website
Monthly payment
Climate risks
Neighborhood: 12302
Nearby schools
GreatSchools rating
- 8/10Lincoln SchoolGrades: K-5Distance: 0.4 mi
- 7/10Scotia Glenville Middle SchoolGrades: 6-8Distance: 0.8 mi
- 8/10Scotia Glenville Senior High SchoolGrades: 9-12Distance: 0.7 mi
Schools provided by the listing agent
- High: Scotia-Glenville
Source: Global MLS. This data may not be complete. We recommend contacting the local school district to confirm school assignments for this home.
- $258,0003 bd2 ba1.2k sqft219 1st St, Scotia, NY 12302Sold
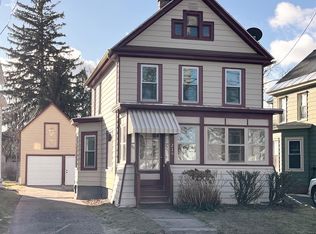
- $234,9003 bd1 ba1.1k sqft223 1st St, Scotia, NY 12302Off Market

- $229,3003 bd1 ba1.2k sqft217 1st St, Scotia, NY 12302Off Market
- $191,8002 bd1 ba754 sqft215 1st St, Scotia, NY 12302Off Market

- $233,9003 bd1 ba1.2k sqft301 1st St, Scotia, NY 12302Off Market
- $232,9003 bd1 ba945 sqft220 Catherine St, Scotia, NY 12302Off Market
- $283,5003 bd2 ba1.4k sqft213 1st St, Scotia, NY 12302Off Market
- $259,1003 bd1 ba903 sqft218 Catherine St, Scotia, NY 12302Off Market
A local agent can set up tours, give advice and negotiate with sellers.
Similar homes
- $249,9003 bd1 ba1.3k sqft233 N Ballston Avenue, Scotia, NY 12302Active
 MLS ID #202620058, Michele Jones, Listing by: Howard Hanna Capital Inc. Global MLS
 - $224,0003 bd2 ba1.1k sqft14 Hawk Street, Scotia, NY 12302Active
 MLS ID #202619653, Janet L Glaude, Listing by: Howard Hanna Capital Inc. Global MLS
 - $259,0003 bd1 ba1.1k sqft108 Jay Street, Scotia, NY 12302Active
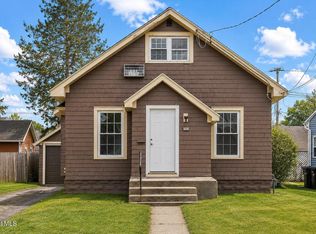 MLS ID #202613410, Thomas A Miller, Listing by: Carrow Real Estate Services LLC. Global MLS
 - $264,5003 bd2 ba1.3k sqft140 6th Street, Scotia, NY 12302Active
 MLS ID #202617335, Jill L Dunster, Listing by: Purdy Realty LLC. Global MLS
 - $235,0004 bd1 ba1.3k sqft119 N Toll Street, Scotia, NY 12302ActiveMLS ID #202621077, Brenda Mayette, Listing by: Miranda Real Estate Group Inc. Global MLS
- $330,0003 bd2 ba1.3k sqft41 Holly Boulevard, Scotia, NY 12302ActiveMLS ID #202622291, Alexander H Monticello, Listing by: Monticello. Global MLS
- $269,0004 bd2 ba1.8k sqft205 Vley Road, Scotia, NY 12302ActiveMLS ID #202527876, Samantha M Curry, Listing by: New Scotland Realty. Global MLS
- $259,9003 bd2 ba1.2k sqft876 Thompson Street, Schenectady, NY 12306ActiveMLS ID #202619120, Joseph Guice, Listing by: Howard Hanna Capital Inc. Global MLS
- $250,0003 bd2 ba1.5k sqft1047 Bridge Street, Schenectady, NY 12303ActiveMLS ID #202618681, Melissa Matey, Listing by: Miranda Real Estate Group Inc. Global MLS
- $289,9002 bd2 ba1.4k sqft1129 Morningside Avenue, Schenectady, NY 12309ActiveMLS ID #202622138, Lorenzo C Murray, Listing by: Hunt ERA. Global MLS
- $250,0004 bd2 ba1.4k sqft37 Chiswell Street, Schenectady, NY 12304ActiveMLS ID #202622360, Jillian Breck, Listing by: Howard Hanna Capital Inc. Global MLS
- $299,0004 bd2 ba1.4k sqft1821 Ferguson Street, Schenectady, NY 12303ActiveMLS ID #202621453, Christine M Serafini, Listing by: Miranda Real Estate Group Inc. Global MLS
- $280,0003 bd1 ba1.4k sqft15 Mather Avenue, Schenectady, NY 12304ActiveMLS ID #202621417, Anne Marie Bouyea, Listing by: Coldwell Banker Prime Properties. Global MLS
- $369,9004 bd2 ba1.5k sqft3 Cornelius Avenue, Niskayuna, NY 12309ActiveMLS ID #202621470, Dawn A Wachtel, Listing by: Renovo Real Estate. Global MLS
- $275,0003 bd2 ba1.5k sqft615-617 Seneca Street, Schenectady, NY 12308ActiveMLS ID #202620927, Shannon McCarthy, Listing by: eXp Realty. Global MLS
- $249,9003 bd2 ba1.3k sqft9 Halfmoon Drive, Waterford, NY 12188ActiveMLS ID #202619339, Eleanor L Cusma, Listing by: eXp Realty. Global MLS
- $284,9004 bd3 ba1.3k sqft1611 Schuyler Street, Schenectady, NY 12303ActiveMLS ID #202621319, Ruby Karn, Listing by: Berkshire Hathaway HomeServices Blake, REALTORS. Global MLS
- $289,9993 bd2 ba1.5k sqft244 William Street, Schenectady, NY 12303ActiveMLS ID #202621355, Stephen M McCormick, Listing by: Tier One Real Estate Pros LLC. Global MLS
- $250,0003 bd1 ba1.6k sqft21 Main Street, Rexford, NY 12148ActiveMLS ID #202615855, Lisa Shepard, Listing by: All in 1 Realty LLC. Global MLS
- $299,9003 bd2 ba1.6k sqft1321 Helderberg Avenue, Schenectady, NY 12306ActiveMLS ID #202615817, Amanda Haley, Listing by: Coldwell Banker Prime Properties. Global MLS
