Looking for the perfect place to plant roots and watch your family grow? Step into this inviting two-story home offering 2,228 square feet of comfortable living space, complete with 4 bedrooms and 2.5 bathrooms. The welcoming foyer leads you into an open-concept main floor where the spacious kitchen overlooks the family room and dining area—ideal for everyday living and entertaining. The kitchen is equipped with granite countertops, black appliances, recessed lighting, and a functional island that adds both prep space and style. A convenient half bath is also located on the main level. Upstairs, you’ll find a generous primary suite featuring a large walk-in shower and an expansive walk-in closet. Three additional bedrooms, a full bathroom, and a sizable loft—perfect as a second living area, playroom, or home office—complete the upper level. Enjoy outdoor living with both a covered front porch and a covered back patio. Additional features include full irrigation and gutters on all sides of the home. With schools, restaurants, shopping, and highway access just minutes away, this location offers everyday convenience at your fingertips. This home truly checks all the boxes. Come see it for yourself and discover where your next chapter begins.
Pending
Est. $295,000
221 Calgary Ln, San Marcos, TX 78666
4beds
2,328sqft
Single Family Residence
Built in 2022
4,904 Square Feet Lot
$-- Zestimate®
$127/sqft
$22/mo HOA
What's special
Inviting two-story homeWelcoming foyerRecessed lightingBlack appliancesExpansive walk-in closetCovered back patioFunctional island
- 178 days |
- 11 |
- 0 |
Zillow last checked:
Listing updated:
Listed by:
Andy Gallegos (512) 353-1776,
Century 21 Randall Morris & As (512) 353-1776
Source: Unlock MLS,MLS#: 7353744
Facts & features
Interior
Bedrooms & bathrooms
- Bedrooms: 4
- Bathrooms: 3
- Full bathrooms: 2
- 1/2 bathrooms: 1
Heating
- Central, Heat Pump, Natural Gas
Cooling
- Ceiling Fan(s), Central Air, Electric
Appliances
- Included: Dishwasher, Disposal, Gas Cooktop, Microwave, Oven, Free-Standing Range, Refrigerator, Gas Water Heater
Features
- High Ceilings, Granite Counters, Entrance Foyer, Smart Home, Walk-In Closet(s)
- Flooring: Carpet, Vinyl
- Windows: Double Pane Windows
- Fireplace features: None
Interior area
- Total interior livable area: 2,328 sqft
Property
Parking
- Total spaces: 2
- Parking features: None
- Garage spaces: 2
Accessibility
- Accessibility features: Smart Technology
Features
- Levels: Two
- Stories: 2
- Patio & porch: Covered, Patio
- Exterior features: Gutters Full, Private Yard
- Pool features: None
- Spa features: None
- Fencing: Fenced, Privacy, Wood
- Has view: Yes
- View description: None
- Waterfront features: None
Lot
- Size: 4,904 Square Feet
- Features: Sprinkler - Automatic, Sprinkler - Back Yard, Sprinklers In Front, Trees-Small (Under 20 Ft)
Details
- Additional structures: None
- Parcel number: 11206400AC018003
- Special conditions: HUD Owned
Construction
Type & style
- Home type: SingleFamily
- Property subtype: Single Family Residence
Materials
- Foundation: Slab
- Roof: Composition
Condition
- Resale
- New construction: No
- Year built: 2022
Details
- Builder name: EXPRESS HOMES
Utilities & green energy
- Sewer: Public Sewer
- Water: Public
- Utilities for property: Cable Available, Electricity Available, Internet-Cable, Natural Gas Available, Sewer Available, Underground Utilities, Water Available
Community & HOA
Community
- Features: Cluster Mailbox, Common Grounds, Park, Playground, Sidewalks
- Subdivision: COTTONWOOD CREEK
HOA
- Has HOA: Yes
- Services included: See Remarks
- HOA fee: $130 semi-annually
- HOA name: Cottonwood Creek at Monterrey Oak
Location
- Region: San Marcos
Financial & listing details
- Price per square foot: $127/sqft
- Tax assessed value: $342,080
- Annual tax amount: $6,616
- Date on market: 1/24/2026
- Listing terms: Cash,Conventional,FHA,VA Loan
- Electric utility on property: Yes
Foreclosure details
Estimated market value
Not available
Estimated sales range
Not available
Not available
Price history
| Date | Event | Price |
|---|---|---|
| 3/11/2026 | Pending sale | $295,000$127/sqft |
Source:  Unlock MLS #7353744 Report a problem Unlock MLS #7353744 Report a problem | ||
| 1/24/2026 | Listed for sale | $295,000-3.9%$127/sqft |
Source: Unlock MLS #7353744 Report a problem | ||
| 6/9/2025 | Sold | -- |
Source: Public Record Report a problem | ||
| 5/20/2022 | Sold | -- |
Source:  Central Texas MLS #446014 Report a problem Central Texas MLS #446014 Report a problem | ||
| 7/26/2021 | Pending sale | $306,990+3.4%$132/sqft |
Source: Unlock MLS #9635973 Report a problem | ||
| 7/21/2021 | Listed for sale | $296,990$128/sqft |
Source:  DR Horton Report a problem DR Horton Report a problem | ||
Public tax history
| Year | Property taxes | Tax assessment |
|---|---|---|
| 2025 | -- | $319,495 -11.8% |
| 2024 | $5,167 -32.1% | $362,140 -9.3% |
| 2023 | $7,609 +723.2% | $399,060 +786.8% |
| 2022 | $924 -5.1% | $45,000 |
| 2021 | $974 | $45,000 |
Find assessor info on the county website
Monthly payment
Climate risks
Neighborhood: Cottonwood Creek
Nearby schools
GreatSchools rating
- 2/10Bowie Elementary SchoolGrades: K-5Distance: 2.1 mi
- 4/10Goodnight Middle SchoolGrades: 6-8Distance: 2.9 mi
- 4/10San Marcos High SchoolGrades: 9-12Distance: 0.8 mi
Schools provided by the listing agent
- Elementary: Bowie
- Middle: Goodnight
- High: San Marcos
- District: SanMarcosCONSISD
Source: Unlock MLS. This data may not be complete. We recommend contacting the local school district to confirm school assignments for this home.
- $280,9003 bd2 ba2k sqft225 Calgary Ln, San Marcos, TX 78666Off Market
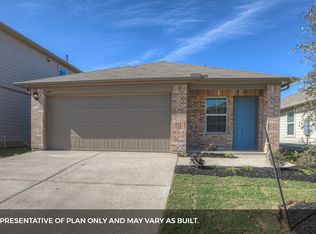
- $266,7003 bd2 ba2k sqft217 Calgary Ln, San Marcos, TX 78666Off Market

- $279,6003 bd2 ba2k sqft229 Calgary Ln, San Marcos, TX 78666Off Market
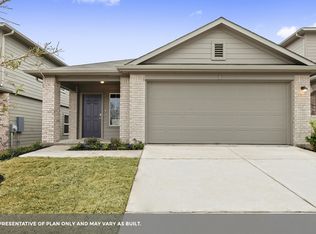
- $242,4003 bd-- ba1.5k sqft216 Calgary Ln, San Marcos, TX 78666Off Market

- $273,4003 bd2 ba2k sqft213 Calgary Ln, San Marcos, TX 78666Off Market
- $265,0003 bd2 ba1.5k sqft233 Calgary Ln, San Marcos, TX 78666For Sale
- $287,8004 bd2 ba2k sqft209 Calgary Ln, San Marcos, TX 78666Off Market
- $239,7003 bd2 ba1.2k sqft224 Calgary Ln, San Marcos, TX 78666Off Market
A local agent can set up tours, give advice and negotiate with sellers.
Similar homes
- $240,0004 bd3 ba1.8k sqft724 Adler Way, San Marcos, TX 78666Active

 MLS ID #3732896, Charles Long, The Real Estate Central. Unlock MLS
 - $296,0003 bd2 ba1.5k sqft341 W Spiny Lizard Ln, San Marcos, TX 78666Active
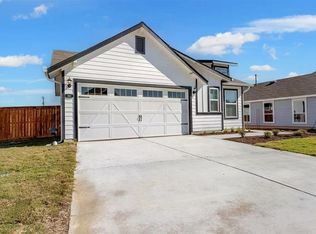 MLS ID #5164447, Aman Aktaruzzaman, Dash Realty. Unlock MLS
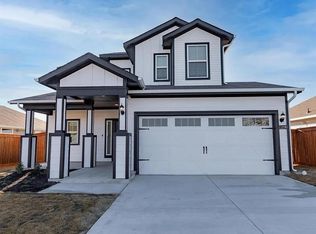
 - $328,0005 bd4 ba2.1k sqft229 Gray Wolf Dr, San Marcos, TX 78666Active
 MLS ID #3038141, Aman Aktaruzzaman, Dash Realty. Unlock MLS
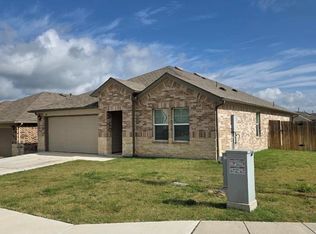
 - $285,0004 bd2 ba1.7k sqft104 Pronghorn Cir, San Marcos, TX 78666Active
 MLS ID #1969294, Lee McClintick, Joseph Walter Realty, LLC. Unlock MLS
 - $335,0004 bd4 ba2.1k sqft1311 Barbara Dr, San Marcos, TX 78666ActiveMLS ID #9618079, Cindy Sympson, Real Estate Services of Austin. Unlock MLS
- $210,0003 bd2 ba1.5k sqft113 Merganser Cv, San Marcos, TX 78666ActiveMLS ID #5536725, Andy Gallegos, Century 21 Randall Morris & As. Unlock MLS
- $189,0004 bd2 ba1.4k sqft1169 Lago Vista St, San Marcos, TX 78666For SaleMLS ID #49075988, Kuen Wong, SKW Realty. HAR
- $359,0004 bd3 ba2.2k sqft246 Mossycup Dr, San Marcos, TX 78666Active
 MLS ID #616520, Derrik Hammer, Hammer Real Estate Company. Central Texas MLS
 - $395,0003 bd2 ba1.9k sqft2112 N Interstate Highway 35, San Marcos, TX 78666ActiveMLS ID #604235, James Skiles, Skiles & Associates RE. Central Texas MLS
- $250,0003 bd3 ba1.6k sqft254 Trestle Tree, San Marcos, TX 78666ActiveMLS ID #6351500, Margaret Ennis, TX Real Estate Brokers. Unlock MLS
- $299,9954 bd3 ba1.9k sqft428 Gabbro Gdns, Maxwell, TX 78656ActiveMLS ID #5849262, Nischal Desai, Desai Real Estate, LLC. Unlock MLS
- $255,0003 bd3 ba1.4k sqft106 WAINSCOT OAK WAY, San Marcos, TX 78666For Sale
 MLS ID #1972949, Rita Hubner TREC #615217, Premier Realty Group Platinum. LERA MLS
 - $277,0004 bd3 ba2.2k sqft632 Cypress Arbor, Seguin, TX 78155For SaleMLS ID #1999488, Heather Elizondo TREC #680541, Keller Williams City-View. LERA MLS
- $319,0004 bd3 ba2.3k sqft163 Heather Glen Way, Maxwell, TX 78656ActiveMLS ID #9296798, Jeremy Bartlett, KW-Austin Portfolio Real Estate. Unlock MLS
- $319,0003 bd3 ba2k sqft109 Seminole Dr, San Marcos, TX 78666ActiveMLS ID #6821517, Annette Von Ahn, JBGoodwin REALTORS LT. Unlock MLS
- $285,0004 bd2 ba1.9k sqft246 Teller Dr, Lockhart, TX 78644For SaleMLS ID #2000368, Kyle Schroeder TREC #1337543, Texas Values. LERA MLS
- $359,0106 bd2 ba1.3k sqft1017/1019 Haynes St #7, San Marcos, TX 78666ActiveMLS ID #578104, Katie Molina, Monica & Company Real Estate. Central Texas MLS
- $299,0004 bd2 ba2k sqft2314 Broken Wheel Ln, New Braunfels, TX 78130ActiveMLS ID #612152, Toya Ohlrich, BHHS Don Johnson REALTORS - NB. Central Texas MLS
- $274,9004 bd3 ba2.8k sqft440 Sunrise Park, Seguin, TX 78155For SaleMLS ID #1972493, Joe Davalos TREC #304731, Davalos & Associates. LERA MLS
- $350,2802 bd1 ba1.2k sqft1005/1007 Haynes St #7, San Marcos, TX 78666ActiveMLS ID #578451, Katie Molina, Monica & Company Real Estate. Central Texas MLS
