Welcome to 221 Cherrywood Lane in the desirable Wildwood subdivision of Edgewater! This move-in-ready 2-bedroom, 2-bath home has been thoughtfully updated throughout and offers an inviting open floor plan with soaring cathedral ceilings and abundant natural light. The beautifully remodeled kitchen features solid surface countertops and overlooks the spacious living and dining areas, creating the perfect space for everyday living and entertaining. Enjoy low-maintenance laminate flooring throughout the home, a spacious primary suite with an updated bath featuring a walk-in shower, and a guest bath complete with a tub. A new roof installed in 2024 adds peace of mind for years to come. Outside, mature shade trees enhance the curb appeal, while the covered carport and fully fenced backyard provide convenience, privacy, and plenty of room to relax, garden, or entertain. Ideally located adjacent to Rotary Park, allowing residents to enjoy immediate access to the trailhead of the East Central Florida Regional Trail System for miles of walking and biking. The municipal waterfront park is just 1.5 miles away and offers a public boat launch, parking, fishing, and access to the Intracoastal Waterway. Whether you're looking for a full-time residence, seasonal getaway, or investment opportunity, this beautifully updated home is conveniently located near shopping, dining, and everyday amenities, this home is the perfect combination of comfort, updates, and an active Florida lifestyle.
Pending
$239,000
221 Cherrywood Ln, Edgewater, FL 32132
2beds
1,002sqft
:
Get pre-qualified$1,632/mo
Single Family Residence, Residential
Built in 1984
7,405 Square Feet Lot
$238,500 Zestimate®
$239/sqft
$-- HOA
What's special
Beautifully remodeled kitchenThoughtfully updated throughoutAbundant natural lightSolid surface countertopsInviting open floor planSpacious primary suiteSoaring cathedral ceilings
- 12 days |
- 337 |
- 26 |
Zillow last checked:
Listing updated:
Listed by:
Tracey Barlow 386-566-3715,
The Barnett Group Inc.
Source: DBAMLS,MLS#: 1228581
Facts & features
Interior
Bedrooms & bathrooms
- Bedrooms: 2
- Bathrooms: 2
- Full bathrooms: 2
Bedroom 1
- Level: Main
- Area: 168 Square Feet
- Dimensions: 12.00 x 14.00
Bathroom 2
- Level: Main
- Area: 121 Square Feet
- Dimensions: 11.00 x 11.00
Dining room
- Level: Main
- Area: 81 Square Feet
- Dimensions: 9.00 x 9.00
Kitchen
- Level: Main
- Area: 140 Square Feet
- Dimensions: 10.00 x 14.00
Living room
- Level: Main
- Area: 198 Square Feet
- Dimensions: 11.00 x 18.00
Heating
- Central, Electric
Cooling
- Central Air, Electric
Appliances
- Included: Washer, Refrigerator, Electric Range, Dryer, Dishwasher
- Laundry: Electric Dryer Hookup, In Unit, Washer Hookup
Features
- Ceiling Fan(s), Open Floorplan, Primary Bathroom - Shower No Tub, Vaulted Ceiling(s)
- Flooring: Laminate
Interior area
- Total structure area: 1,324
- Total interior livable area: 1,002 sqft
Property
Parking
- Total spaces: 1
- Parking features: Carport
- Carport spaces: 1
Features
- Levels: One
- Stories: 1
- Fencing: Back Yard,Chain Link,Fenced
Lot
- Size: 7,405 Square Feet
- Dimensions: 75.0 ft x 100.0 ft
- Features: Other
Details
- Parcel number: 743209001200
- Zoning description: Residential
Construction
Type & style
- Home type: SingleFamily
- Architectural style: Traditional
- Property subtype: Single Family Residence, Residential
Materials
- Block, Concrete
- Foundation: Slab
- Roof: Shingle
Condition
- Updated/Remodeled
- New construction: No
- Year built: 1984
Utilities & green energy
- Sewer: Public Sewer
- Water: Public
- Utilities for property: Electricity Connected, Sewer Connected, Water Connected
Community & HOA
Community
- Subdivision: Wildwood
HOA
- Has HOA: No
Location
- Region: Edgewater
Financial & listing details
- Price per square foot: $239/sqft
- Tax assessed value: $170,521
- Annual tax amount: $3,126
- Date on market: 7/14/2026
- Listing terms: Cash,FHA,VA Loan
- Electric utility on property: Yes
- Road surface type: Asphalt
Estimated market value
$238,500
$227,000 - $250,000
$1,397/mo
Price history
| Date | Event | Price |
|---|---|---|
| 7/18/2026 | Contingent | $239,000$239/sqft |
Source:  Stellar MLS #NS1088715 Report a problem Stellar MLS #NS1088715 Report a problem | ||
| 7/18/2026 | Pending sale | $239,000$239/sqft |
Source:  DBAMLS #1228581 Report a problem DBAMLS #1228581 Report a problem | ||
| 7/14/2026 | Listed for sale | $239,000+25.3%$239/sqft |
Source: Stellar MLS #NS1088715 Report a problem | ||
| 4/2/2024 | Sold | $190,700-11.3%$190/sqft |
Source: Stellar MLS #NS1080959 Report a problem | ||
| 3/20/2024 | Pending sale | $215,000$215/sqft |
Source: Stellar MLS #NS1080959 Report a problem | ||
Public tax history
| Year | Property taxes | Tax assessment |
|---|---|---|
| 2025 | $3,126 +31.7% | $170,521 +48.9% |
| 2024 | $2,373 +3.5% | $114,530 +10% |
| 2023 | $2,292 +8.1% | $104,118 +10% |
| 2022 | $2,121 | $94,653 +10% |
| 2021 | -- | $86,048 +10% |
| 2020 | $1,717 | $78,225 -16.5% |
| 2019 | $1,717 +4.1% | $93,676 +14.9% |
| 2018 | $1,650 +18.9% | $81,509 +18.1% |
| 2017 | $1,388 | $69,022 +15.9% |
| 2016 | -- | $59,569 +22.6% |
| 2015 | -- | $48,572 -7% |
| 2014 | -- | $52,253 +7.9% |
| 2013 | -- | $48,432 +7.5% |
| 2012 | -- | $45,036 +11.5% |
| 2011 | -- | $40,377 -21.5% |
| 2010 | -- | $51,468 -28.4% |
| 2009 | -- | $71,912 -30.2% |
| 2007 | -- | $102,994 -2% |
| 2006 | -- | $105,046 +33.5% |
| 2005 | -- | $78,693 +28% |
| 2004 | -- | $61,489 +15.1% |
| 2003 | -- | $53,413 +9.1% |
| 2002 | -- | $48,961 +9.3% |
| 2001 | -- | $44,793 +1.9% |
| 2000 | -- | $43,957 |
Find assessor info on the county website
Monthly payment
Est. payment
Payment breakdown
Explore the cost of this home by adjusting the details. Changes won't be saved.Climate risks
Neighborhood: 32132
Nearby schools
GreatSchools rating
- 8/10Edgewater Public SchoolGrades: PK-5Distance: 0.8 mi
- 5/10New Smyrna Beach Middle SchoolGrades: 6-8Distance: 1.5 mi
- 5/10New Smyrna Beach High SchoolGrades: PK,9-12Distance: 1.6 mi
Schools provided by the listing agent
- Elementary: Edgewater
- Middle: New Smyrna Beach
- High: New Smyrna Beach
Source: DBAMLS. This data may not be complete. We recommend contacting the local school district to confirm school assignments for this home.
- $270,0003 bd2 ba1k sqft219 Cherrywood Ln, Edgewater, FL 32132Sold
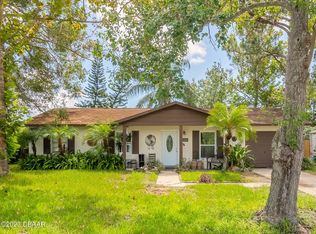
- $277,4002 bd2 ba2k sqft223 Cherrywood Ln, Edgewater, FL 32132Off Market
- $233,5002 bd2 ba993 sqft222 Wildwood Dr, Edgewater, FL 32132Off Market
- $246,6002 bd2 ba1.3k sqft224 Wildwood Dr, Edgewater, FL 32132Off Market
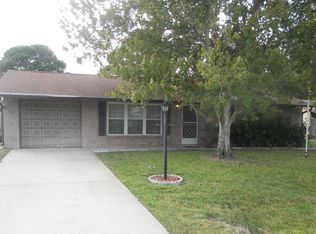
- $253,6002 bd2 ba988 sqft220 Wildwood Dr, Edgewater, FL 32132Off Market
- $221,4002 bd1 ba988 sqft301 Cherrywood Ln, Edgewater, FL 32132Off Market
- $229,5003 bd2 ba1.3k sqft217 Cherrywood Ln, Edgewater, FL 32132Off Market
- $373,4003 bd2 ba2.1k sqft302 Cherrywood Ln, Edgewater, FL 32132Off Market
A local agent can set up tours, give advice and negotiate with sellers.
Similar homes
- $249,0003 bd2 ba1k sqft209 Lone Pine Dr, Edgewater, FL 32132For Sale

 MLS ID #1228632, Steven Koleno, Beycome of Florida LLC. DBAMLS
 - $225,0003 bd2 ba1.4k sqft1307 Victory Palm Dr, Edgewater, FL 32132For Sale By Owner

- $224,5003 bd1 ba1.1k sqft305 Joyce St, Edgewater, FL 32132For Sale

 MLS ID #A4698155, Laura Auten, ELEVATE REALTY LLC. Stellar MLS
 - $234,9002 bd1 ba1.1k sqft404 Adele St, Edgewater, FL 32132For Sale
 MLS ID #1225580, Cheri East, RE/MAX Signature. DBAMLS
 - $215,0002 bd2 ba1.2k sqft1302 Bond St, Edgewater, FL 32132For SaleMLS ID #NS1088099, Timothy Loomis, WHITE WHALE REAL ESTATE. Stellar MLS
- $250,0003 bd2 ba1.2k sqft2824 Yule Tree Dr, Edgewater, FL 32141For SaleMLS ID #NS1088792, Courtney Pupa, LOCAL LIVING REALTY GROUP. Stellar MLS
- $259,5003 bd1 ba1.4k sqft1401 Orange Tree Dr, Edgewater, FL 32132For SaleMLS ID #1228065, Richard Jindra, Watson Realty Corp.. DBAMLS
- $263,0002 bd1 ba1.1k sqft123 W Ocean Ave, Edgewater, FL 32132For SaleMLS ID #1223369, Clara Spangler, Florida Global International Realty. DBAMLS
- $319,0003 bd2 ba1.1k sqft305 Ann St, Edgewater, FL 32132For SaleMLS ID #O6426262, Alberto Bou, EMPIRE NETWORK REALTY. Stellar MLS
- $--2 bd2 ba1.1k sqft2523 Willow Oak Dr, Edgewater, FL 32141AuctionXome
- $219,0002 bd1 ba748 sqft302 Adele St, Edgewater, FL 32132For SaleMLS ID #1223563, Patricia Collado, Collado Real Estate. DBAMLS
- $221,0002 bd1 ba875 sqft911 New York St, Edgewater, FL 32132For SaleMLS ID #O6406870, Karen Albright, OPENDOOR BROKERAGE LLC. Stellar MLS
- $224,9002 bd2 ba1.1k sqft418 Falcon Ave, Edgewater, FL 32141For SaleMLS ID #NS1088787, Patsy Bradley, WATSON REALTY CORP. Stellar MLS
- $--4 bd2 ba1.3k sqft431 Perdita Ave, Edgewater, FL 32132AuctionAuction.com 1
- $259,9002 bd1 ba1k sqft118 E Yelkca Ter, Edgewater, FL 32132For SaleMLS ID #1223690, Sylvan McElroy, The Keyes Company. DBAMLS
- $220,0003 bd1 ba1.3k sqft438 Perdita Ave, Edgewater, FL 32132For SaleMLS ID #NS1087821, Lainy McKain, WATSON REALTY CORP. Stellar MLS
- $285,0003 bd2 ba1.2k sqft2628 Juniper Dr, Edgewater, FL 32141For SaleMLS ID #1228807, Jose Al Artigas, 386RealEstate.com. DBAMLS
- $235,0003 bd1 ba1.1k sqft2820 Sabal Palm Dr, Edgewater, FL 32141For SaleMLS ID #1227777, Sylvan McElroy, The Keyes Company. DBAMLS
- $249,0003 bd2 ba1.2k sqft2509 Woodland Dr, Edgewater, FL 32141For SaleMLS ID #NS1088433, Hayley Vezza, LOCAL LIVING REALTY GROUP. Stellar MLS
- $249,0004 bd2 ba1.2k sqft2021 Umbrella Tree Dr, Edgewater, FL 32141For SaleMLS ID #NS1087653, Glenn Moore, LOCAL LIVING REALTY GROUP. Stellar MLS
