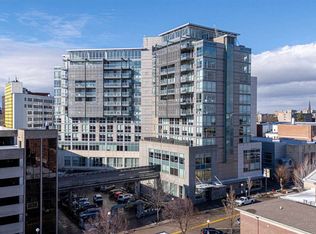
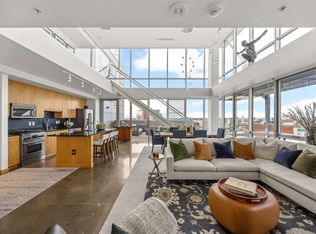
Occupying the top two levels of Plaza Towers, this penthouse crowns the building that reshaped Iowa City's skyline. Two elevators open into a private lobby on the 13th floor, serving a residence that spans nearly 4,300 finished square feet inside and 2,000 square feet outside across four terraces and two long balconies. Two stories of glass wrap the great room, where polished concrete floors run beneath a ceiling that climbs the full height of both levels and two open riser staircases rise toward the mezzanine. Glass railed walkways overlook the space below and lead to two bedroom suites, each with a private bath and its own wall of windows, plus a study and a corridor library shelved floor to ceiling. The custom Bulthaup kitchen, made in Germany, anchors the plan with three long islands, flat panel cabinetry, integrated appliances, and double wall ovens. A retractable opaque glass wall can divide the kitchen, ideal for catered events. Views reach in every direction, from the Old Capitol and the Pentacrest to the rooftops of downtown and the hills beyond. Held as two condominiums, 1301 and 1302, the floor can be divided into separate residences, though the volume and sight lines read best undivided. Above downtown Iowa City's cultural and academic core, this is a two level penthouse at a scale the market rarely sees.
For sale
$2,700,000
221 E College St #Nos-1302, Iowa City, IA 52240
2beds
4,298sqft
Condominium, Residential
Built in 2004
-- sqft lot
$2,515,000 Zestimate®
$628/sqft
$2,738/mo HOA
What's special
- 1 day |
- 81 |
- 6 |
Zillow last checked:
Listing updated:
Listed by:
Tim Conroy 319-321-3679,
Blank & McCune Real Estate
Source: Iowa City Area AOR,MLS#: 202605124
Facts & features
Interior
Bedrooms & bathrooms
- Bedrooms: 2
- Bathrooms: 4
- Full bathrooms: 4
Rooms
- Room types: Library Or Office, Loft, Living Room Dining Room Combo, Primary Bath
Heating
- Electric, Natural Gas, Forced Air, Heat Pump
Cooling
- Ceiling Fan(s), Central Air, Dual
Appliances
- Included: Cooktop, Dishwasher, Oven, Refrigerator, Dryer, Washer
- Laundry: Lower Level, Main Level, Laundry Room
Features
- High Ceilings, Entrance Foyer, Wet Bar, Elevator, Family Room On Main Level, Zero Step Entry, Breakfast Area, Kitchen Island
- Flooring: Concrete
- Has fireplace: No
- Fireplace features: None
Interior area
- Total structure area: 4,298
- Total interior livable area: 4,298 sqft
- Finished area above ground: 4,298
- Finished area below ground: 0
Video & virtual tour
Property
Parking
- Total spaces: 2
- Parking features: Off Street
- Has attached garage: Yes
Features
- Exterior features: Balcony, Other
- Has spa: Yes
- Spa features: Bath
Lot
- Dimensions: 13th Floor Condominium
Details
- Parcel number: 1010390248 + 1010390249
- Zoning: CB-10
- Special conditions: Standard
Construction
Type & style
- Home type: Condo
- Property subtype: Condominium, Residential
- Attached to another structure: Yes
Materials
- Steel, Other, Frame
Condition
- Year built: 2004
Details
- Builder name: McComas Lacina
Utilities & green energy
- Sewer: Public Sewer
- Water: Public
Community & HOA
Community
- Features: Near Shopping, Other
- Subdivision: Plaza Towers Condominiums
HOA
- Has HOA: Yes
- Services included: Insurance, Exterior Maintenance, Other
- HOA fee: $32,853 annually
Location
- Region: Iowa City
Financial & listing details
- Price per square foot: $628/sqft
- Annual tax amount: $43,921
- Date on market: 8/20/2026
- Listing terms: Cash,Conventional
Estimated market value
$2,515,000
$2.39M - $2.64M
$2,831/mo
Price history
| Date | Event | Price |
|---|---|---|
| 8/20/2026 | Listed for sale | $2,700,000-20.6%$628/sqft |
Source:  Iowa City Area AOR #202605124 Report a problem Iowa City Area AOR #202605124 Report a problem | ||
| 1/1/2026 | Listing removed | $3,400,000$791/sqft |
Source: Iowa City Area AOR #202504585 Report a problem | ||
| 7/14/2025 | Listed for sale | $3,400,000$791/sqft |
Source: Iowa City Area AOR #202504585 Report a problem | ||
Public tax history
Tax history is unavailable.
Monthly payment
Est. payment
Payment breakdown
Explore the cost of this home by adjusting the details. Changes won't be saved.Climate risks
Neighborhood: 52240
Nearby schools
GreatSchools rating
- 6/10Longfellow Elementary SchoolGrades: PK-5Distance: 0.8 mi
- 4/10Southeast Junior High SchoolGrades: 6-8Distance: 1.9 mi
- 6/10Iowa City High SchoolGrades: 9-12Distance: 1.4 mi
Schools provided by the listing agent
- Elementary: Longfellow
- Middle: Southeast
- High: City
Source: Iowa City Area AOR. This data may not be complete. We recommend contacting the local school district to confirm school assignments for this home.
- $449,9001 bd2 ba1k sqft221 E College St APT 803, Iowa City, IA 52240Foreclosure
- $449,9001 bd2 ba1k sqft221 E College St APT 703, Iowa City, IA 52240Foreclosure
- $1,050,0002 bd2 ba1.8k sqft221 E College St APT 1206, Iowa City, IA 52240Pending
- $505,0001 bd2 ba1k sqft221 E College St APT 801, Iowa City, IA 52240For Sale

- $585,0001 bd2 ba1k sqft221 E College St APT 901, Iowa City, IA 52240For Sale
- $1,135,0002 bd2 ba1.8k sqft221 E College St APT 1208, Iowa City, IA 52240Sold
- $515,0001 bd2 ba1k sqft221 E College St APT 1104, Iowa City, IA 52240Sold
- $510,0001 bd2 ba1k sqft221 E College St APT 809, Iowa City, IA 52240Sold
A local agent can set up tours, give advice and negotiate with sellers.
Similar homes
- $1,500,0002 bd2 ba2.4k sqft404 E College St Ste 1101 & 1102, Iowa City, IA 52240For Sale
 MLS ID #202601754, Tim Conroy. Iowa City Area AOR
 - $1,399,0005 bd5 ba4.4k sqft2858 Buckle Down Cir, Iowa City, IA 52245For Sale
 MLS ID #202603337, Adam Pretorius. Iowa City Area AOR
 - $2,295,0005 bd4 ba5.2k sqft2598 Quincy Rd NE, Solon, IA 52333For Sale
 MLS ID #202602987, Bond Shymansky. Iowa City Area AOR
 - $1,499,0005 bd5 ba5.9k sqft200 Auburn East Ln, Coralville, IA 52241For Sale
 MLS ID #2604824, Jonathan Sladek, Realty87. CRAAR, CDRMLS
 - $1,850,0005 bd5 ba5.5k sqft1598 Spartan Cir NE, Solon, IA 52333For SaleMLS ID #202604325, Mike Bails. Iowa City Area AOR
