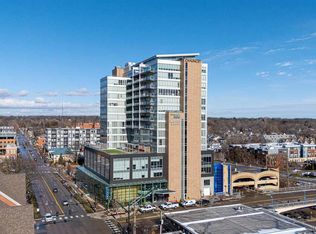
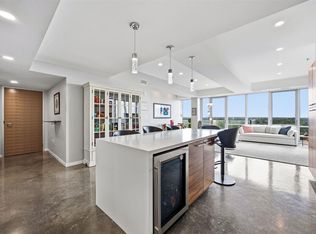
Located on the 11th floor of The Chauncey, this 2-bedroom plus office corner-unit condo offers refined city living with panoramic views and walkable access to everything that makes downtown Iowa City vibrant. Floor-to-ceiling windows fill the open living and dining areas with natural light and connect to two private terraces with views to the north and east. The kitchen includes a generous island with seating, quartz surfaces, and designer appliances by SubZero, Wolf, Asko, and Bertazzoni. A built-in desk and walk-in pantry add everyday function and storage. Warm wood-toned cabinetry continues into the living area, where a custom built-in with bookshelves anchors the space. The glass-walled office includes a built-in desk, bookshelves, and automatic blinds for privacy. The primary suite features terrace access, a double vanity bath, a large walk-in closet, and a tiled shower with a rain shower head. A spacious second bedroom also offers terrace access and a walk-in closet. Zoned power blinds throughout. The building adjoins Chauncey Swan Park and is just steps from dining, coffee, film, and cultural venues. Two garage parking spaces are included: 17 and 18. Commuting to Iowa Health Care’s main hospital and downtown medical campus is quick and convenient.
For sale
$1,500,000
404 E College St Ste 1101 & 1102, Iowa City, IA 52240
2beds
2,430sqft
Condominium, Residential
Built in 2017
-- sqft lot
$1,424,700 Zestimate®
$617/sqft
$1,206/mo HOA
What's special
- 171 days
- 410
- 10
Zillow last checked:
Listing updated:
Listed by:
Tim Conroy 319-321-3679,
Blank & McCune Real Estate
Source: Iowa City Area AOR,MLS#: 202601754
Facts & features
Interior
Bedrooms & bathrooms
- Bedrooms: 2
- Bathrooms: 2
- Full bathrooms: 2
Rooms
- Room types: Library Or Office, Living Room Dining Room Combo, Primary Bath
Heating
- Electric, Forced Air, Heat Pump
Cooling
- Ceiling Fan(s), Central Air, Dual
Appliances
- Included: Dishwasher, Dryer, Plumbed For Ice Maker, Microwave, Range Or Oven, Refrigerator, Washer
- Laundry: Main Level, Laundry Room
Features
- Bookcases, Other, Elevator, Primary On Main Level, Zero Step Entry, Kitchen Island, Pantry, Smart Thermostat
- Flooring: Concrete, Tile
- Has fireplace: No
- Fireplace features: None
Interior area
- Total structure area: 2,430
- Total interior livable area: 2,430 sqft
- Finished area above ground: 2,430
- Finished area below ground: 0
Property
Parking
- Total spaces: 2
- Parking features: Off Street
- Has attached garage: Yes
Features
- Exterior features: Balcony, Other
Lot
- Dimensions: 11th Floor Corner Unit Condo
Details
- Parcel number: 1010471082
- Zoning: CB-10
- Special conditions: Standard
Construction
Type & style
- Home type: Condo
- Property subtype: Condominium, Residential
- Attached to another structure: Yes
Materials
- Metal Sheet, Other, Frame
Condition
- Year built: 2017
Details
- Builder name: McComas Lacina Constr.
Utilities & green energy
- Sewer: Public Sewer
- Water: Public
Community & HOA
Community
- Features: Near Shopping, Park, Sidewalks, Street Lights, Other
- Security: Carbon Monoxide Detector(s), Smoke Detector(s)
- Subdivision: The Chauncey Condominiums
HOA
- Has HOA: Yes
- Services included: Insurance, Exterior Maintenance, Trash, Sewer, Water
- HOA fee: $14,472 annually
Location
- Region: Iowa City
Financial & listing details
- Price per square foot: $617/sqft
- Tax assessed value: $1,204,380
- Annual tax amount: $21,730
- Date on market: 3/12/2026
- Listing terms: Cash,Conventional
Estimated market value
$1,424,700
$1.35M - $1.50M
$4,643/mo
Price history
| Date | Event | Price |
|---|---|---|
| 3/13/2026 | Listed for sale | $1,500,000$617/sqft |
Source:  Iowa City Area AOR #202601754 Report a problem Iowa City Area AOR #202601754 Report a problem | ||
| 12/2/2025 | Listing removed | $1,500,000$617/sqft |
Source: Iowa City Area AOR #202504435 Report a problem | ||
| 7/8/2025 | Listed for sale | $1,500,000$617/sqft |
Source: Iowa City Area AOR #202504435 Report a problem | ||
Public tax history
| Year | Property taxes | Tax assessment |
|---|---|---|
| 2025 | $21,730 +1.3% | $1,204,380 +5.6% |
| 2024 | $21,459 -7.1% | $1,140,730 |
| 2023 | $23,090 +4.7% | $1,140,730 +7.1% |
| 2022 | $22,062 -4.8% | $1,065,300 |
| 2021 | $23,180 +80.4% | $1,065,300 -0.6% |
| 2020 | $12,848 | $1,072,090 |
Find assessor info on the county website
Monthly payment
Est. payment
Payment breakdown
Explore the cost of this home by adjusting the details. Changes won't be saved.Climate risks
Neighborhood: College Green
Nearby schools
Schools provided by the listing agent
- Elementary: Longfellow
- Middle: Southeast
- High: City
Source: Iowa City Area AOR. This data may not be complete. We recommend contacting the local school district to confirm school assignments for this home.
- $340,0001 bd1 ba744 sqft404 E College St SUITE 908, Iowa City, IA 52240Sold

- $799,9001 bd2 ba1.7k sqft404 E College St SUITE 1007, Iowa City, IA 52240Foreclosure
- $799,9001 bd2 ba1.7k sqft404 E College St SUITE 1107, Iowa City, IA 52240Foreclosure
- $699,0001 bd2 ba1.2k sqft404 E College St #1404, Iowa City, IA 52240For Sale
Similar homes
- $895,0003 bd2 ba1.8k sqft201 E Washington St Unit 1202, Iowa City, IA 52240For Sale
 MLS ID #202605199, Taylor Blazek. Iowa City Area AOR
 - $845,0001 bd2 ba1.7k sqft404 E College St #1407, Iowa City, IA 52240For Sale
 MLS ID #202604824, Michael Van Dyke. Iowa City Area AOR
 - $849,0003 bd3 ba1.9k sqft300 S Clinton St #706, Iowacity, IA 52240New Construction
 MLS ID #202601273, Emily Hammes. Iowa City Area AOR
 - $819,0002 bd2 ba1.6k sqft300 S Clinton St #604, Iowacity, IA 52240New Construction
 MLS ID #202603125, Bond Shymansky. Iowa City Area AOR
