Under contract-accepting backup offers. Step inside this beautifully maintained residence and experience an elegant, spacious design that delivers the comfort and sophistication of a much larger home. The private primary suite includes an oversized walk-in closet, dual vanities, and a beautifully finished bathroom. Three additional bedrooms and two full baths provide flexibility for a growing family, guests, or a dedicated home office. At the center of the home, the great room features an open layout that flows into a versatile flex space—ideal for a retreat, hobby area, or study. The rear lanai sits just off the kitchen, making it perfect for cookouts and outdoor entertaining. A private suite with its own bathroom and separate entrance is ideal for guests or multigenerational living. The home also features a large kitchen island, granite countertops, and a spacious laundry room. The three-car garage provides ample space for full-size vehicles, plus a dedicated workshop area for storage or DIY projects. Conveniently located near shopping, dining, schools, major roadways, and I-95, this home offers both peace and easy access, with Florida’s beautiful beaches just 30 minutes away. The Harmony floor plan combines style, space, and convenience in a thoughtful layout designed for everyday living.
Under contract
$425,000
221 FALLS CHURCH STREET SW, PALM BAY, FL 32908
4beds
2,455sqft
:
Get pre-qualified$2,761/mo
Single Family Residence
Built in 2018
10,454 Square Feet Lot
$421,800 Zestimate®
$173/sqft
$-- HOA
What's special
- 15 days |
- 810 |
- 73 |
Likely to sell faster than
Zillow last checked:
Listing updated:
Listed by:
Javier Angulo 407-394-6607,
HOME WISE REALTY GROUP, INC. 407-712-2000
Source: Stellar MLS,MLS#: O6426010 Originating MLS: West Volusia
Originating MLS: West Volusia
Facts & features
Interior
Bedrooms & bathrooms
- Bedrooms: 4
- Bathrooms: 3
- Full bathrooms: 3
Rooms
- Room types: Den/Library/Office, Living Room
Primary bedroom
- Features: Walk-In Closet(s)
- Level: First
- Area: 240 Square Feet
- Dimensions: 16x15
Bedroom 2
- Features: Dual Closets
- Level: First
- Area: 144 Square Feet
- Dimensions: 12x12
Bedroom 3
- Features: Dual Closets
- Level: First
- Area: 143 Square Feet
- Dimensions: 13x11
Bedroom 4
- Features: Dual Closets
- Level: First
- Area: 143 Square Feet
- Dimensions: 13x11
Den
- Level: First
- Area: 156 Square Feet
- Dimensions: 13x12
Dining room
- Level: First
- Area: 150 Square Feet
- Dimensions: 15x10
Great room
- Level: First
- Area: 330 Square Feet
- Dimensions: 15x22
Kitchen
- Level: First
- Area: 182 Square Feet
- Dimensions: 13x14
Heating
- Central, Electric
Cooling
- Central Air
Appliances
- Included: Dishwasher, Disposal, Electric Water Heater, Range, Refrigerator
- Laundry: Inside, Laundry Room
Features
- Ceiling Fan(s), High Ceilings, Kitchen/Family Room Combo, Open Floorplan, Primary Bedroom Main Floor, Solid Surface Counters, Solid Wood Cabinets, Split Bedroom, Thermostat, Walk-In Closet(s)
- Flooring: Tile
- Doors: Sliding Doors
- Windows: Hurricane Shutters
- Has fireplace: No
Interior area
- Total structure area: 3,388
- Total interior livable area: 2,455 sqft
Video & virtual tour
Property
Parking
- Total spaces: 2
- Parking features: Garage Door Opener, Oversized
- Attached garage spaces: 2
- Details: Garage Dimensions: 10x20
Features
- Levels: One
- Stories: 1
- Patio & porch: Covered, Enclosed, Porch
- Exterior features: Irrigation System, Rain Gutters
- Has view: Yes
- View description: Trees/Woods
Lot
- Size: 10,454 Square Feet
- Dimensions: 166 x 125
- Features: Conservation Area, Corner Lot
- Residential vegetation: Mature Landscaping, Trees/Landscaped
Details
- Parcel number: 29 3613KK160725
- Zoning: RS2
- Special conditions: None
Construction
Type & style
- Home type: SingleFamily
- Architectural style: Contemporary
- Property subtype: Single Family Residence
Materials
- Block
- Foundation: Slab
- Roof: Shingle
Condition
- New construction: No
- Year built: 2018
Details
- Builder model: Harmony
- Builder name: Maranda
Utilities & green energy
- Sewer: Septic Tank
- Water: Public
- Utilities for property: Cable Available, Water Connected
Community & HOA
Community
- Pet fee: $0 monthly
- Subdivision: PORT MALABAR UNIT 32
HOA
- Has HOA: No
Location
- Region: Palm Bay
Financial & listing details
- Price per square foot: $173/sqft
- Tax assessed value: $334,080
- Annual tax amount: $3,743
- Date on market: 7/17/2026
- Cumulative days on market: 12 days
- Ownership: Fee Simple
- Total actual rent: 0
- Road surface type: Asphalt, Concrete
Estimated market value
$421,800
$401,000 - $443,000
$2,973/mo
Price history
| Date | Event | Price |
|---|---|---|
| 7/31/2026 | Contingent | $425,000$173/sqft |
Source:  Stellar MLS #O6426010 Report a problem Stellar MLS #O6426010 Report a problem | ||
| 7/17/2026 | Listed for sale | $425,000+54.6%$173/sqft |
Source: Stellar MLS #O6426010 Report a problem | ||
| 12/31/2018 | Sold | $274,900-1.8%$112/sqft |
Source: Space Coast AOR #826867 Report a problem | ||
| 6/8/2018 | Listed for sale | $279,900+1066.3%$114/sqft |
Source: Maronda Homes Report a problem | ||
| 3/9/2018 | Sold | $24,000+71.4%$10/sqft |
Source: Space Coast AOR #789732 Report a problem | ||
| 1/14/2018 | Pending sale | $14,000$6/sqft |
Source: Coldwell Banker Residential Real Estate - Palm Bay #789732 Report a problem | ||
| 7/27/2017 | Listed for sale | $14,000+218.2%$6/sqft |
Source: Coldwell Banker Residential Real Estate - Palm Bay #789732 Report a problem | ||
| 12/9/1999 | Sold | $4,400$2/sqft |
Source: Public Record Report a problem | ||
Public tax history
| Year | Property taxes | Tax assessment |
|---|---|---|
| 2025 | $3,743 +2.6% | $251,440 +2.9% |
| 2024 | $3,650 +2.5% | $244,360 +3% |
| 2023 | $3,561 +3.9% | $237,250 +3% |
| 2022 | $3,428 -2.2% | $230,340 +3% |
| 2021 | $3,506 +2.2% | $223,640 +1.4% |
| 2020 | $3,429 -3.5% | $220,560 +2.3% |
| 2019 | $3,553 | $215,610 +3820.2% |
| 2018 | $3,553 +1623.8% | $5,500 +144.4% |
| 2017 | $206 -27.3% | $2,250 -73.2% |
| 2016 | $284 +80.1% | $8,400 +40% |
| 2015 | $157 +27.8% | $6,000 +20% |
| 2014 | $123 | $5,000 +25% |
| 2013 | -- | $4,000 -20% |
| 2012 | $120 -28.6% | $5,000 -28.6% |
| 2011 | $169 -21.6% | $7,000 -30% |
| 2010 | $215 -23.7% | $10,000 -28.6% |
| 2009 | $282 -58.2% | $14,000 -61.1% |
| 2008 | $676 -28% | $36,000 -30.8% |
| 2007 | $939 +30.1% | $52,000 +44.4% |
| 2005 | $721 +82.2% | $36,000 +100% |
| 2004 | $396 +255.4% | $18,000 +275% |
| 2003 | $111 +19.5% | $4,800 +20% |
| 2002 | $93 +0.6% | $4,000 |
| 2001 | $93 +104% | $4,000 +100% |
| 2000 | $45 | $2,000 |
Find assessor info on the county website
Monthly payment
Est. payment
Payment breakdown
Explore the cost of this home by adjusting the details. Changes won't be saved.Climate risks
Neighborhood: 32908
Nearby schools
GreatSchools rating
- 6/10Westside Elementary SchoolGrades: PK-6Distance: 1.2 mi
- 3/10Southwest Middle SchoolGrades: 7-8Distance: 2.2 mi
- 3/10Bayside High SchoolGrades: 9-12Distance: 0.7 mi
- $354,600-- bd-- ba1.9k sqft231 Falls Church St SW, Palm Bay, FL 32908Off Market
- $29,500-- bd-- ba-- sqft211 Falls Church St SW, Palm Bay, FL 32908Off Market
- $310,700-- bd-- ba1.8k sqft240 Falls Church St SE, Palm Bay, FL 32909Off Market
- $29,500-- bd-- ba-- sqft241 Falls Church St SW, Palm Bay, FL 32908Off Market
- $346,8003 bd2 ba2.1k sqft230 Falls Church St SW, Palm Bay, FL 32908Off Market
- $157,2001 bd1 ba1k sqft210 Falls Church St SW, Palm Bay, FL 32908Off Market
- $29,500-- bd-- ba-- sqft1450 Hanscom Rd SW, Palm Bay, FL 32908Off Market
- $330,2003 bd2 ba2.1k sqft251 Falls Church St SW, Palm Bay, FL 32908Off Market
A local agent can set up tours, give advice and negotiate with sellers.
Similar homes
- $389,0004 bd3 ba2.8k sqft1736 Las Palmos Dr SW, Palm Bay, FL 32908For Sale
 MLS ID #298254, Andonia Kleopoulos, Dale Sorensen Real Estate Inc.. Realtor Association of Indian River County
 - $407,0004 bd3 ba2.2k sqft1254 HEITZMAN Avenue SW, Palm Bay, FL 32908New Construction
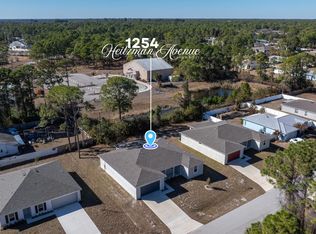
 MLS ID #B26054492, Monica Preisendanz, Real Broker, LLC. BeachesMLS
 - $399,9004 bd3 ba2.5k sqft875 Corbin Cir SW, Palm Bay, FL 32908For Sale
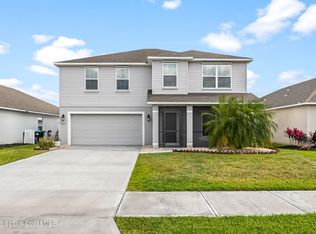 MLS ID #1074766, Timothy M Currie. Space Coast AOR
 - $425,0003 bd2 ba1.7k sqft595 Lang Rd SW, Palm Bay, FL 32908For Sale
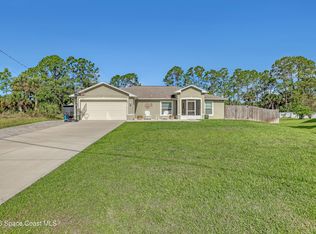 MLS ID #1075559, Austin R Reese. Space Coast AOR
 - $424,9005 bd4 ba3.2k sqft414 Hancock St SW, Palm Bay, FL 32908For SaleMLS ID #1073872, Michelle Higgins. Space Coast AOR
- $374,5004 bd3 ba1.9k sqft466 Olmsted St SW, Palm Bay, FL 32908For SaleMLS ID #1080939, Christopher Kerns. Space Coast AOR
- $407,9004 bd3 ba2.1k sqft731 Corbin Cir SW, Palm Bay, FL 32908For SaleMLS ID #1072734, Junie Benoit. Space Coast AOR
- $345,9994 bd2 ba1.9k sqft988 Corbin Cir SW, Palm Bay, FL 32908For SaleMLS ID #1077385, Junie Benoit. Space Coast AOR
- $380,0004 bd3 ba1.8k sqft182 La Casa St SW, Palm Bay, FL 32908New ConstructionMLS ID #1083313, Lauren Varner Opute. Space Coast AOR
- $329,0004 bd2 ba1.9k sqft1068 Corbin Cir SW, Palm Bay, FL 32908For SaleMLS ID #1083211, Laura E Gray. Space Coast AOR
- $485,0004 bd3 ba2.6k sqft1141 Hanson Ave SW, Palm Bay, FL 32908New ConstructionMLS ID #1083319, Lauren Varner Opute. Space Coast AOR
- $394,9004 bd2 ba1.8k sqft1975 Gould Ave SW, Palm Bay, FL 32908For SaleMLS ID #1075856, Alanna B Dennis. Space Coast AOR
- $389,9903 bd2 ba1.4k sqft1211 Amish Pl SE, Palm Bay, FL 32909For SaleMLS ID #1081201, Corey A Jenkins. Space Coast AOR
- $389,9004 bd3 ba1.9k sqft471 Saul Road SW, Palm Bay, FL 32908New ConstructionMLS ID #R11122575, Osvaldo Sanchez, Sunrise Homes Realty Group Inc.. BeachesMLS
- $335,0003 bd2 ba1.7k sqft314 Falls Church St SW, Palm Bay, FL 32908For SaleMLS ID #1083210, Damien Rouveyrol. Space Coast AOR
- $439,9953 bd2 ba1.5k sqft472 Falls Church St SW, Palm Bay, FL 32908New ConstructionMLS ID #1050945, Olga Barclay. Space Coast AOR
- $399,0006 bd4 ba3.5k sqft546 Cooper Ct SW, Palm Bay, FL 32908For SaleMLS ID #1060526, Tatiana Valencia. Space Coast AOR
- $338,9903 bd2 ba1.8k sqft721 Richmond Cir SW, Palm Bay, FL 32908New ConstructionHoliday Builders
- $331,9903 bd2 ba1.8k sqft541 Richmond Cir SW, Palm Bay, FL 32908New ConstructionHoliday Builders
- $334,4903 bd2 ba1.8k sqft651 Richmond Cir SW, Palm Bay, FL 32908New ConstructionHoliday Builders
