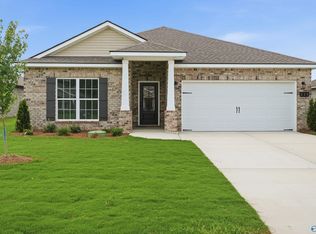
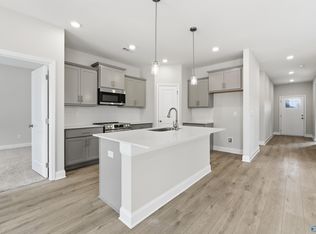
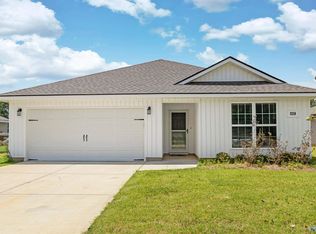
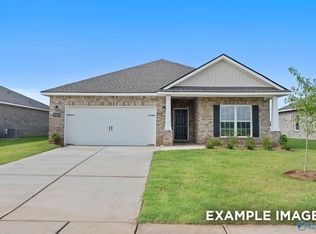
Under Construction-Within this cozy, one-level home lies a modern use of space. From the kitchen’s large island to the family room’s spacious open-concept, you’re surrounded by owner-centric design. The oversized, two-car garage gives you extra storage space, and the large, covered back porch encourages you to sit down, kick your feet up, and enjoy the breeze. Back inside, the isolated Master Suite features a beautiful bathroom layout – complete with a large walk-in closet. Just know that offerings vary by location, and sample images are used while under construction. Stop by the model home to set an appointment to see it for yourself. Home should be completed by the end of July.
Pending
Price cut: $10K (6/11)
$289,900
221 Jerrie Lynn Blvd, Meridianville, AL 35759
3beds
1,620sqft
Single Family Residence
Built in ----
7,840 Square Feet Lot
$-- Zestimate®
$179/sqft
$13/mo HOA
What's special
Oversized two-car garageIsolated master suiteLarge walk-in closetBeautiful bathroom layoutLarge covered back porch
- 110 days |
- 3 |
- 0 |
Zillow last checked:
Listing updated:
Listed by:
Morgan Autry 256-206-2366,
Davidson Homes LLC 4,
Mandee Haynes 256-762-1559,
Davidson Homes LLC 4
Source: ValleyMLS,MLS#: 21916708
Facts & features
Interior
Bedrooms & bathrooms
- Bedrooms: 3
- Bathrooms: 2
- Full bathrooms: 2
Rooms
- Room types: Master Bedroom, Living Room, Bedroom 2, Dining Room, Bedroom 3, Kitchen
Primary bedroom
- Features: Ceiling Fan(s), Carpet, Tray Ceiling(s)
- Level: First
- Area: 168
- Dimensions: 14 x 12
Bedroom 2
- Features: Carpet
- Level: First
- Area: 110
- Dimensions: 11 x 10
Bedroom 3
- Features: Carpet
- Level: First
- Area: 110
- Dimensions: 11 x 10
Dining room
- Features: LVP Flooring
- Level: First
- Area: 156
- Dimensions: 13 x 12
Kitchen
- Features: Kitchen Island, Pantry, Smooth Ceiling, LVP, Quartz
- Level: First
- Area: 130
- Dimensions: 13 x 10
Living room
- Features: Ceiling Fan(s), Smooth Ceiling, Tray Ceiling(s), LVP
- Level: First
- Area: 221
- Dimensions: 17 x 13
Heating
- Central 1, Electric
Cooling
- Central 1, Electric
Features
- Has basement: No
- Has fireplace: Yes
- Fireplace features: Gas Log
Interior area
- Total interior livable area: 1,620 sqft
Property
Parking
- Parking features: Garage-Two Car, Garage-Attached, Garage Door Opener
Features
- Levels: One
- Stories: 1
- Patio & porch: Covered Porch
Lot
- Size: 7,840 Square Feet
Construction
Type & style
- Home type: SingleFamily
- Architectural style: Ranch
- Property subtype: Single Family Residence
Materials
- Foundation: Slab
Condition
- Under Construction
- New construction: Yes
Details
- Builder name: DAVIDSON HOMES LLC
Utilities & green energy
- Sewer: Private Sewer
- Water: Public
Community & HOA
Community
- Subdivision: Lynn Meadows
HOA
- Has HOA: Yes
- HOA fee: $150 annually
- HOA name: Elite Housing Management
Location
- Region: Meridianville
Financial & listing details
- Price per square foot: $179/sqft
- Date on market: 4/30/2026
Estimated market value
Not available
Estimated sales range
Not available
Not available
Price history
| Date | Event | Price |
|---|---|---|
| 6/28/2026 | Pending sale | $289,900$179/sqft |
Source:  ValleyMLS #21916708 Report a problem ValleyMLS #21916708 Report a problem | ||
| 6/11/2026 | Price change | $289,900-3.3%$179/sqft |
Source: ValleyMLS #21916708 Report a problem | ||
| 5/30/2026 | Price change | $299,900-0.7%$185/sqft |
Source: ValleyMLS #21916708 Report a problem | ||
| 4/30/2026 | Price change | $302,022+11.9%$186/sqft |
Source: ValleyMLS #21916708 Report a problem | ||
| 3/27/2026 | Listed for sale | $269,900$167/sqft |
Source:  Davidson Homes, Inc. Report a problem Davidson Homes, Inc. Report a problem | ||
| 1/28/2026 | Listing removed | $269,900$167/sqft |
Source: Davidson Homes, Inc. Report a problem | ||
| 10/3/2025 | Price change | $269,900-1.1%$167/sqft |
Source: Davidson Homes, Inc. Report a problem | ||
| 9/26/2025 | Listed for sale | $272,900$168/sqft |
Source: Davidson Homes, Inc. Report a problem | ||
Public tax history
Tax history is unavailable.
Monthly payment
Est. payment
Payment breakdown
Explore the cost of this home by adjusting the details. Changes won't be saved.Climate risks
Neighborhood: 35759
Nearby schools
GreatSchools rating
- 10/10Lynn Fanning Elementary SchoolGrades: K-2Distance: 1.8 mi
- 5/10Meridianville Middle SchoolGrades: 6-8Distance: 3 mi
- 8/10Hazel Green High SchoolGrades: 9-12Distance: 5.5 mi
Schools provided by the listing agent
- Elementary: Lynn Fanning
- Middle: Meridianville
- High: Hazel Green
Source: ValleyMLS. This data may not be complete. We recommend contacting the local school district to confirm school assignments for this home.
- $274,9003 bd2 ba1.4k sqft227 Jerrie Lynn Blvd, Meridianville, AL 35759New Construction

- $298,9004 bd2 ba1.9k sqft225 Jerrie Lynn Blvd, Meridianville, AL 35759New Construction
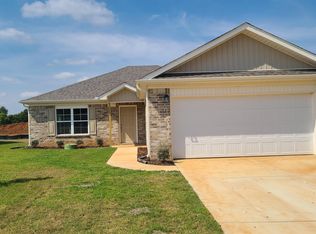
- $283,4783 bd2 ba1.6k sqft228 Jerrie Lynn Blvd, Meridianville, AL 35759Sold
- $251,9003 bd2 ba1.4k sqft126 Domingues Ave, Meridianville, AL 35759Sold
- $285,6003 bd2 ba1.6k sqft229 Jerrie Lynn Blvd, Meridianville, AL 35759Off Market
- $457,100-- bd2 ba3k sqft128 Grace Brook Cir, Meridianville, AL 35759Off Market
- $289,9004 bd2 ba1.9k sqft230 Jerrie Lynn Blvd, Meridianville, AL 35759Sold
- $284,9003 bd2 ba1.6k sqft103 Drupelet Ln, Meridianville, AL 35759Sold
A local agent can set up tours, give advice and negotiate with sellers.
Similar homes
- $274,9003 bd2 ba1.4k sqft227 Jerrie Lynn Blvd, Meridianville, AL 35759New ConstructionValleyMLS
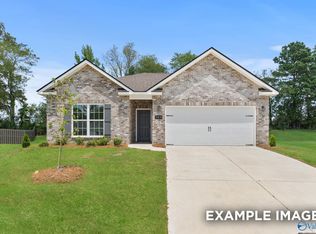
- $282,6673 bd2 ba1.4k sqft246 Irish Hill Dr, Meridianville, AL 35759New Construction
 ValleyMLS
 - $289,0003 bd2 ba1.6k sqft124 Fuller Dr, Meridianville, AL 35759For Sale
 MLS ID #21924336, Candace Claburn. ValleyMLS
 - $327,1464 bd3 ba2.1k sqft101 Drupelet Ln, Meridianville, AL 35759New Construction
 ValleyMLS
 - $285,9003 bd2 ba1.6k sqft111 Meadow Path Dr, Meridianville, AL 35759New ConstructionMLS ID #21913482, Abel Genao. ValleyMLS
- $259,9003 bd2 ba1.3k sqft125 Domingues Ave, Meridianville, AL 35759New ConstructionMLS ID #21872616, John Ward. ValleyMLS
- $312,5354 bd3 ba1.9k sqft242 Irish Hill Dr, Meridianville, AL 35759New ConstructionValleyMLS
- $256,5003 bd2 ba1.3k sqft119 Domingues Ave, Meridianville, AL 35759New ConstructionMLS ID #21879381, John Ward. ValleyMLS
- $290,9223 bd2 ba1.6k sqft244 Irish Hill Dr, Meridianville, AL 35759New ConstructionValleyMLS
- $282,9303 bd2 ba1.6k sqft236 Irish Hill Dr, Meridianville, AL 35759New ConstructionValleyMLS
- $279,5334 bd2 ba1.8k sqft287 Poppy Trl, Meridianville, AL 35759New ConstructionMLS ID #21919808, Chloe Baines. ValleyMLS
- $294,4084 bd2 ba1.9k sqft136 Bella May Ln, New Market, AL 35761New ConstructionValleyMLS
- $304,9004 bd2 ba1.9k sqft2205 Spragins Loop NW, Huntsville, AL 35810New ConstructionValleyMLS
- $372,8234 bd2 ba2.3k sqft134 Pike Ackert Rd, Meridianville, AL 35759New ConstructionValleyMLS
- $261,7023 bd2 ba1.4k sqft131 Bella May Ln, New Market, AL 35761New ConstructionValleyMLS
- $292,4763 bd2 ba1.6k sqft126 Parvin Way Dr, Hazel Green, AL 35750New ConstructionValleyMLS
- $291,9863 bd2 ba1.6k sqft6209 Pisgah Dr NW, Huntsville, AL 35810New ConstructionValleyMLS
- $285,6813 bd2 ba1.6k sqft163 Heritage Lakes Blvd, New Market, AL 35761New ConstructionValleyMLS
- $289,3273 bd2 ba1.6k sqft105 Berry Blossom Dr, Toney, AL 35773New ConstructionValleyMLS
- $275,6813 bd2 ba1.6k sqft134 Bella May Ln, New Market, AL 35761New ConstructionValleyMLS
