Open floor planScreened-in terraceSpacious and private yardSoaking tubSliding glass doorsVaulted ceilingsWalk-in closet

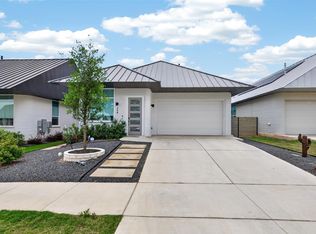
At 221 Lone Ranger Trail, forward-thinking design meets everyday comfort in one of the country’s first 3D printed home developments by ICON. Located in the Wolf Ranch community, this 3-bedroom, 2-bathroom residence embodies the spirit of innovation with a layout that is both functional and inviting. The open floor plan flows beneath vaulted ceilings, while sliding glass doors are ideal for indoor-outdoor living. In the kitchen, stainless steel GE Cafe appliances provide a modern touch that complements the home’s unique character. The primary suite offers direct access to the backyard via sliding glass doors, and the ensuite bathroom is appointed with a glass-enclosed shower, soaking tub, dual sinks, and a walk-in closet. In the backyard, enjoy a covered patio with a retractable screen and a spacious and private yard. What makes this property remarkable is not only its design but its role within a revolutionary community. ICON’s 3D-printed construction introduces durability, sustainability, and efficiency to residential living. Immediately enjoy ownership ($22,000 value) of solar panels that ensure energy efficiency. Epoxy garage floors, water softener and filtration systems, window shades, and a screened-in terrace (that can also be kept open) are just a few of the upgrades you will inherit upon purchasing 221 Lone Ranger. The home reflects a commitment to innovation, culminating in a residence that looks to the future while elevating everyday life. Minutes from Georgetown Square, Wolf Ranch offers resort-style amenities, including pools, pickleball, fitness, trails, and year-round events. 221 Lone Ranger Trail delivers innovation and comfort in one of Georgetown’s most vibrant communities. Tax and assessed values are estimates for illustration purposes only. All figures should be independently verified.
327 days
|
331
|
16
|
Zillow last checked:
Listing updated:
Listed by:
Trey Phillips(512) 480-0848,
Moreland Properties(512) 480-0848
Source: Unlock MLS,MLS#: 8275075
Facts & features
Interior
Bedrooms & bathrooms
Bedrooms: 3
Bathrooms: 2
Full bathrooms: 2
Main level bedrooms: 3
Heating
Central
Cooling
Central Air
Appliances
Included: Dishwasher, Disposal, Gas Range, Microwave, Oven, Stainless Steel Appliance(s)
Features
Breakfast Bar, Vaulted Ceiling(s), Open Floorplan, Primary Bedroom on Main, Recessed Lighting, Soaking Tub, Washer Hookup
Explore the cost of this home by adjusting the details. Changes won't be saved.
Principal & interest
$1,547
Mortgage insurance
$0
Property taxes
$170
Home insurance
$105
HOA fees
$0
Utilities
Not included
All calculations are estimates and provided by Zillow, Inc. for informational purposes only. Actual amounts may vary.
HOA fees may include property taxes on listings classified as Co-Ops. Contact the listing agent and/or owner for fee details.
Mortgage interest rates are dependent on a number of factors, including credit score, down payment, and repayment length. Interest rate data provided by Zillow Group Marketplace, Inc. as of 1/1/1970 from various mortgage lenders with which we have lead or other similar arrangements; the Estimated Payment is an average of those rates.
See how much you could borrow to make a competitive offer.