Skip main navigation
Active
  • Price cut: $5K (5/22)
    $484,500

    304 Painted Sunset Dr, Georgetown, TX 78628

    3beds
    1,606sqft
    : 
    Loading
    Get pre-qualified
    Single Family Residence
    Built in 2022
    5,680 Square Feet Lot
    $-- Zestimate®
    $302/sqft
    $89/mo HOA

    What's special

    Super-modern touches throughoutHigh ceilingsWhole-home water softenerIntegrated solar panelsSuperior thermal insulationHigh-strength lavacrete wallsSleek metal truss roof
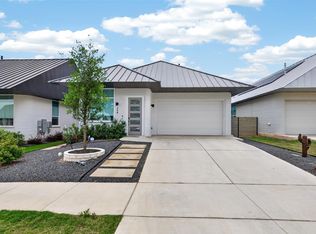
    Experience the future of living in this groundbreaking 3D-printed masterpiece by ICON, located in the prestigious Wolf Ranch community of Georgetown. Engineered for ultimate resilience, this home features high-strength Lavacrete walls and Level 5 rebar reinforcement designed to withstand winds exceeding 200 mph. The architectural innovation continues with a sleek metal truss roof and integrated solar panels, offering a fortress-like structure with exceptionally low electric costs and superior thermal insulation. The interior showcases a sophisticated 3-bedroom, 2-bathroom layout defined by high ceilings and super-modern touches throughout. This home is a sanctuary of health and convenience, featuring a UV light integrated into the HVAC for purified air, a whole-home water softener, and a kitchen reverse osmosis system for pristine drinking water. As an added bonus, all appliances, like-new, including a washer/dryer, are included with the sale! Outside, a full sprinkler system maintains the landscape, and the garage is already equipped with a 220V outlet for electric vehicle charging. The Wolf Ranch lifestyle provides walking-distance access to two resort-style amenity centers, two community pools, pickleball courts, a fitness center, and miles of scenic trails. From architectural innovation to luxury community events, this home represents a unique opportunity to own a piece of the most advanced residential technology in Central Texas.
    121 days
    |
    80
    |
    4
    |

    Zillow last checked:

    Listing updated:

    Listed by:

    Chris Watters (512) 646-0038,

    Watters International Realty (512) 646-0038,

    Luther Bunch (512) 809-9968,

    Watters International Realty

    Source: Unlock MLS,MLS#: 3627319MLS Logo

    Loading...

      Facts & features

      Interior

      Bedrooms & bathrooms
      • Bedrooms: 3
      • Bathrooms: 2
      • Full bathrooms: 2
      • Main level bedrooms: 3
      Heating
      • Central, Electric
      Cooling
      • Ceiling Fan(s), Central Air, Electric
      Appliances
      • Included: Dishwasher, Disposal, Microwave, Free-Standing Electric Range, Free-Standing Refrigerator, Washer/Dryer, Electric Water Heater, Water Purifier Owned
      Features
      • Breakfast Bar, High Ceilings, Quartz Counters, Electric Dryer Hookup, Entrance Foyer, No Interior Steps, Open Floorplan, Primary Bedroom on Main, Walk-In Closet(s), Washer Hookup
      • Flooring: Concrete
      • Windows: Blinds
      Interior area
      • Total interior livable area: 1,606 sqft
      Video & virtual tour

      Property

      Parking
      • Total spaces: 2
      • Parking features: Attached, Door-Single, Driveway, Garage Door Opener, Garage Faces Front
      • Attached garage spaces: 2
      Accessibility
      • Accessibility features: None
      Features
      • Levels: One
      • Stories: 1
      • Patio & porch: Covered, Front Porch, Patio
      • Exterior features: No Exterior Steps
      • Pool features: None
      • Fencing: Back Yard, Stone
      • Has view: Yes
      • View description: Neighborhood
      • Waterfront features: None
      Lot
      • Size: 5,680 Square Feet
      • Features: Back Yard, Curbs, Front Yard, Level, Sprinkler - Automatic
      Details
      • Additional structures: None
      • Parcel number: 208001640M0054
      • Special conditions: Standard

      Construction

      Type & style
      • Home type: SingleFamily
      • Property subtype: Single Family Residence
      Materials
      • Foundation: Slab
      • Roof: Metal
      Condition
      • Resale
      • New construction: No
      • Year built: 2022

      Utilities & green energy

      • Sewer: Public Sewer
      • Water: Public
      • Utilities for property: Cable Available, Electricity Connected, Phone Available, Sewer Connected, Underground Utilities, Water Connected

      Community & HOA

      Community
      • Features: Cluster Mailbox, Common Grounds, Curbs, Fitness Center, Park, Playground, Pool, Sidewalks, Underground Utilities
      • Subdivision: Wolf Ranch West Ph 4 Sec 6
      HOA
      • Has HOA: Yes
      • Services included: Common Area Maintenance
      • HOA fee: $1,067 annually
      • HOA name: Wolf Ranch HOA
      Location
      • Region: Georgetown

      Financial & listing details

      • Price per square foot: $302/sqft
      • Tax assessed value: $404,412
      • Annual tax amount: $9,978
      • Date on market: 3/11/2026
      • Listing terms: Cash,Conventional,FHA,VA Loan
      • Electric utility on property: Yes

        Estimated market value

        Not available

        Estimated sales range

        Not available

        Not available

        Price history

        DateEventPrice
        5/22/2026Price change$484,500-1%$302/sqft
        Source: Unlock MLS #3627319 Report a problem
        3/11/2026Listed for sale$489,500$305/sqft
        Source: Unlock MLS #3627319 Report a problem

        Public tax history

        YearProperty taxesTax assessment
        2025$7,194 -16.8%$404,412 +1.4%
        2024$8,649 +174.4%$398,877 +155.2%
        2023$3,153 +26%$156,328 +63.3%
        2022$2,502 $95,745
        Find assessor info on the county website

        Monthly payment

        Est. payment

        Payment breakdown

        Explore the cost of this home by adjusting the details. Changes won't be saved.
        All calculations are estimates and provided by Zillow, Inc. for informational purposes only. Actual amounts may vary.
        HOA fees may include property taxes on listings classified as Co-Ops. Contact the listing agent and/or owner for fee details.
        Mortgage interest rates are dependent on a number of factors, including credit score, down payment, and repayment length. Interest rate data provided by Zillow Group Marketplace, Inc. as of 1/1/1970 from various mortgage lenders with which we have lead or other similar arrangements; the Estimated Payment is an average of those rates.
        See how much you could borrow to make a competitive offer.

        Climate risks

        Neighborhood: 78628

        Getting around

        2 / 100
        Car-Dependent
        17 / 100
        Somewhat Bikeable

        Nearby schools

        GreatSchools rating
        Schools provided by the listing agent
        • Elementary: Wolf Ranch Elementary
        • Middle: James Tippit
        • High: East View
        • District: Georgetown ISD

        Source: Unlock MLS. This data may not be complete. We recommend contacting the local school district to confirm school assignments for this home.

        A local agent can set up tours, give advice and negotiate with sellers.

        A local lender can help you make sure your offer is ready when you are.

        Browse local experts

        Similar homes